
2569 SE 50th Street, Keystone Heights, FL 32656
Local realty services provided by:ERA Grizzard Real Estate
Listed by: carlos reichard
Office: century 21 lakeside realty
MLS#:GC538938
Source:MFRMLS
Price summary
- Price:$295,000
- Price per sq. ft.:$106.96
About this home
Tucked away in the peaceful Lake Santa Fe community in Keystone Heights, this inviting 3-bedroom, 2-bathroom home sits on nearly 1.5 acres of land, includes a 6000 Sq-ft Bradford County abandonment of 60Ft right-of-way in rear of property. Built in the early 1990s and thoughtfully maintained over the years, the home tells a story of care and reliability—from its consistently dependable well water system to its sand mound septic system with pump replaced in January 2020. The HVAC replaced in September 2013. Roof also redone in 2013, a newer hot water tank, Electrical Wiring in conduit throughout, visible in the attic and a Surge Blaster installed in the Meter by Clay Electric. The property expands beyond expectations, including additional usable land behind it, with a survey available and clearly marked boundary. A rear garage/shop addition completed in 2020 adds versatility for hobbies or storage, while the main house features warm wood kitchen cabinets and details like brick veneer over solid block construction. Surrounded by nature, the spacious lot offers room to grow and personalize. Less than 10 minutes from Historic Melrose and 25 Minutes to Gainesville. Around the corner from the Boat Ramp to Lake Santa Fe’s 5800 acre, aquifer fed lake for fantastic fishing, water sports and more. Strong structural integrity, updated systems, and endless potential for customization, this home is more than just a place to live—it’s an opportunity to create your own paradise....
Contact an agent
Home facts
- Year built:1991
- Subdivision & Development:LAKESIDE
- Listing ID #:GC538938
- Added:182 day(s) ago
- Updated:October 01, 2026 at 05:23 PM
Rooms and interior
- Bedrooms:3
- Total bathrooms:2
- Full bathrooms:2
- Flooring:Carpet, Linoleum
- Kitchen Description:Dishwasher, Range, Range Hood, Refrigerator
- Basement Description:Concrete Perimeter
- Living area:1,942 sq. ft.
Heating and cooling
- Cooling:Central Air
- Heating:Heat Pump
- Central air:Yes
Structure and exterior
- Roof:Shingle
- Year built:1991
- Building area:1,942 sq. ft.
- Lot area:1.49 Acres
- Construction Materials:Block
- Foundation Description:Concrete Perimeter
- Levels:1 Story
Utilities
- Water:Well
- Sewer:Septic Tank
Finances and disclosures
- Price:$295,000
- Price per sq. ft.:$106.96
- Tax amount:$961 (2025)
Features and amenities
- Appliances:Dishwasher, Range, Range Hood, Refrigerator
- Laundry features:Laundry Closet
- Amenities:Cable Available, Ceiling Fans(s), Electricity Available
- Pool features:Public Pool
Parking
- Parking description:1 Car Carport
- Garage:Yes
- Garage spaces:2
- Carport spaces:1
 The information being provided by Stellar Mls is for the consumer's personal, non-commercial use and may not be used for any purpose other than to identify prospective properties consumer may be interested in purchasing. Any information relating to real estate for sale referenced on this web site comes from the Internet Data Exchange (IDX) program of the Stellar Mls. ERA Grizzard Real Estate is not a Multiple Listing Service (MLS), nor does it offer MLS access. This website is a service of ERA Grizzard Real Estate, a broker participant of Stellar Mls. This web site may reference real estate listing(s) held by a brokerage firm other than the broker and/or agent who owns this web site.
The accuracy of all information, regardless of source, including but not limited to open house information, square footages and lot sizes, is deemed reliable but not guaranteed and should be personally verified through personal inspection by and/or with the appropriate professionals. The data contained herein is copyrighted by Stellar Mls and is protected by all applicable copyright laws. Any unauthorized dissemination of this information is in violation of copyright laws and is strictly prohibited.
Properties in listings may have been sold or may no longer be available.
Copyright 2026 Stellar Mls. All rights reserved.
The information being provided by Stellar Mls is for the consumer's personal, non-commercial use and may not be used for any purpose other than to identify prospective properties consumer may be interested in purchasing. Any information relating to real estate for sale referenced on this web site comes from the Internet Data Exchange (IDX) program of the Stellar Mls. ERA Grizzard Real Estate is not a Multiple Listing Service (MLS), nor does it offer MLS access. This website is a service of ERA Grizzard Real Estate, a broker participant of Stellar Mls. This web site may reference real estate listing(s) held by a brokerage firm other than the broker and/or agent who owns this web site.
The accuracy of all information, regardless of source, including but not limited to open house information, square footages and lot sizes, is deemed reliable but not guaranteed and should be personally verified through personal inspection by and/or with the appropriate professionals. The data contained herein is copyrighted by Stellar Mls and is protected by all applicable copyright laws. Any unauthorized dissemination of this information is in violation of copyright laws and is strictly prohibited.
Properties in listings may have been sold or may no longer be available.
Copyright 2026 Stellar Mls. All rights reserved.New listings near 2569 SE 50th Street
- New
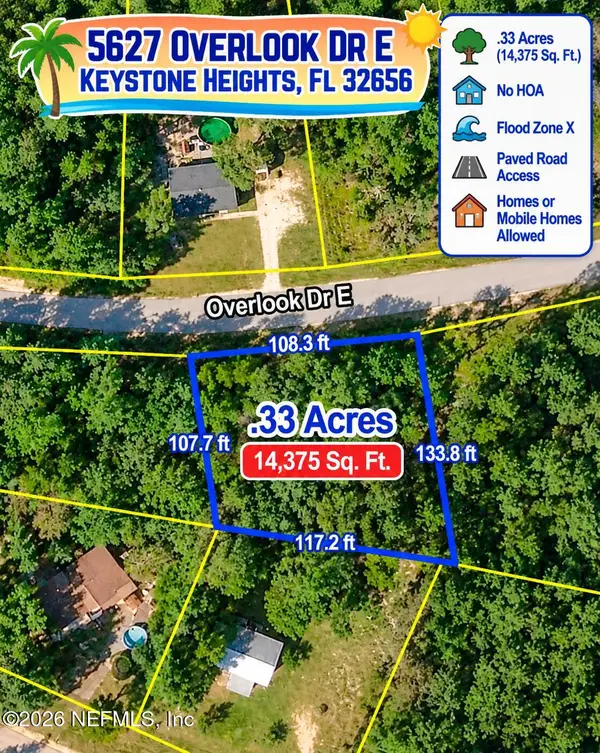 $21,500Active0.31 Acres
5627 Overlook E Drive, Keystone Heights, FL 32656
MLS# 2166999Listed by: UNITED REAL ESTATE GALLERY - New
 $345,000Active3.2 Acres
0000 County Road 214, Keystone Heights, FL 32656
MLS# 2166843Listed by: FLORIDA HOMES REALTY & MTG LLC - New
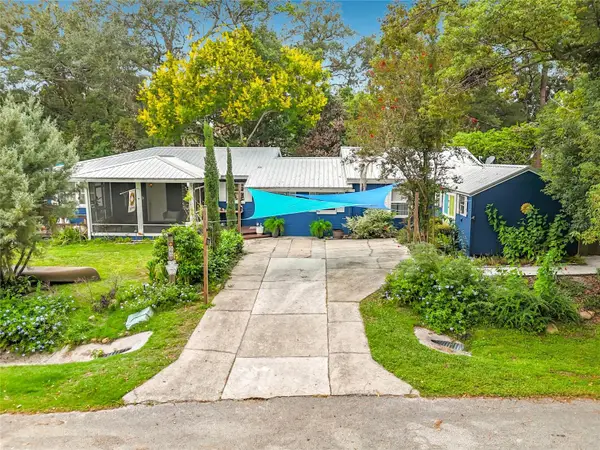 $399,900Active4 beds 2 baths2,058 sq. ft.
560 Live Oak Avenue, KEYSTONE HEIGHTS, FL 32656
MLS# O6444822Listed by: BREVARD PROPERTY MGMT & SALES - New
 $19,500Active0.85 Acres
5377 Custer Street, Keystone Heights, FL 32656
MLS# 2166631Listed by: NUVIEW REALTY - New
 $259,000Active4 beds 2 baths1,920 sq. ft.
5759 Bryce Street, Keystone Heights, FL 32656
MLS# 2166550Listed by: HERRON REAL ESTATE LLC - New
 $35,000Active2.11 Acres
7231 Ridge Trail Road, Keystone Heights, FL 32656
MLS# 2166559Listed by: 904 REALTY LLC - New
 $19,500Active0.77 Acres
5210 Co Rd 214, Keystone Heights, FL 32656
MLS# 2166522Listed by: NUVIEW REALTY - New
 $89,000Active7.17 Acres
6352 County Road 315c, Keystone Heights, FL 32656
MLS# 2166483Listed by: UNITED REAL ESTATE GALLERY - New
 $245,000Active4 beds 2 baths1,904 sq. ft.
5600 County Road 214, Keystone Heights, FL 32656
MLS# 2166436Listed by: EXIT INSPIRED REAL ESTATE - New
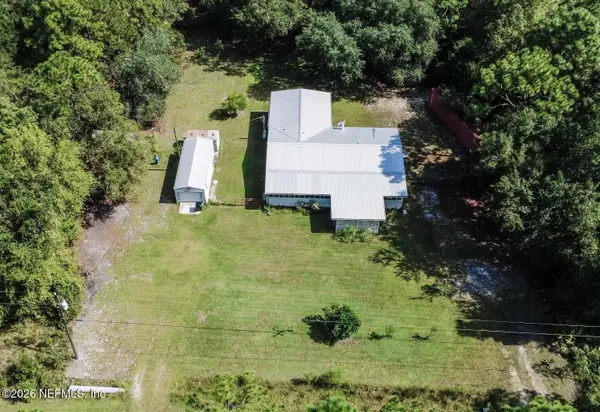 $239,900Active4 beds 3 baths1,813 sq. ft.
4700 Berry Court, Keystone Heights, FL 32656
MLS# 2166258Listed by: EPIQUE REALTY, INC


Protect your home and budget from life's surprises with an Assurant Home Warranty, backed by a partner that supports you through every step of homeownership. Explore Plans.
© 2023 - 2026 ERA Franchise Systems LLC. All rights reserved. ERA Franchise Systems LLC fully supports the principles of the Fair Housing Act and the Equal Opportunity Act. ERA, ERA Real Estate powered, and their respective logos are registered service marks of ERA Franchise Systems LLC. Each office is independently owned and operated.