
499 58th Street, Keystone Heights, FL 32656
Local realty services provided by:ERA Fernandina Beach Realty
499 58th Street,Keystone Heights, FL 32656
$237,000
- 3 Beds
- 2 Baths
- - sq. ft.
- Single family
- Sold
Listed by: trey fields
Office: century 21 lakeside realty
MLS#:2154965
Source:JV
Sorry, we are unable to map this address
Price summary
- Price:$237,000
About this home
Nestled beneath a canopy of beautiful, mature oak trees, this charming 3-bedroom, 1.5-bath home is full of character and peaceful country appeal. Tucked away on a quiet street just minutes from town, you'll enjoy the perfect balance of privacy and convenience.
Step inside to an inviting open-concept living space featuring stylish concrete counter-tops, open shelving, with plenty of room to cook and converse with friends and family. The thoughtfully designed layout creates a warm and welcoming atmosphere that's perfect for everyday living and entertaining. There is also a spacious laundry room just off the kitchen with plenty of room for storage. Outside, you'll find a thousand square feet of decks that invite you to relax with your morning coffee or unwind after a long day while enjoying the shade of the majestic oaks. An outdoor shower adds a unique touch—perfect for rinsing off after gardening or simply enjoying the fresh air. There is a 12 x 24 aluminum shed on the property. This building would be perfect for storage or would make a great workshop as it is already set up with power. It has a 16x14 foot over-sized pump house excellent for outdoor storage. An additional bonus to this property is 1/20 ownership interest in tract E, located behind the property which accesses Little Lake Bedford. Whether you're searching for your first home, a cozy retreat, or a property with timeless charm, this one offers comfort, character, and a peaceful setting you'll love coming home to....
Contact an agent
Home facts
- Year built:1960
- Subdivision & Development:Bedford Oaks
- Listing ID #:2154965
- Added:57 day(s) ago
- Updated:September 07, 2026 at 06:54 AM
Rooms and interior
- Bedrooms:3
- Total bathrooms:2
- Full bathrooms:1
- Half bathrooms:1
- Rooms Total:4
- Flooring:wood
- Kitchen Description:Dishwasher, Electric Range, Refrigerator
Structure and exterior
- Roof:Shingle
- Year built:1960
- Exterior Features:Front Porch
Schools
- High school:Bradford
- Middle school:Bradford
Utilities
- Water:Water Connected, Well
- Sewer:Septic Tank
Finances and disclosures
- Price:$237,000
Parking
- Parking description:Additional Parking
New listings near 499 58th Street
- New
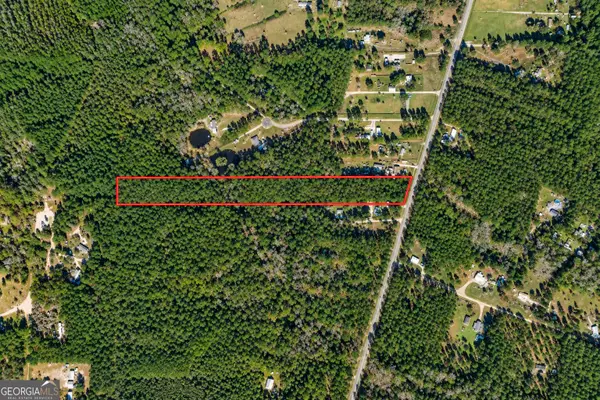 $86,000Active8.04 Acres
6340 County Road 315 C, Keystone Heights, FL 32656
MLS# 10841125Listed by: Meadows Hale Realty Inc
- New
 $395,000Active3 beds 2 baths1,800 sq. ft.
5495 SE 3rd Avenue, Keystone Heights, FL 32656
MLS# 2163608Listed by: RIVER CITY RENTALS AND REALTY - New
 $395,000Active3 beds 2 baths1,812 sq. ft.
4215 Oak Forest Lane, Keystone Heights, FL 32656
MLS# 2163591Listed by: UNLOCK REALTY GROUP LLC - New
 $495,000Active3 beds 3 baths1,596 sq. ft.
6323 Payne Road, KEYSTONE HEIGHTS, FL 32656
MLS# GC543149Listed by: HELEN HERSEY REALTY - New
 $9,439Active0.34 Acres
7176 Rutgers Street, Keystone Heights, FL 32656
MLS# 2163377Listed by: EPIQUE REALTY, INC - New
 $100,000Active3 beds 2 baths1,152 sq. ft.
6617 Virginia Beach Lane, KEYSTONE HEIGHTS, FL 32656
MLS# GC543244Listed by: CB ISAAC REALTY - New
 $299,990Active4 beds 2 baths1,410 sq. ft.
5619 Deerlodge Street, Keystone Heights, FL 32656
MLS# 2163288Listed by: REAL BROKER LLC - New
 $6,750Active0.34 Acres
7243 Woodstock Street, KEYSTONE HEIGHTS, FL 32656
MLS# A4705010Listed by: KELLER WILLIAMS ISLAND LIFE REAL ESTATE - New
 $399,000Active2 beds 2 baths1,666 sq. ft.
5919 White Sands Road, KEYSTONE HEIGHTS, FL 32656
MLS# GC543163Listed by: TREVOR WATERS REALTY INC - New
 $34,900Active1.3 Acres
5630 Lassen Street, KEYSTONE HEIGHTS, FL 32656
MLS# GC543167Listed by: TREVOR WATERS REALTY INC


Protect your home and budget from life's surprises with an Assurant Home Warranty, backed by a partner that supports you through every step of homeownership. Explore Plans.
© 2023 - 2026 ERA Franchise Systems LLC. All rights reserved. ERA Franchise Systems LLC fully supports the principles of the Fair Housing Act and the Equal Opportunity Act. ERA, ERA Real Estate powered, and their respective logos are registered service marks of ERA Franchise Systems LLC. Each office is independently owned and operated.