
5828 Bryce Street, Keystone Heights, FL 32656
Local realty services provided by:ERA Advantage Realty, Inc.
Listed by: marc willis
Office: jason mitchell real estate flo
MLS#:GC542946
Source:MFRMLS
Price summary
- Price:$249,000
- Price per sq. ft.:$177.35
About this home
This gracious and comfortable home sits on an acre near Keystone Heights. Well maintained 3 bedrooms with 2 full baths. The HVAC is just 2 years old. The Wi-fi enabled refrigerator, microwave and stove oven are Samsung SmartThings appliances. There is a backup 16 KW generator just in case. A new drain field and this home also has a Culligan water treatment system. Schedule a showing to come see it.
Contact an agent
Home facts
- Year built:2009
- Subdivision & Development:BIG TREE LAKES SEC C SUB
- Listing ID #:GC542946
- Added:12 day(s) ago
- Updated:September 06, 2026 at 08:31 PM
Rooms and interior
- Bedrooms:3
- Total bathrooms:2
- Full bathrooms:2
- Flooring:Carpet, Luxury Vinyl
- Dining Description:L Shaped
- Kitchen Description:Range, Range Hood, Refrigerator, Solid Surface Counters, Water Filtration System
- Bedroom Description:Primary Bedroom Main Floor
- Living area:1,404 sq. ft.
Heating and cooling
- Cooling:Central Air
- Heating:Central, Electric
- Central air:Yes
Structure and exterior
- Roof:Shingle
- Year built:2009
- Building area:1,404 sq. ft.
- Lot area:1 Acres
- Lot Features:Cleared
- Exterior Features:Enclosed, Rear Porch
- Levels:1 Story
Schools
- High school:Keystone Heights Junior/Senior High-CL
- Middle school:Keystone Heights Junior/Senior High-CL
- Elementary school:Mcrae Elementary School-CL
Utilities
- Water:Well
- Sewer:Septic Tank
Finances and disclosures
- Price:$249,000
- Price per sq. ft.:$177.35
- Tax amount:$799 (2025)
Features and amenities
- Appliances:Dryer, Electric Water Heater, Range, Range Hood, Refrigerator, Washer, Water Filtration System
- Laundry features:Dryer, Inside, Washer
- Amenities:Ceiling Fans(s), L Dining, Primary Bedroom Main Floor, Solid Surface Counters, Thermostat
- Pool features:Public Pool
Parking
- Parking description:Covered
 The information being provided by Stellar Mls is for the consumer's personal, non-commercial use and may not be used for any purpose other than to identify prospective properties consumer may be interested in purchasing. Any information relating to real estate for sale referenced on this web site comes from the Internet Data Exchange (IDX) program of the Stellar Mls. ERA Advantage Realty, Inc. is not a Multiple Listing Service (MLS), nor does it offer MLS access. This website is a service of ERA Advantage Realty, Inc., a broker participant of Stellar Mls. This web site may reference real estate listing(s) held by a brokerage firm other than the broker and/or agent who owns this web site.
The accuracy of all information, regardless of source, including but not limited to open house information, square footages and lot sizes, is deemed reliable but not guaranteed and should be personally verified through personal inspection by and/or with the appropriate professionals. The data contained herein is copyrighted by Stellar Mls and is protected by all applicable copyright laws. Any unauthorized dissemination of this information is in violation of copyright laws and is strictly prohibited.
Properties in listings may have been sold or may no longer be available.
Copyright 2026 Stellar Mls. All rights reserved.
The information being provided by Stellar Mls is for the consumer's personal, non-commercial use and may not be used for any purpose other than to identify prospective properties consumer may be interested in purchasing. Any information relating to real estate for sale referenced on this web site comes from the Internet Data Exchange (IDX) program of the Stellar Mls. ERA Advantage Realty, Inc. is not a Multiple Listing Service (MLS), nor does it offer MLS access. This website is a service of ERA Advantage Realty, Inc., a broker participant of Stellar Mls. This web site may reference real estate listing(s) held by a brokerage firm other than the broker and/or agent who owns this web site.
The accuracy of all information, regardless of source, including but not limited to open house information, square footages and lot sizes, is deemed reliable but not guaranteed and should be personally verified through personal inspection by and/or with the appropriate professionals. The data contained herein is copyrighted by Stellar Mls and is protected by all applicable copyright laws. Any unauthorized dissemination of this information is in violation of copyright laws and is strictly prohibited.
Properties in listings may have been sold or may no longer be available.
Copyright 2026 Stellar Mls. All rights reserved.New listings near 5828 Bryce Street
- New
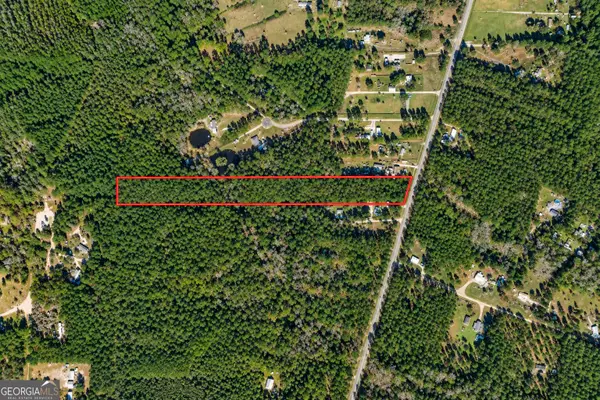 $86,000Active8.04 Acres
6340 County Road 315 C, Keystone Heights, FL 32656
MLS# 10841125Listed by: Meadows Hale Realty Inc - New
 $395,000Active3 beds 2 baths1,800 sq. ft.
5495 SE 3rd Avenue, Keystone Heights, FL 32656
MLS# 2163608Listed by: RIVER CITY RENTALS AND REALTY - New
 $395,000Active3 beds 2 baths1,812 sq. ft.
4215 Oak Forest Lane, Keystone Heights, FL 32656
MLS# 2163591Listed by: UNLOCK REALTY GROUP LLC - New
 $495,000Active3 beds 3 baths1,596 sq. ft.
6323 Payne Road, KEYSTONE HEIGHTS, FL 32656
MLS# GC543149Listed by: HELEN HERSEY REALTY - New
 $9,439Active0.34 Acres
7176 Rutgers Street, Keystone Heights, FL 32656
MLS# 2163377Listed by: EPIQUE REALTY, INC - New
 $100,000Active3 beds 2 baths1,152 sq. ft.
6617 Virginia Beach Lane, KEYSTONE HEIGHTS, FL 32656
MLS# GC543244Listed by: CB ISAAC REALTY - New
 $299,990Active4 beds 2 baths1,410 sq. ft.
5619 Deerlodge Street, Keystone Heights, FL 32656
MLS# 2163288Listed by: REAL BROKER LLC - New
 $6,750Active0.34 Acres
7243 Woodstock Street, KEYSTONE HEIGHTS, FL 32656
MLS# A4705010Listed by: KELLER WILLIAMS ISLAND LIFE REAL ESTATE - New
 $399,000Active2 beds 2 baths1,666 sq. ft.
5919 White Sands Road, KEYSTONE HEIGHTS, FL 32656
MLS# GC543163Listed by: TREVOR WATERS REALTY INC - New
 $34,900Active1.3 Acres
5630 Lassen Street, KEYSTONE HEIGHTS, FL 32656
MLS# GC543167Listed by: TREVOR WATERS REALTY INC


Protect your home and budget from life's surprises with an Assurant Home Warranty, backed by a partner that supports you through every step of homeownership. Explore Plans.
© 2023 - 2026 ERA Franchise Systems LLC. All rights reserved. ERA Franchise Systems LLC fully supports the principles of the Fair Housing Act and the Equal Opportunity Act. ERA, ERA Real Estate powered, and their respective logos are registered service marks of ERA Franchise Systems LLC. Each office is independently owned and operated.