
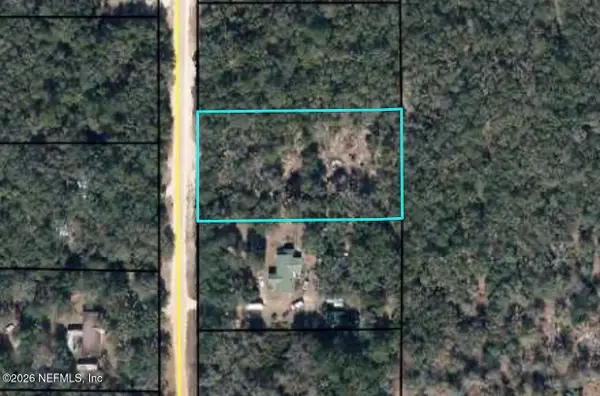
6317 Wofford Drive, Keystone Heights, FL 32656
Local realty services provided by:ERA ONETEAM REALTY
Listed by: conner addison
Office: lpt realty, llc.
MLS#:TB8568838
Source:MFRMLS
Price summary
- Price:$64,999
- Price per sq. ft.:$42.88
About this home
Opportunity in Keystone Heights! This 3 bed, 2 bath 1981 manufactured home sits on a 0.34-acre lot in Highridge Estates with no HOA. Features include a covered front porch, wood-look laminate flooring, a living room fireplace, an inside laundry room, and a metal roof. Well and septic. The home needs work, including ceiling repairs, and is priced accordingly at $64,999. Bring your contractor and your vision!
Contact an agent
Home facts
- Year built:1981
- Subdivision & Development:HIGHRIDGE ESTATES
- Listing ID #:TB8568838
- Added:1 day(s) ago
- Updated:November 19, 2026 at 09:09 PM
Rooms and interior
- Bedrooms:3
- Total bathrooms:2
- Full bathrooms:2
- Flooring:Carpet, Laminate
- Kitchen Description:Microwave, Range, Refrigerator
- Bedroom Description:Primary Bedroom Main Floor
- Basement Description:Pillar/Post/Pier
- Living area:1,152 sq. ft.
Heating and cooling
- Cooling:Central Air, Wall/Window Unit(s)
- Heating:Central
- Central air:Yes
Structure and exterior
- Roof:Metal
- Year built:1981
- Building area:1,152 sq. ft.
- Lot area:0.34 Acres
- Lot Features:Unincorporated, Unpaved
- Construction Materials:Metal Siding
- Exterior Features:Covered Porch/Patio, Front Porch
- Foundation Description:Pillar/post/pier
- Levels:1 Story
Schools
- High school:Keystone Heights Junior/Senior High-CL
- Middle school:Keystone Heights Junior/Senior High-CL
- Elementary school:Keystone Heights Elementary-CL
Utilities
- Water:Well
- Sewer:Private, Septic Tank
Finances and disclosures
- Price:$64,999
- Price per sq. ft.:$42.88
- Tax amount:$974 (2026)
Features and amenities
- Appliances:Microwave, Range, Refrigerator
- Laundry features:Inside, Laundry Room
- Amenities:Ceiling Fans(s), Primary Bedroom Main Floor
- Pool features:Public Pool
Parking
- Parking description:Driveway, Off Street
 The information being provided by Stellar Mls is for the consumer's personal, non-commercial use and may not be used for any purpose other than to identify prospective properties consumer may be interested in purchasing. Any information relating to real estate for sale referenced on this web site comes from the Internet Data Exchange (IDX) program of the Stellar Mls. ERA ONETEAM REALTY is not a Multiple Listing Service (MLS), nor does it offer MLS access. This website is a service of ERA ONETEAM REALTY, a broker participant of Stellar Mls. This web site may reference real estate listing(s) held by a brokerage firm other than the broker and/or agent who owns this web site.
The accuracy of all information, regardless of source, including but not limited to open house information, square footages and lot sizes, is deemed reliable but not guaranteed and should be personally verified through personal inspection by and/or with the appropriate professionals. The data contained herein is copyrighted by Stellar Mls and is protected by all applicable copyright laws. Any unauthorized dissemination of this information is in violation of copyright laws and is strictly prohibited.
Properties in listings may have been sold or may no longer be available.
Copyright 2026 Stellar Mls. All rights reserved.
New listings near 6317 Wofford Drive
- New
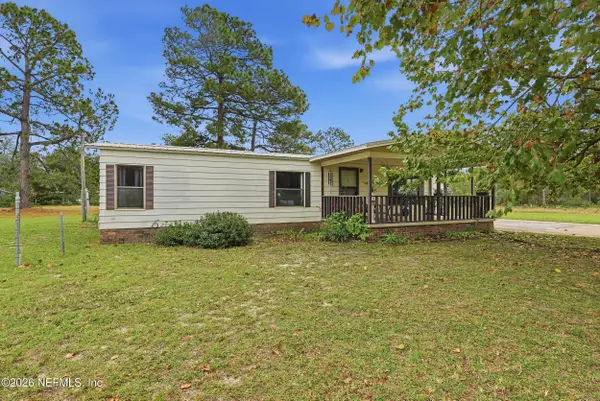 $199,900Active2 beds 2 baths1,296 sq. ft.
7685 El Dorado Avenue, Keystone Heights, FL 32656
MLS# 2174483Listed by: FLORIDA HOMES REALTY & MTG LLC - New
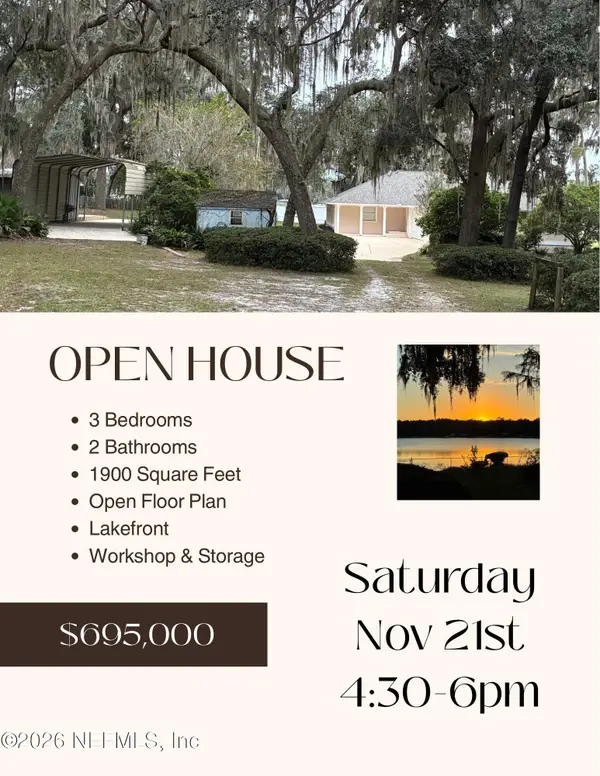 $695,000Active3 beds 3 baths1,908 sq. ft.
6709 County Road 214, Keystone Heights, FL 32656
MLS# 2174072Listed by: CENTURY 21 LAKESIDE REALTY - New
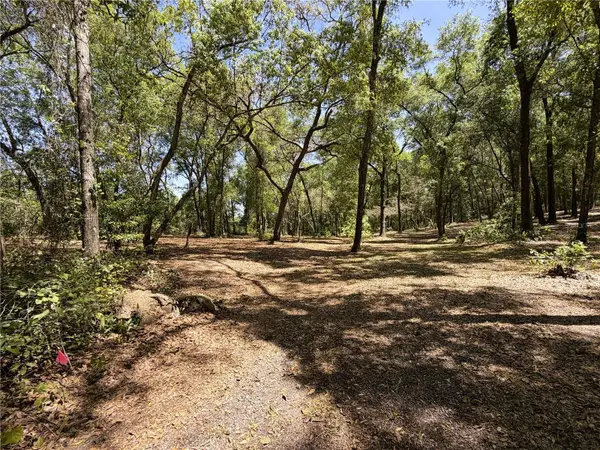 $29,000Active0.64 Acres
Cypress Street, KEYSTONE HEIGHTS, FL 32656
MLS# GC544880Listed by: UNITED COUNTRY SMITH & ASSOCIATES - NEWBERRY - New
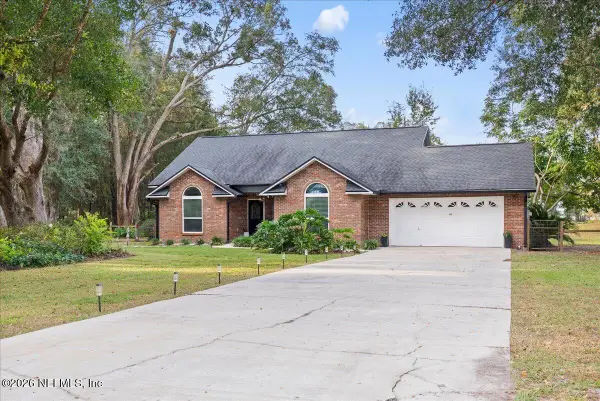 $475,000Active3 beds 2 baths1,673 sq. ft.
6418 Baker Road, Keystone Heights, FL 32656
MLS# 2173959Listed by: JPAR CITY AND BEACH - New
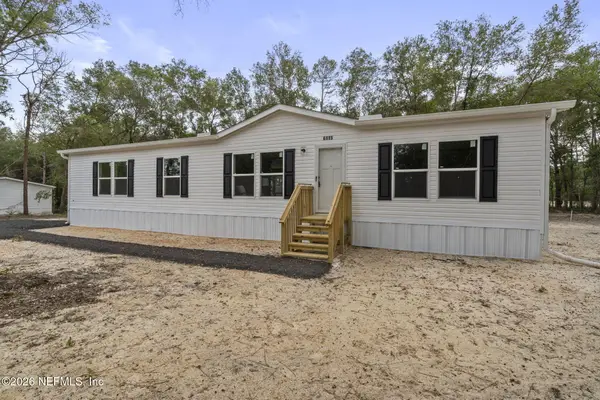 $249,000Active4 beds 2 baths1,920 sq. ft.
6115 Center Circle, Keystone Heights, FL 32656
MLS# 2173822Listed by: PURSUIT REAL ESTATE, LLC - New
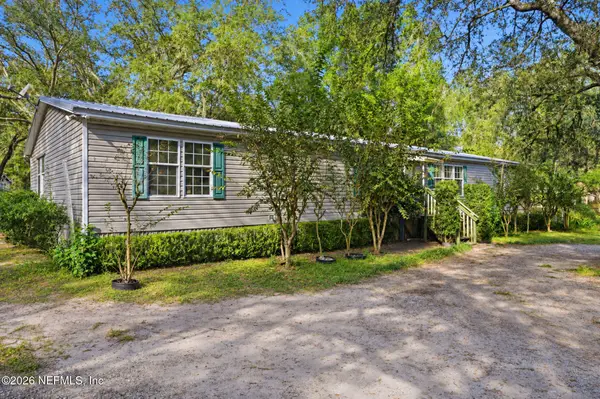 $289,000Active4 beds 2 baths2,560 sq. ft.
7816 Twin Lakes Road, Keystone Heights, FL 32656
MLS# 2173679Listed by: LPT REALTY LLC - New
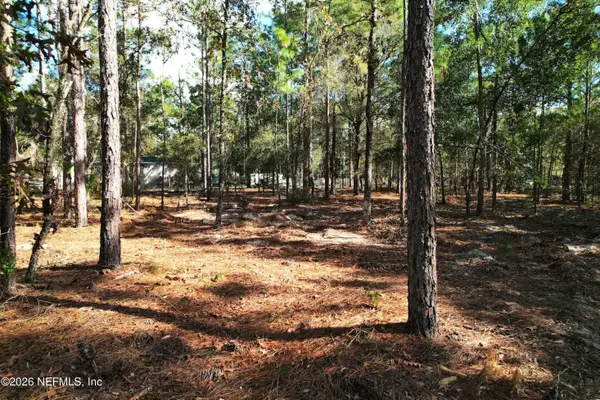 $35,888Active1.38 Acres
6085 Furman Avenue, Keystone Heights, FL 32656
MLS# 2173498Listed by: SAND DOLLAR REALTY GROUP INC - New
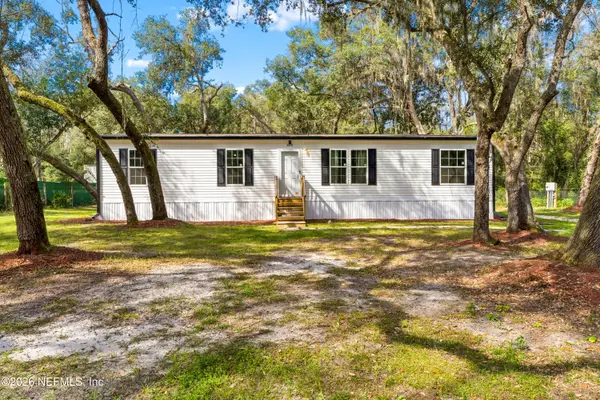 $250,000Active4 beds 2 baths1,484 sq. ft.
5674 Caribbean Circle, Keystone Heights, FL 32656
MLS# 2173460Listed by: HERRON REAL ESTATE LLC - New
 $32,000Active1.2 Acres
5653 Caribbean Circle, Keystone Heights, FL 32656
MLS# 2173335Listed by: COLDWELL BANKER VANGUARD REALTY


Protect your home and budget from life's surprises with an Assurant Home Warranty, backed by a partner that supports you through every step of homeownership. Explore Plans.
© 2023 - 2026 ERA Franchise Systems LLC. All rights reserved. ERA Franchise Systems LLC fully supports the principles of the Fair Housing Act and the Equal Opportunity Act. ERA, ERA Real Estate powered, and their respective logos are registered service marks of ERA Franchise Systems LLC. Each office is independently owned and operated.