
2155 Southbury Drive, Kissimmee, FL 34744
Local realty services provided by:ERA American Suncoast
Listed by: adrienne escott
Office: pulte realty of north florida llc.
MLS#:O6419423
Source:MFRMLS
Price summary
- Price:$349,490
- Price per sq. ft.:$197.45
- Monthly HOA dues:$126
About this home
Tohoqua is the kind of neighborhood you've been looking for, with an exciting amenity center and a location within proximity to major roadways, including US-192, the FL. Turnpike and within 30 minutes of Orlando International Airport, Orlando’s world class amusement parks, and Medical City. Enjoy the adjacent Twin Oaks Park Florida Trail, featuring trails along famous Lake Tohopekaliga and connectivity to regional trail networks. A planned Village Center at the entrance to Tohoqua will offer shops, restaurants, healthcare and medical offices, a farmers' market and much more. Community amenities include a clubhouse, resort-style pool, community parks, a dog park, fitness center, sports courts, a playground and more! State-of-the-art technology will ensure that your family and business are connected to the latest and best tech options.
This Farmhouse townhome features 3 bedrooms, 2 full bathrooms, a powder room, and a 2-car rear-facing garage, all complemented by our Move-In Ready appliance and window blinds package. The first floor is designed with entertaining in mind, offering an open-concept kitchen, café, and gathering room that flow together effortlessly. The chef-inspired kitchen is a highlight, featuring a large center island, a spacious storage pantry, Tilden Frost cabinetry, a decorative tile backsplash, Lyra quartz countertops, and stainless-steel appliances, including a refrigerator and vented microwave. The first-floor powder room adds an extra layer of convenience for guests. The entire first floor, including the kitchen, café, gathering room, and powder room, is finished with elegant Shaw wood-look luxury vinyl plank for both style and easy maintenance. At the end of the day, retreat to your private oasis on the second floor. The Owner’s Suite offers a spacious walk-in closet and a luxurious en suite bathroom with a double-sink, quartz-topped vanity and a glass-enclosed shower. Two additional bedrooms, a secondary bathroom, and a linen closet for added storage are located on the opposite side of the floor, ensuring privacy and plenty of space. Soft, stain-resistant Shaw brand carpet adds comfort to the stairs and bedrooms, creating a cozy atmosphere throughout. In the bathrooms and laundry room, you’ll find beautiful porcelain tile. With thoughtful design, high-end finishes, and a focus on everyday convenience, the Orchid townhome is a perfect blend of style and practicality, offering a truly elevated living experience....
Contact an agent
Home facts
- Year built:2026
- Subdivision & Development:TOHOQUA
- Listing ID #:O6419423
- Added:100 day(s) ago
- Updated:October 02, 2026 at 09:10 AM
Rooms and interior
- Bedrooms:4
- Total bathrooms:3
- Full bathrooms:2
- Half bathrooms:1
- Flooring:Carpet, Luxury Vinyl, Tile
- Kitchen Description:Dishwasher, Disposal, Kitchen/Family Room Combo, Microwave, Range, Refrigerator, Stone Counters
- Bedroom Description:Primary Bedroom Upstairs, Walk-In Closet(s)
- Living area:1,770 sq. ft.
Heating and cooling
- Cooling:Central Air
- Heating:Central, Electric, Heat Pump
- Central air:Yes
Structure and exterior
- Roof:Shingle
- Year built:2026
- Building area:1,770 sq. ft.
- Lot area:0.07 Acres
- Lot Features:Cleared, Level, Paved, Sidewalk
- Construction Materials:Frame, Hardi Plank Type
- Exterior Features:Covered Porch/Patio, Front Porch, Lighting, Sidewalk, Sprinkler Metered
- Foundation Description:Slab
- Levels:2 Story
Schools
- High school:Gateway High School (9 12)
- Middle school:Neptune Middle (6-8)
- Elementary school:Neptune Elementary
Utilities
- Water:Public, Water Connected
- Sewer:Public, Public Sewer, Sewer Connected
Finances and disclosures
- Price:$349,490
- Price per sq. ft.:$197.45
- Tax amount:$1,920 (2025)
Features and amenities
- Appliances:Dishwasher, Disposal, Dryer, Electric Water Heater, Irrigation Equipment, Microwave, Range, Refrigerator, Washer
- Laundry features:Dryer, Inside, Laundry Room, Laundry Upper Level, Washer
- Amenities:Cable Available, Clubhouse, Fitness Center, In Wall Pest System, Irrigation Equipment, Kitchen/Family Room Combo, Open Floorplan, Pest Guard System, Playground, Pool, Primary Bedroom Upstairs, Stone Counters, Tennis Court(s), Thermostat, Underground Utilities, Vehicle Restrictions, Walk-In Closet(s)
- Pool features:Pool, Public Pool
Parking
- Parking description:Alley Access, Attached Garage, Driveway, Garage Door Opener, Garage Faces Rear
- Garage:Yes
- Garage spaces:2
 The information being provided by Stellar Mls is for the consumer's personal, non-commercial use and may not be used for any purpose other than to identify prospective properties consumer may be interested in purchasing. Any information relating to real estate for sale referenced on this web site comes from the Internet Data Exchange (IDX) program of the Stellar Mls. ERA American Suncoast is not a Multiple Listing Service (MLS), nor does it offer MLS access. This website is a service of ERA American Suncoast, a broker participant of Stellar Mls. This web site may reference real estate listing(s) held by a brokerage firm other than the broker and/or agent who owns this web site.
The accuracy of all information, regardless of source, including but not limited to open house information, square footages and lot sizes, is deemed reliable but not guaranteed and should be personally verified through personal inspection by and/or with the appropriate professionals. The data contained herein is copyrighted by Stellar Mls and is protected by all applicable copyright laws. Any unauthorized dissemination of this information is in violation of copyright laws and is strictly prohibited.
Properties in listings may have been sold or may no longer be available.
Copyright 2026 Stellar Mls. All rights reserved. MFRMLS Member Broker: Christopher "CJ" Dixon c.j.dixon@usa.net
The information being provided by Stellar Mls is for the consumer's personal, non-commercial use and may not be used for any purpose other than to identify prospective properties consumer may be interested in purchasing. Any information relating to real estate for sale referenced on this web site comes from the Internet Data Exchange (IDX) program of the Stellar Mls. ERA American Suncoast is not a Multiple Listing Service (MLS), nor does it offer MLS access. This website is a service of ERA American Suncoast, a broker participant of Stellar Mls. This web site may reference real estate listing(s) held by a brokerage firm other than the broker and/or agent who owns this web site.
The accuracy of all information, regardless of source, including but not limited to open house information, square footages and lot sizes, is deemed reliable but not guaranteed and should be personally verified through personal inspection by and/or with the appropriate professionals. The data contained herein is copyrighted by Stellar Mls and is protected by all applicable copyright laws. Any unauthorized dissemination of this information is in violation of copyright laws and is strictly prohibited.
Properties in listings may have been sold or may no longer be available.
Copyright 2026 Stellar Mls. All rights reserved. MFRMLS Member Broker: Christopher "CJ" Dixon c.j.dixon@usa.netNew listings near 2155 Southbury Drive
- Coming Soon
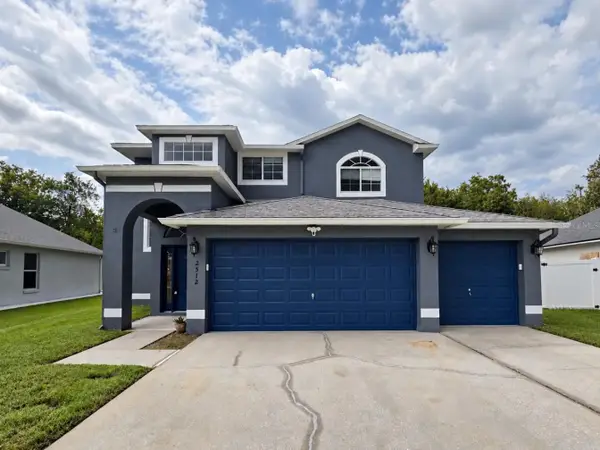 $452,000Coming Soon4 beds 3 baths2,469 sq. ft.
2512 Brookstone Drive, KISSIMMEE, FL 34744
MLS# O6446057Listed by: EXP REALTY LLC - New
 $226,000Active3 beds 2 baths1,269 sq. ft.
1604 Columbia Arms Circle #216, KISSIMMEE, FL 34741
MLS# S5158735Listed by: OLYMPUS EXECUTIVE REALTY INC - New
 $416,000Active5 beds 5 baths2,263 sq. ft.
2404 Tanger Drive, KISSIMMEE, FL 34747
MLS# O6442227Listed by: LPT REALTY, LLC - New
 $414,900Active4 beds 2 baths2,038 sq. ft.
1437 Tawny Ridge Road, KISSIMMEE, FL 34744
MLS# S5158642Listed by: EXP REALTY LLC - New
 $359,000Active3 beds 2 baths1,611 sq. ft.
4858 Kingston Circle, KISSIMMEE, FL 34746
MLS# S5158748Listed by: MY REALTY GROUP, LLC. - New
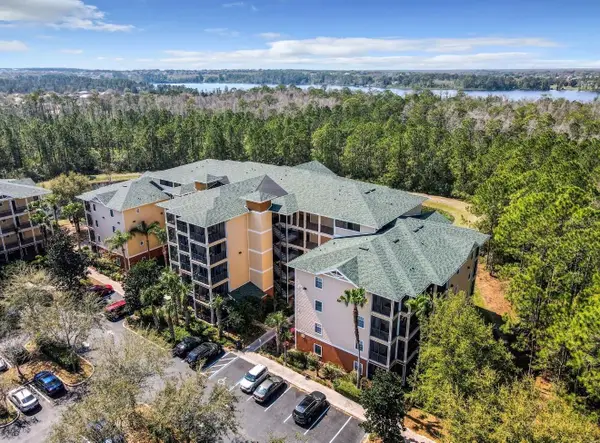 $249,000Active3 beds 2 baths1,700 sq. ft.
9055 Treasure Trove Lane #204, KISSIMMEE, FL 34747
MLS# O6446389Listed by: EPIQUE REALTY INC. - New
 $199,900Active3 beds 2 baths1,136 sq. ft.
2806 Osprey Cove Place #201, KISSIMMEE, FL 34746
MLS# O6446458Listed by: STRONG FOUNDATION REALTY LLC - New
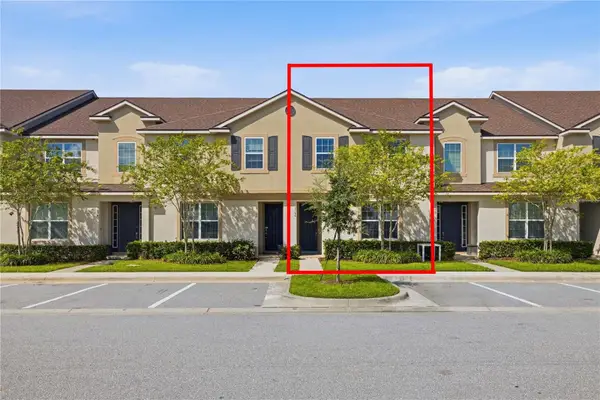 $455,000Active5 beds 5 baths2,294 sq. ft.
2166 Fleming Mist Place, KISSIMMEE, FL 34747
MLS# O6446661Listed by: AVANTI WAY REALTY LLC - New
 $360,000Active3 beds 2 baths1,680 sq. ft.
1512 Fernmeadow Street, KISSIMMEE, FL 34744
MLS# OM733130Listed by: LPT REALTY, LLC - New
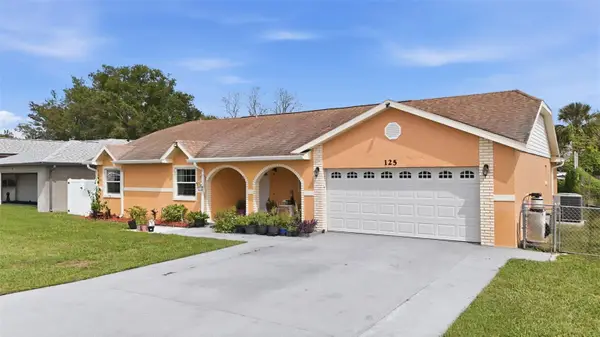 $485,000Active4 beds 3 baths1,930 sq. ft.
125 Pansy Court, KISSIMMEE, FL 34743
MLS# S5158373Listed by: RE/MAX REALTEC GROUP


Protect your home and budget from life's surprises with an Assurant Home Warranty, backed by a partner that supports you through every step of homeownership. Explore Plans.
© 2023 - 2026 ERA Franchise Systems LLC. All rights reserved. ERA Franchise Systems LLC fully supports the principles of the Fair Housing Act and the Equal Opportunity Act. ERA, ERA Real Estate powered, and their respective logos are registered service marks of ERA Franchise Systems LLC. Each office is independently owned and operated.