
7511 Northern Harrier Way #102, Kissimmee, FL 34747
Local realty services provided by:ERA Advantage Realty, Inc.
7511 Northern Harrier Way #102,Kissimmee, FL 34747
$410,000
- 3 Beds
- 2 Baths
- 1,125 sq. ft.
- Condominium
- Active
Listed by: keegan siegfried, karina bruschetti
Office: lpt realty, llc.
MLS#:TB8502678
Source:MFRMLS
Price summary
- Price:$410,000
- Price per sq. ft.:$364.44
About this home
The Lucia Model delivers smart design and modern living with 3 bedrooms and 2 bathrooms efficiently laid out across 1,125 square feet. This thoughtfully designed residence features an open-concept kitchen with island flowing seamlessly into the living and dining areas, creating a bright and functional space ideal for everyday living or entertaining. The split-bedroom layout offers privacy, while the spacious primary suite includes a walk-in closet and private in-suite bath. Enjoy contemporary finishes, natural light, and a private balcony that complements the relaxed lifestyle of Reunion living.
Perfect for buyers seeking lifestyle, second home ownership, or short-term rental potential.
Parcel ID is used for multiple units 35-25-27-4896-0001-0C10
Contact an agent
Home facts
- Year built:2026
- Subdivision & Development:TERRACES AT REUNION
- Listing ID #:TB8502678
- Added:99 day(s) ago
- Updated:August 15, 2026 at 04:04 PM
Rooms and interior
- Bedrooms:3
- Total bathrooms:2
- Full bathrooms:2
- Flooring:Tile, Vinyl
- Dining Description:Eat In Kitchen, Living Room/Dining Room Combo
- Kitchen Description:Disposal, Eat-in Kitchen, Microwave, Range, Refrigerator
- Basement Description:Block, Concrete Perimeter
- Living area:1,125 sq. ft.
Heating and cooling
- Cooling:Central Air
- Heating:Central
- Central air:Yes
Structure and exterior
- Roof:Shingle
- Year built:2026
- Building area:1,125 sq. ft.
- Lot area:4.96 Acres
- Construction Materials:Block
- Exterior Features:Balcony
- Foundation Description:Block, Concrete Perimeter
- Levels:1 Story
Schools
- High school:Poinciana High School
- Elementary school:Knights Point
Utilities
- Water:Water Available
- Sewer:Sewer Available
Finances and disclosures
- Price:$410,000
- Price per sq. ft.:$364.44
- Tax amount:$1,691 (2024)
Features and amenities
- Appliances:Disposal, Dryer, Electric Water Heater, Microwave, Range, Refrigerator, Washer
- Laundry features:Dryer, In Kitchen, Washer
- Amenities:BB/HS Internet Available, Built-In Features, Cable Available, Eat-in Kitchen, Electricity Available, Living Room/Dining Room Combo, Open Floorplan, Phone Available
- Pool features:Public Pool
Parking
- Parking description:2 Car Carport
- Garage:Yes
- Garage spaces:1
- Carport spaces:2
 The information being provided by Stellar Mls is for the consumer's personal, non-commercial use and may not be used for any purpose other than to identify prospective properties consumer may be interested in purchasing. Any information relating to real estate for sale referenced on this web site comes from the Internet Data Exchange (IDX) program of the Stellar Mls. ERA Advantage Realty, Inc. is not a Multiple Listing Service (MLS), nor does it offer MLS access. This website is a service of ERA Advantage Realty, Inc., a broker participant of Stellar Mls. This web site may reference real estate listing(s) held by a brokerage firm other than the broker and/or agent who owns this web site.
The accuracy of all information, regardless of source, including but not limited to open house information, square footages and lot sizes, is deemed reliable but not guaranteed and should be personally verified through personal inspection by and/or with the appropriate professionals. The data contained herein is copyrighted by Stellar Mls and is protected by all applicable copyright laws. Any unauthorized dissemination of this information is in violation of copyright laws and is strictly prohibited.
Properties in listings may have been sold or may no longer be available.
Copyright 2026 Stellar Mls. All rights reserved.
The information being provided by Stellar Mls is for the consumer's personal, non-commercial use and may not be used for any purpose other than to identify prospective properties consumer may be interested in purchasing. Any information relating to real estate for sale referenced on this web site comes from the Internet Data Exchange (IDX) program of the Stellar Mls. ERA Advantage Realty, Inc. is not a Multiple Listing Service (MLS), nor does it offer MLS access. This website is a service of ERA Advantage Realty, Inc., a broker participant of Stellar Mls. This web site may reference real estate listing(s) held by a brokerage firm other than the broker and/or agent who owns this web site.
The accuracy of all information, regardless of source, including but not limited to open house information, square footages and lot sizes, is deemed reliable but not guaranteed and should be personally verified through personal inspection by and/or with the appropriate professionals. The data contained herein is copyrighted by Stellar Mls and is protected by all applicable copyright laws. Any unauthorized dissemination of this information is in violation of copyright laws and is strictly prohibited.
Properties in listings may have been sold or may no longer be available.
Copyright 2026 Stellar Mls. All rights reserved.New listings near 7511 Northern Harrier Way #102
- New
 $509,999Active5 beds 3 baths3,335 sq. ft.
2009 Myrtle Pine Street, KISSIMMEE, FL 34746
MLS# O6432907Listed by: RE/MAX PRIME PROPERTIES - New
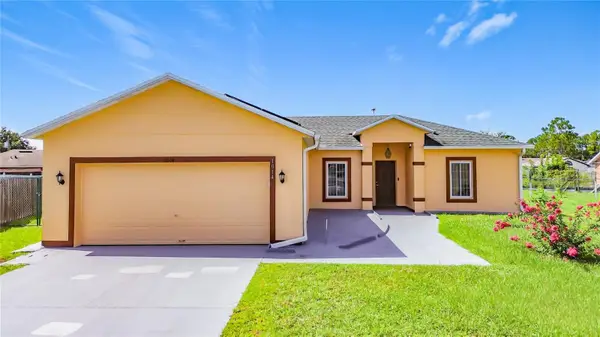 $265,000Active3 beds 2 baths1,322 sq. ft.
1014 Deddington Place, KISSIMMEE, FL 34758
MLS# O6433803Listed by: ALORA REALTY GROUP INC - New
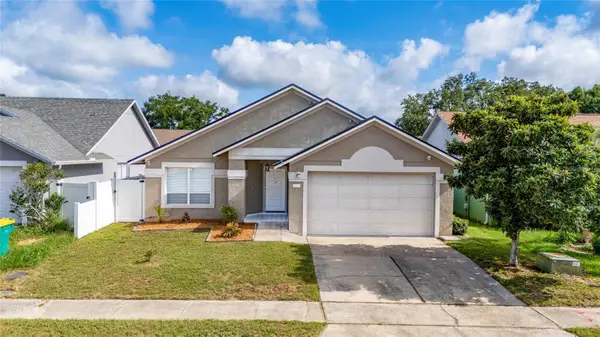 $374,999Active3 beds 2 baths1,766 sq. ft.
8809 Parliament Court, KISSIMMEE, FL 34747
MLS# S5155667Listed by: NORTHGROUP REAL ESTATE, INC - New
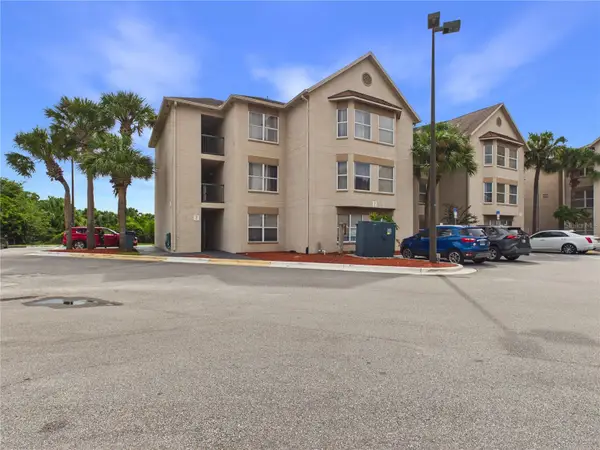 $139,900Active1 beds 1 baths492 sq. ft.
3100 Parkway Boulevard #728, KISSIMMEE, FL 34747
MLS# O6433848Listed by: DALTON WADE INC - New
 $279,900Active3 beds 3 baths1,286 sq. ft.
4706 Vero Beach Place, KISSIMMEE, FL 34746
MLS# O6433822Listed by: LIFESTYLE INTERNATIONAL REALTY - New
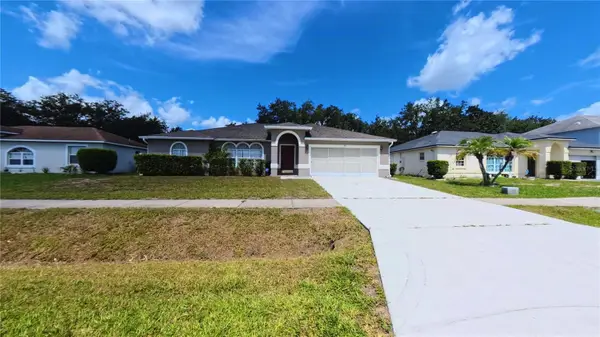 $309,900Active4 beds 3 baths1,854 sq. ft.
566 Oak Branch Circle, KISSIMMEE, FL 34758
MLS# S5155434Listed by: EXP REALTY LLC - New
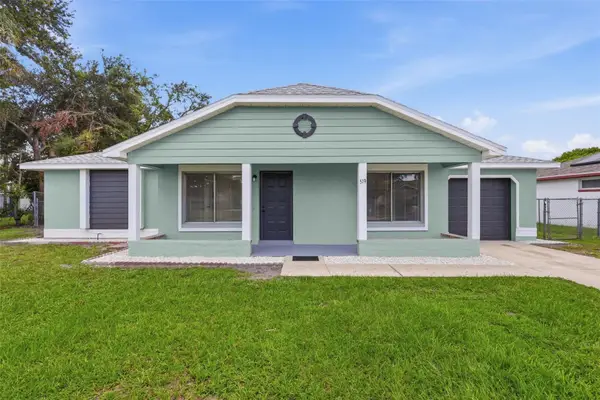 $319,900Active2 beds 2 baths1,187 sq. ft.
519 Floral Drive, KISSIMMEE, FL 34743
MLS# S5155551Listed by: FONTS STATEWIDE REALTY INC. - New
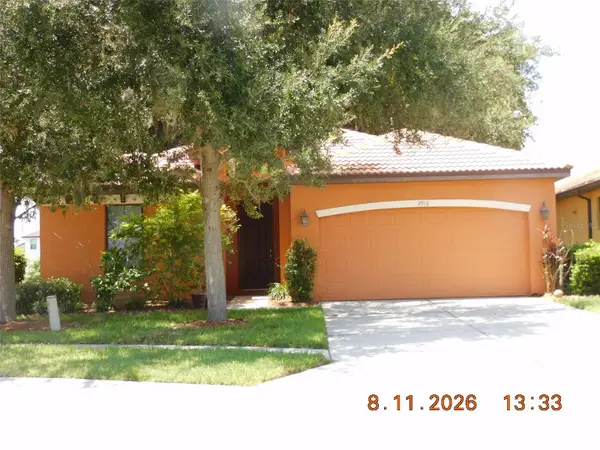 $389,900Active3 beds 2 baths1,617 sq. ft.
2916 Casabella Drive, KISSIMMEE, FL 34744
MLS# S5155242Listed by: LATIN CONNECTION REALTY GROUP - New
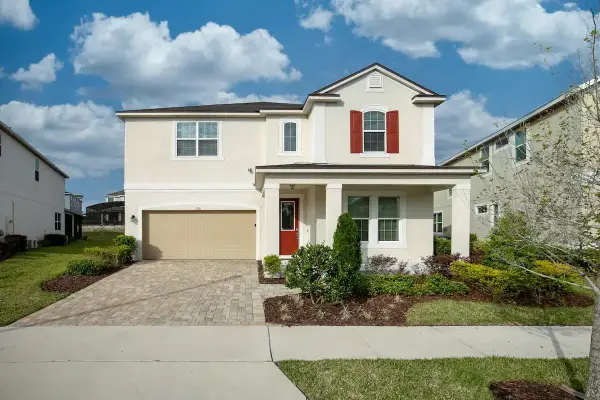 $749,000Active7 beds 7 baths4,093 sq. ft.
1720 Sawyer Palm Place, KISSIMMEE, FL 34747
MLS# O6432431Listed by: KRESSLER REAL ESTATE - New
 $364,000Active3 beds 3 baths1,603 sq. ft.
1768 Fulfillment Drive, KISSIMMEE, FL 34744
MLS# O6432619Listed by: PRISTINE INTERNATIONAL REALTY LLC


Protect your home and budget from life's surprises with an Assurant Home Warranty, backed by a partner that supports you through every step of homeownership. Explore Plans.
© 2023 - 2026 ERA Franchise Systems LLC. All rights reserved. ERA Franchise Systems LLC fully supports the principles of the Fair Housing Act and the Equal Opportunity Act. ERA, ERA Real Estate powered, and their respective logos are registered service marks of ERA Franchise Systems LLC. Each office is independently owned and operated.