
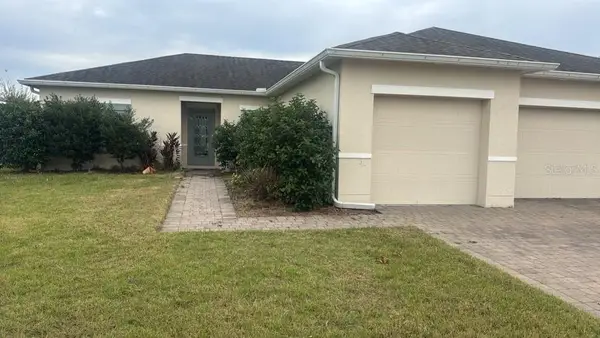
8018 Acadia Estates Court, Kissimmee, FL 34747
Local realty services provided by:ERA ONETEAM REALTY
Listed by: alexis mckenzie
Office: real broker, llc.
MLS#:O6456517
Source:MFRMLS
Price summary
- Price:$489,000
- Price per sq. ft.:$136.29
- Monthly HOA dues:$445
About this home
Fully furnished vacation home in gated community of Acadia Estates, Wyndham Pointe. This secluded enclave of homes just south of Sunset walk and Margaritaville is one of the closest communities to Disney property making it a great investment opportunity. 7 bedrooms, 3 master suites on the first floor and 2 on the second floor. Vaulted ceilings and open floor plan give this home the space to stretch out and perfect for entertaining. Professionally decorated and fully stocked kitchen. Converted garage, game room with central A/C. Home equipped with Steril Aire system providing the highest quality sterilized air throughout the home. Natural gas powered pool heater and range will save you money in monthly fees. French doors lead out to the covered lanai and pool area. Large overhang pool, spa and Mickey eared shaped kiddie pool provide fun for all ages. Shower and half bath conveniently located on pool deck. NEW ROOF NEGOTIABLE. Close to shopping, movie theaters, restaurants and theme parks. Do not miss this investment opportunity....
Contact an agent
Home facts
- Year built:2004
- Subdivision & Development:WYNDHAM POINTE
- Listing ID #:O6456517
- Added:1 day(s) ago
- Updated:November 15, 2026 at 08:05 PM
Rooms and interior
- Bedrooms:7
- Total bathrooms:7
- Full bathrooms:6
- Half bathrooms:1
- Flooring:Carpet, Tile
- Kitchen Description:Dishwasher, Disposal, Kitchen/Family Room Combo, Microwave, Range, Refrigerator
- Bedroom Description:High Ceilings, Primary Bedroom Main Floor
- Living area:3,366 sq. ft.
Heating and cooling
- Cooling:Central Air
- Heating:Heat Pump
- Central air:Yes
Structure and exterior
- Roof:Shingle
- Year built:2004
- Building area:3,366 sq. ft.
- Lot area:0.18 Acres
- Construction Materials:Stucco
- Exterior Features:Outdoor Shower
- Foundation Description:Slab
- Levels:2 Story
Utilities
- Water:Public, Water Available
- Sewer:Public Sewer, Sewer Connected
Finances and disclosures
- Price:$489,000
- Price per sq. ft.:$136.29
- Tax amount:$7,771 (2025)
Features and amenities
- Appliances:Dishwasher, Disposal, Dryer, Irrigation Equipment, Microwave, Range, Refrigerator, Washer
- Laundry features:Dryer, Laundry Room, Washer
- Amenities:Cable Available, Electricity Available, Gated, High Ceilings, Irrigation Equipment, Kitchen/Family Room Combo, Open Floorplan, Primary Bedroom Main Floor, Thermostat, Vaulted Ceiling(s)
- Pool features:Heated, In Ground, Private Pool
Parking
- Parking description:Attached Garage
- Garage:Yes
- Garage spaces:2
 The information being provided by Stellar Mls is for the consumer's personal, non-commercial use and may not be used for any purpose other than to identify prospective properties consumer may be interested in purchasing. Any information relating to real estate for sale referenced on this web site comes from the Internet Data Exchange (IDX) program of the Stellar Mls. ERA ONETEAM REALTY is not a Multiple Listing Service (MLS), nor does it offer MLS access. This website is a service of ERA ONETEAM REALTY, a broker participant of Stellar Mls. This web site may reference real estate listing(s) held by a brokerage firm other than the broker and/or agent who owns this web site.
The accuracy of all information, regardless of source, including but not limited to open house information, square footages and lot sizes, is deemed reliable but not guaranteed and should be personally verified through personal inspection by and/or with the appropriate professionals. The data contained herein is copyrighted by Stellar Mls and is protected by all applicable copyright laws. Any unauthorized dissemination of this information is in violation of copyright laws and is strictly prohibited.
Properties in listings may have been sold or may no longer be available.
Copyright 2026 Stellar Mls. All rights reserved.
New listings near 8018 Acadia Estates Court
- Coming Soon
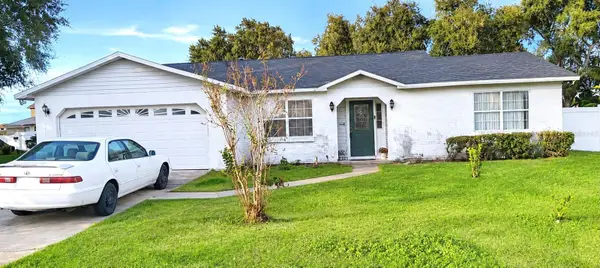 $360,000Coming Soon4 beds 2 baths1,789 sq. ft.
1881 Pine Needle Trail, KISSIMMEE, FL 34746
MLS# S5161350Listed by: ROYAL REALTY REAL ESTATE, LLC - Coming Soon
 $425,000Coming Soon4 beds 2 baths1,875 sq. ft.
2232 Acree Lane, KISSIMMEE, FL 34744
MLS# S5160801Listed by: VAN DER SNEL REALTY & MGNT LLC - Coming Soon
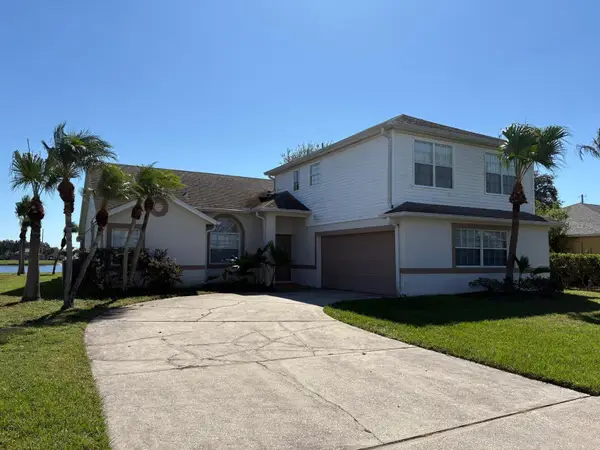 $455,000Coming Soon4 beds 3 baths2,150 sq. ft.
2805 Middleton Circle, KISSIMMEE, FL 34743
MLS# O6455832Listed by: CREEGAN GROUP - Coming Soon
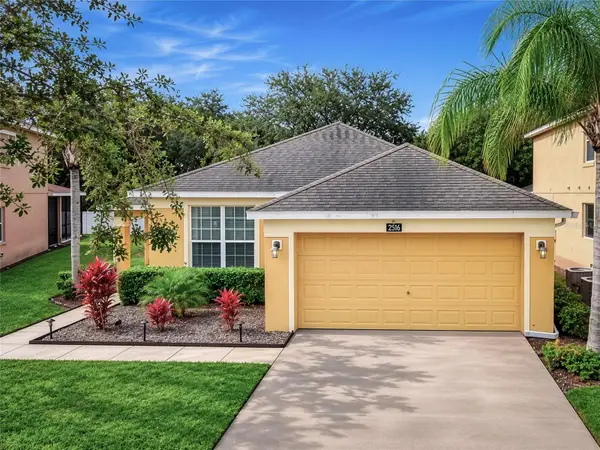 $427,900Coming Soon4 beds 3 baths1,546 sq. ft.
2516 Dharma Cirlce Circle, KISSIMMEE, FL 34746
MLS# O6455593Listed by: THE PROPERTY SOURCE - New
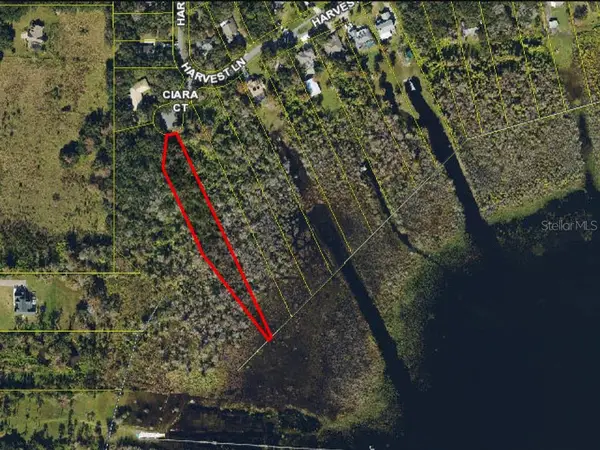 $229,900Active1.46 Acres
2901 Ciara Court, KISSIMMEE, FL 34744
MLS# P4940459Listed by: EXP REALTY LLC - New
 $295,000Active3 beds 2 baths1,510 sq. ft.
305 Blue Lake Circle, KISSIMMEE, FL 34758
MLS# O6457426Listed by: HENTHORN REAL ESTATE - New
 $499,000Active5 beds 4 baths3,438 sq. ft.
4444 Desert Rose Avenue, KISSIMMEE, FL 34746
MLS# O6451016Listed by: LA ROSA REALTY PREMIER LLC - New
 $149,999Active2 beds 2 baths937 sq. ft.
3028 Parkway Boulevard #204, KISSIMMEE, FL 34747
MLS# O6457551Listed by: BEYCOME OF FLORIDA LLC - New
 $495,000Active4 beds 3 baths1,970 sq. ft.
3817 Mt Vernon Way, KISSIMMEE, FL 34741
MLS# O6457489Listed by: CHARLES RUTENBERG REALTY ORLANDO - New
 $575,000Active5 beds 5 baths3,590 sq. ft.
4028 Sunburst View Circle, KISSIMMEE, FL 34746
MLS# O6456753Listed by: PRIVILEGE REAL ESTATE & INVESTMENTS INC


Protect your home and budget from life's surprises with an Assurant Home Warranty, backed by a partner that supports you through every step of homeownership. Explore Plans.
© 2023 - 2026 ERA Franchise Systems LLC. All rights reserved. ERA Franchise Systems LLC fully supports the principles of the Fair Housing Act and the Equal Opportunity Act. ERA, ERA Real Estate powered, and their respective logos are registered service marks of ERA Franchise Systems LLC. Each office is independently owned and operated.