
8913 Rhodes Street, Kissimmee, FL 34747
Local realty services provided by:Tomlin St Cyr Real Estate Services ERA Powered
Listed by: peter dang, marcia abe
Office: alliance real estate group
MLS#:O6422947
Source:MFRMLS
Price summary
- Price:$535,000
- Price per sq. ft.:$137.6
- Monthly HOA dues:$606
About this home
Welcome to your dream investment property in the highly desirable Windsor at West Side Resort, one of Central Florida’s most sought-after vacation destinations. This spacious 6-bedroom, 4.5-bath luxury home is designed for comfort, style, and unforgettable guest experiences—making it a top performer for short-term rentals. This property stands out with its new premium vinyl flooring, offering a modern look, enhanced durability, and easy maintenance—perfect for high-traffic rental use. 6 spacious bedrooms, including themed rooms ideal for family and friends. 4.5 stylish bathrooms with contemporary finishes. Brand-new luxury vinyl plank flooring throughout, new solar panel, new AC unit and new washer and dryer. Open-concept living and dining space designed for entertaining. Fully equipped gourmet kitchen with stainless steel appliances. Private screened-in pool & spa wand covered lanai. Game room for extra entertainment. Professionally furnished and turnkey for immediate rental income.
Contact an agent
Home facts
- Year built:2017
- Subdivision & Development:WINDSOR/WESTSIDE PH 1
- Listing ID #:O6422947
- Added:47 day(s) ago
- Updated:August 25, 2026 at 08:28 AM
Rooms and interior
- Bedrooms:6
- Total bathrooms:5
- Full bathrooms:4
- Half bathrooms:1
- Flooring:Carpet, Tile
- Kitchen Description:Dishwasher, Disposal, Kitchen/Family Room Combo, Microwave, Range, Refrigerator, Solid Surface Counters, Solid Wood Cabinets
- Bedroom Description:High Ceilings, Walk-In Closet(s)
- Living area:3,142 sq. ft.
Heating and cooling
- Cooling:Central Air
- Heating:Central
- Central air:Yes
Structure and exterior
- Roof:Tile
- Year built:2017
- Building area:3,142 sq. ft.
- Lot area:0.11 Acres
- Lot Features:Near Public Transit, Paved, Sidewalk
- Architectural Style:Mediterranean
- Construction Materials:Block, Stucco
- Exterior Features:Covered Porch/Patio, Lighting, Porch, Rear Porch, Screened, Sidewalk
- Foundation Description:Slab
- Levels:2 Story
Schools
- High school:Celebration High
- Middle school:West Side
- Elementary school:Westside Elem
Utilities
- Water:Public
- Sewer:Public, Public Sewer
Finances and disclosures
- Price:$535,000
- Price per sq. ft.:$137.6
- Tax amount:$10,056 (2025)
Features and amenities
- Appliances:Dishwasher, Disposal, Irrigation Equipment, Microwave, Range, Refrigerator
- Laundry features:Inside
- Amenities:Cable Available, Cable Connected, Ceiling Fans(s), Clubhouse, Electricity Available, Fitness Center, High Ceilings, Irrigation Equipment, Kitchen/Family Room Combo, Open Floorplan, Playground, Solid Surface Counters, Solid Wood Cabinets, Tennis Court(s), Thermostat, Walk-In Closet(s)
- Pool features:Gunite, In Ground, Private Pool
Parking
- Parking description:Attached Garage, Driveway
- Garage:Yes
- Garage spaces:2
 The information being provided by Stellar Mls is for the consumer's personal, non-commercial use and may not be used for any purpose other than to identify prospective properties consumer may be interested in purchasing. Any information relating to real estate for sale referenced on this web site comes from the Internet Data Exchange (IDX) program of the Stellar Mls. Tomlin St Cyr Real Estate Services ERA Powered is not a Multiple Listing Service (MLS), nor does it offer MLS access. This website is a service of Tomlin St Cyr Real Estate Services ERA Powered, a broker participant of Stellar Mls. This web site may reference real estate listing(s) held by a brokerage firm other than the broker and/or agent who owns this web site.
The accuracy of all information, regardless of source, including but not limited to open house information, square footages and lot sizes, is deemed reliable but not guaranteed and should be personally verified through personal inspection by and/or with the appropriate professionals. The data contained herein is copyrighted by Stellar Mls and is protected by all applicable copyright laws. Any unauthorized dissemination of this information is in violation of copyright laws and is strictly prohibited.
Properties in listings may have been sold or may no longer be available.
Copyright 2026 Stellar Mls. All rights reserved.
The information being provided by Stellar Mls is for the consumer's personal, non-commercial use and may not be used for any purpose other than to identify prospective properties consumer may be interested in purchasing. Any information relating to real estate for sale referenced on this web site comes from the Internet Data Exchange (IDX) program of the Stellar Mls. Tomlin St Cyr Real Estate Services ERA Powered is not a Multiple Listing Service (MLS), nor does it offer MLS access. This website is a service of Tomlin St Cyr Real Estate Services ERA Powered, a broker participant of Stellar Mls. This web site may reference real estate listing(s) held by a brokerage firm other than the broker and/or agent who owns this web site.
The accuracy of all information, regardless of source, including but not limited to open house information, square footages and lot sizes, is deemed reliable but not guaranteed and should be personally verified through personal inspection by and/or with the appropriate professionals. The data contained herein is copyrighted by Stellar Mls and is protected by all applicable copyright laws. Any unauthorized dissemination of this information is in violation of copyright laws and is strictly prohibited.
Properties in listings may have been sold or may no longer be available.
Copyright 2026 Stellar Mls. All rights reserved.New listings near 8913 Rhodes Street
- Coming Soon
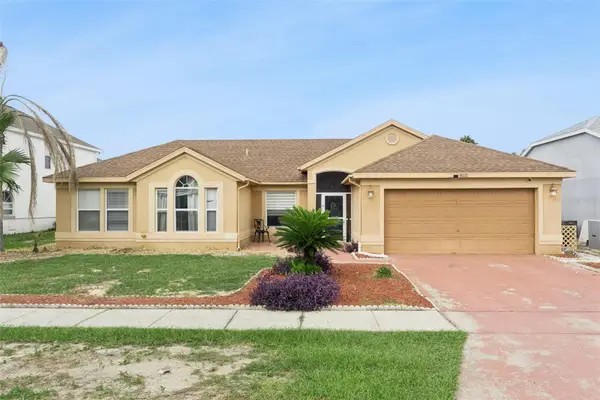 $435,000Coming Soon4 beds 2 baths2,061 sq. ft.
8611 Primrose Drive, KISSIMMEE, FL 34747
MLS# O6433453Listed by: LPT REALTY, LLC - Coming Soon
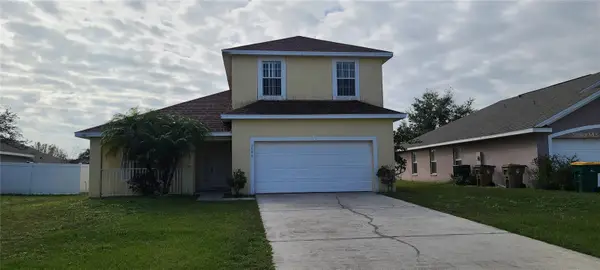 $380,000Coming Soon4 beds 3 baths2,383 sq. ft.
3066 Eagle Crossing Dr, KISSIMMEE, FL 34746
MLS# S5156186Listed by: ACKLEY LEGACY PROPERTIES, LLC - Coming Soon
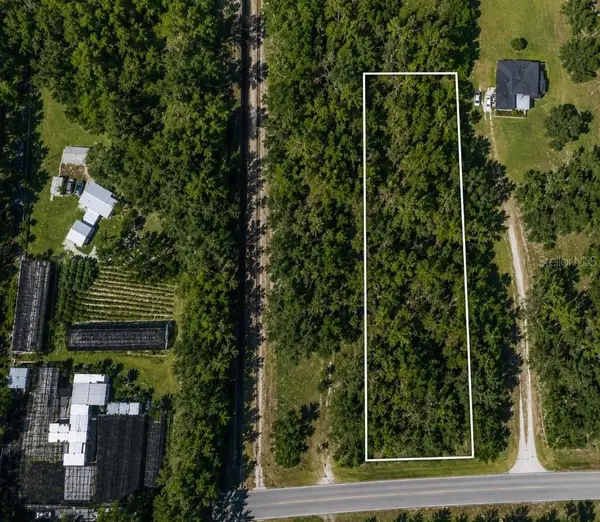 $199,000Coming Soon1.22 Acres
0 Harbor Road, KISSIMMEE, FL 34746
MLS# S5156212Listed by: AROD PARTNERS REALTY - Coming Soon
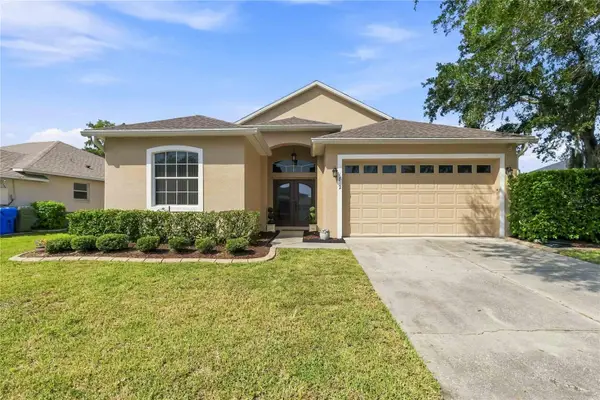 $361,300Coming Soon3 beds 2 baths1,890 sq. ft.
1812 Ironwood Way, KISSIMMEE, FL 34746
MLS# S5156042Listed by: KELLER WILLIAMS REALTY SMART 1 - Coming Soon
 $449,000Coming Soon5 beds 3 baths2,115 sq. ft.
4249 Babbling Brook Way, KISSIMMEE, FL 34746
MLS# S5155784Listed by: AGENT TRUST REALTY CORPORATION - Coming Soon
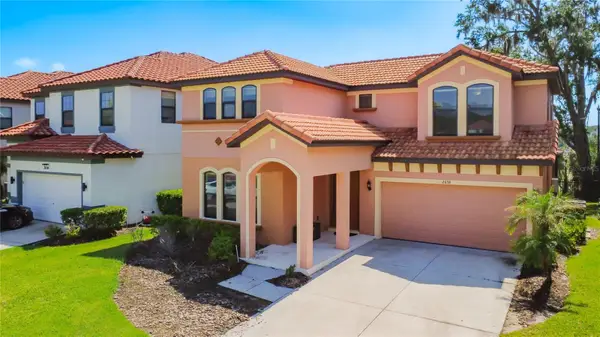 $445,000Coming Soon4 beds 4 baths2,095 sq. ft.
2658 Tranquility Way, KISSIMMEE, FL 34746
MLS# O6433983Listed by: THE JERRY BARKER GROUP LLC - New
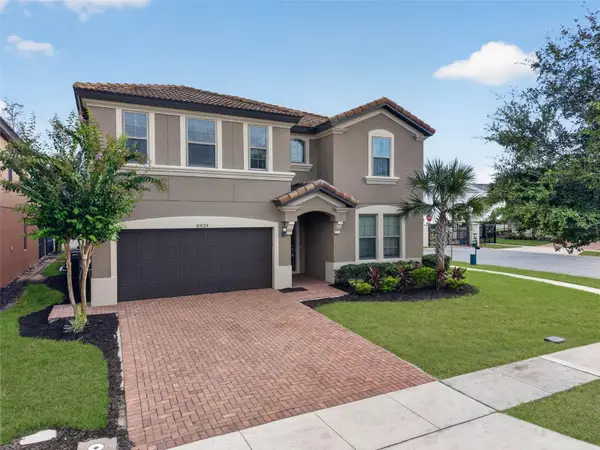 $649,900Active9 beds 6 baths4,391 sq. ft.
8924 Bengal Court, KISSIMMEE, FL 34747
MLS# S5156250Listed by: REALTYCITY INC - New
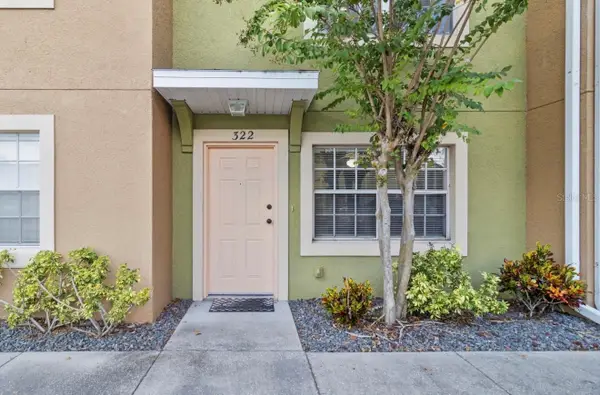 $218,000Active2 beds 2 baths960 sq. ft.
322 Cervantes Drive, KISSIMMEE, FL 34743
MLS# S5156181Listed by: LPT REALTY, LLC - New
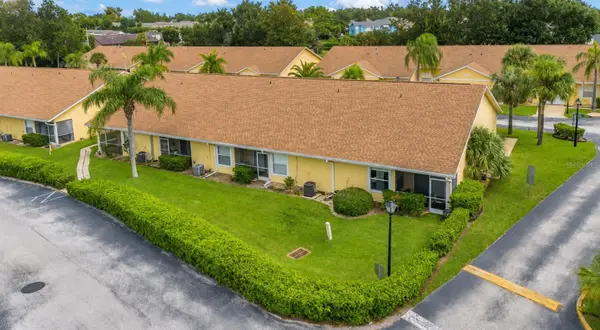 $425,000Active3 beds 2 baths1,004 sq. ft.
3200 Queen Palms Court, KISSIMMEE, FL 34747
MLS# S5156247Listed by: EXP REALTY LLC - New
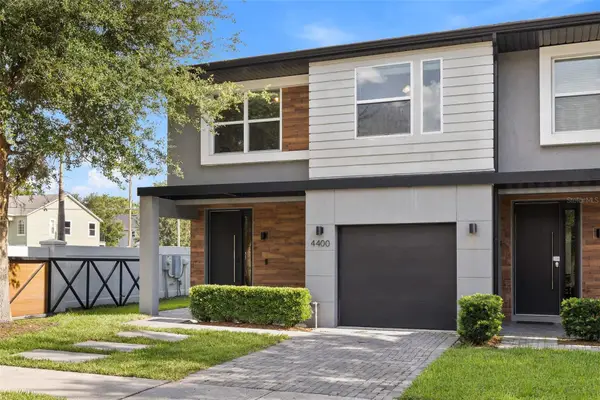 $415,000Active4 beds 4 baths1,778 sq. ft.
4400 Le Reve Court, KISSIMMEE, FL 34746
MLS# O6434681Listed by: WRA BUSINESS & REAL ESTATE


Protect your home and budget from life's surprises with an Assurant Home Warranty, backed by a partner that supports you through every step of homeownership. Explore Plans.
© 2023 - 2026 ERA Franchise Systems LLC. All rights reserved. ERA Franchise Systems LLC fully supports the principles of the Fair Housing Act and the Equal Opportunity Act. ERA, ERA Real Estate powered, and their respective logos are registered service marks of ERA Franchise Systems LLC. Each office is independently owned and operated.