
101 W Lemon Street, Lady Lake, FL 32159
Local realty services provided by:Tomlin St Cyr Real Estate Services ERA Powered
Listed by: michelle beecher
Office: coldwell banker vanguard lifestyle realty
MLS#:G5118412
Source:MFRMLS
Price summary
- Price:$349,900
- Price per sq. ft.:$152.79
About this home
LOCATION, LOCATION, LOCATION! PRIVATE POOL HOME ON OVER HALF AN ACRE!
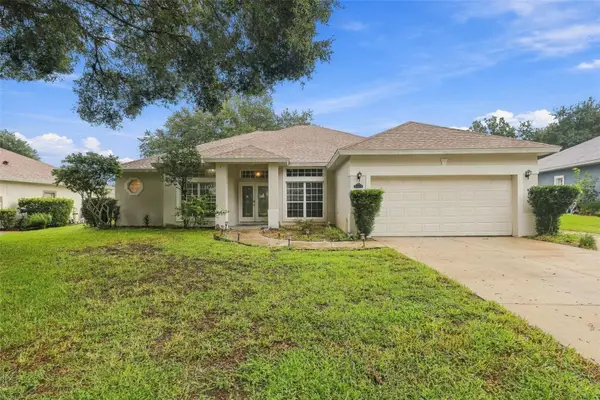
Discover the perfect blend of comfort, convenience, and Florida living in this beautifully maintained 3-bedroom, 2-bath pool home in a prime location! Situated on over half an acre, this property offers a spacious setting, a sparkling swimming pool, and a fenced backyard—ideal for relaxing, entertaining, and enjoying the Florida lifestyle.
A circular driveway, double-door two-car garage, and freshly landscaped front entry create a welcoming first impression. Inside, the kitchen features beautiful cherry wood cabinetry with convenient double pullouts and a corner Lazy Susan, complemented by LG stainless steel appliances. The inviting family room showcases a classic brick wood-burning fireplace, perfect for cozy evenings, while sliding glass doors provide easy access to the lanai and pool area.
Major updates provide added peace of mind, including a NEW whole-house generator in 2025, NEW A/C system and plumbing throughout in 2024, windows replaced in 2018, and a roof installed in 2015.
Enjoy an exceptional location just minutes from shopping, dining, schools, and The Villages, where nightly entertainment and activities await. The nearby Harris Chain of Lakes offers opportunities for boating, fishing, and enjoying the great outdoors.
Whether you're searching for a full-time residence, a Florida getaway, or a potential rental investment, this versatile property offers space, desirable amenities, and convenient access to area attractions. Don't miss this opportunity to own a pool home in a sought-after location—schedule your private showing today!...
Contact an agent
Home facts
- Year built:1983
- Subdivision & Development:LADY LAKE LAZY OAKS SUB
- Listing ID #:G5118412
- Updated:October 10, 2026 at 10:46 AM
Rooms and interior
- Bedrooms:3
- Total bathrooms:2
- Full bathrooms:2
- Flooring:Laminate, Tile, Wood
- Kitchen Description:Dishwasher, Disposal, Kitchen/Family Room Combo, Microwave, Range, Refrigerator, Solid Surface Counters, Solid Wood Cabinets, Water Filtration System
- Bedroom Description:Primary Bedroom Main Floor
- Living area:1,563 sq. ft.
Heating and cooling
- Cooling:Central Air
- Heating:Central, Electric
- Central air:Yes
Structure and exterior
- Roof:Shingle
- Year built:1983
- Building area:1,563 sq. ft.
- Lot area:0.64 Acres
- Lot Features:Corner Lot, Oversized
- Architectural Style:Ranch
- Construction Materials:Brick, Stucco
- Foundation Description:Slab
- Levels:1 Story
Schools
- Elementary school:Villages Elem of Lady Lake
Utilities
- Water:Public
- Sewer:Public, Septic Tank
Finances and disclosures
- Price:$349,900
- Price per sq. ft.:$152.79
- Tax amount:$2,595 (2025)
Features and amenities
- Appliances:Dishwasher, Disposal, Dryer, Electric Water Heater, Microwave, Range, Refrigerator, Washer, Water Filtration System
- Laundry features:Dryer, In Garage, Washer
- Amenities:Cable Available, Ceiling Fans(s), Kitchen/Family Room Combo, Primary Bedroom Main Floor, Solid Surface Counters, Solid Wood Cabinets
- Pool features:In Ground, Private Pool
Parking
- Parking description:1 Car Carport, Attached Garage, Circular Driveway, Garage, Oversized
- Garage:Yes
- Garage spaces:2
- Carport spaces:1
 The information being provided by Stellar Mls is for the consumer's personal, non-commercial use and may not be used for any purpose other than to identify prospective properties consumer may be interested in purchasing. Any information relating to real estate for sale referenced on this web site comes from the Internet Data Exchange (IDX) program of the Stellar Mls. Tomlin St Cyr Real Estate Services ERA Powered is not a Multiple Listing Service (MLS), nor does it offer MLS access. This website is a service of Tomlin St Cyr Real Estate Services ERA Powered, a broker participant of Stellar Mls. This web site may reference real estate listing(s) held by a brokerage firm other than the broker and/or agent who owns this web site.
The accuracy of all information, regardless of source, including but not limited to open house information, square footages and lot sizes, is deemed reliable but not guaranteed and should be personally verified through personal inspection by and/or with the appropriate professionals. The data contained herein is copyrighted by Stellar Mls and is protected by all applicable copyright laws. Any unauthorized dissemination of this information is in violation of copyright laws and is strictly prohibited.
Properties in listings may have been sold or may no longer be available.
Copyright 2026 Stellar Mls. All rights reserved.
The information being provided by Stellar Mls is for the consumer's personal, non-commercial use and may not be used for any purpose other than to identify prospective properties consumer may be interested in purchasing. Any information relating to real estate for sale referenced on this web site comes from the Internet Data Exchange (IDX) program of the Stellar Mls. Tomlin St Cyr Real Estate Services ERA Powered is not a Multiple Listing Service (MLS), nor does it offer MLS access. This website is a service of Tomlin St Cyr Real Estate Services ERA Powered, a broker participant of Stellar Mls. This web site may reference real estate listing(s) held by a brokerage firm other than the broker and/or agent who owns this web site.
The accuracy of all information, regardless of source, including but not limited to open house information, square footages and lot sizes, is deemed reliable but not guaranteed and should be personally verified through personal inspection by and/or with the appropriate professionals. The data contained herein is copyrighted by Stellar Mls and is protected by all applicable copyright laws. Any unauthorized dissemination of this information is in violation of copyright laws and is strictly prohibited.
Properties in listings may have been sold or may no longer be available.
Copyright 2026 Stellar Mls. All rights reserved.New listings near 101 W Lemon Street
- Coming Soon
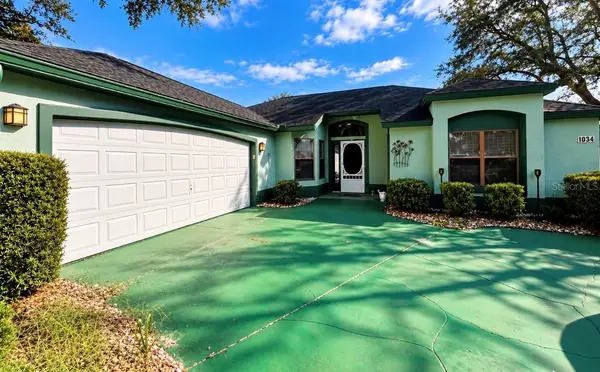 $270,000Coming Soon2 beds 2 baths1,338 sq. ft.
1034 Ventura Drive, LADY LAKE, FL 32159
MLS# OM733654Listed by: RE/MAX FOXFIRE - SUMMERFIELD - New
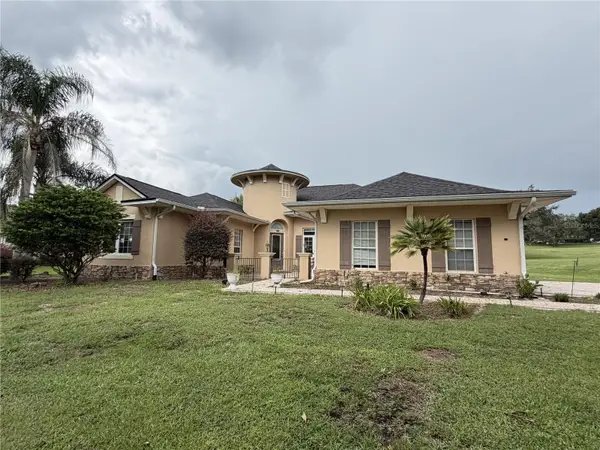 $338,000Active3 beds 3 baths2,303 sq. ft.
39539 Harbor Hills Boulevard, LADY LAKE, FL 32159
MLS# G5118553Listed by: REALTY EXECUTIVES IN THE VILLAGES - New
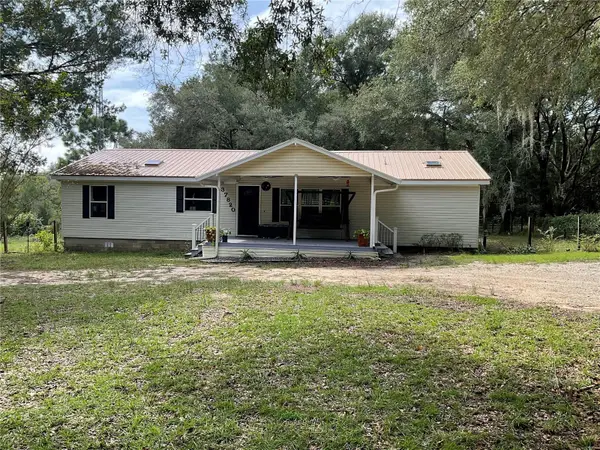 $465,000Active3 beds 2 baths1,512 sq. ft.
37820 Ridgecrest Lane, LADY LAKE, FL 32159
MLS# G5118907Listed by: CHARLES RUTENBERG REALTY ORLANDO - New
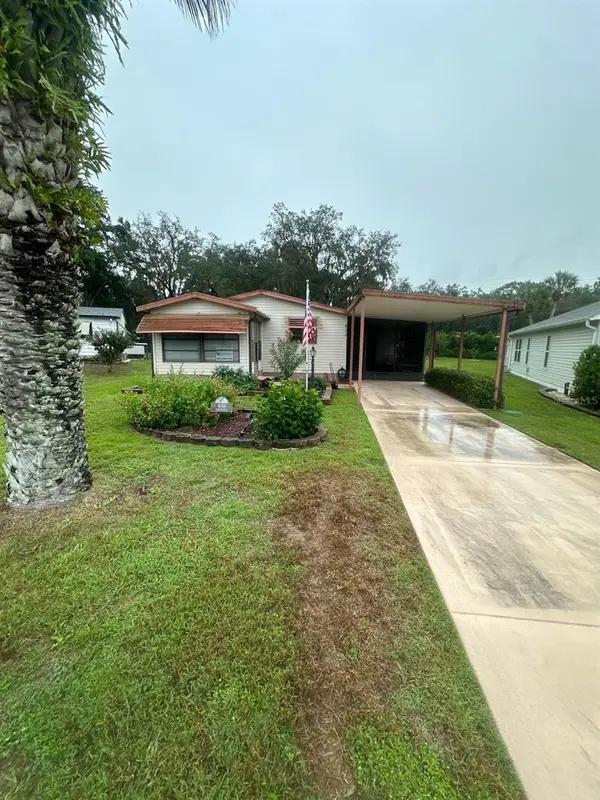 $169,900Active2 beds 2 baths960 sq. ft.
438 Tarrson Boulevard, LADY LAKE, FL 32159
MLS# TB8555821Listed by: FLORIDA REAL ESTATE PROS LLC - New
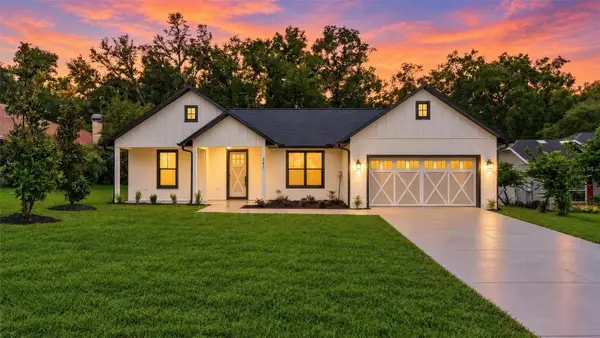 $399,000Active3 beds 2 baths1,576 sq. ft.
381 Carriage Lane, LADY LAKE, FL 32159
MLS# O6448533Listed by: STAR BAY REALTY CORP. - New
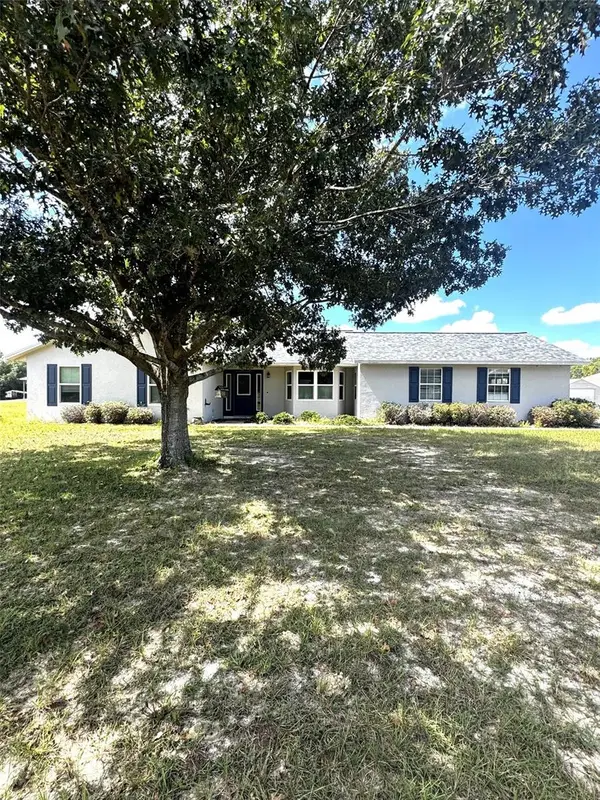 $349,900Active3 beds 2 baths1,455 sq. ft.
40101 Bowtie Drive, LADY LAKE, FL 32159
MLS# G5118702Listed by: BLACK TIE REALTY, INC. - New
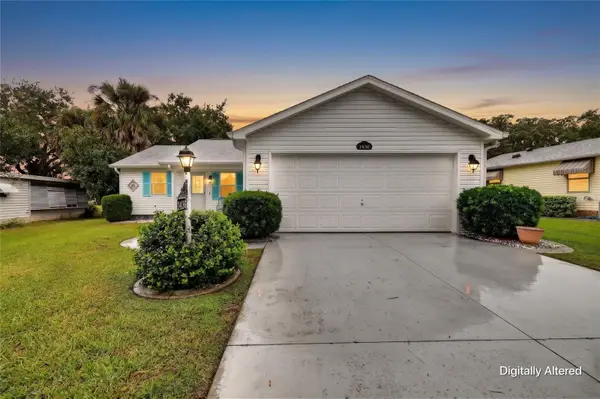 $300,000Active2 beds 2 baths1,144 sq. ft.
1436 W Schwartz Boulevard, LADY LAKE, FL 32159
MLS# G5117880Listed by: LAKE PROPERTY STARS - New
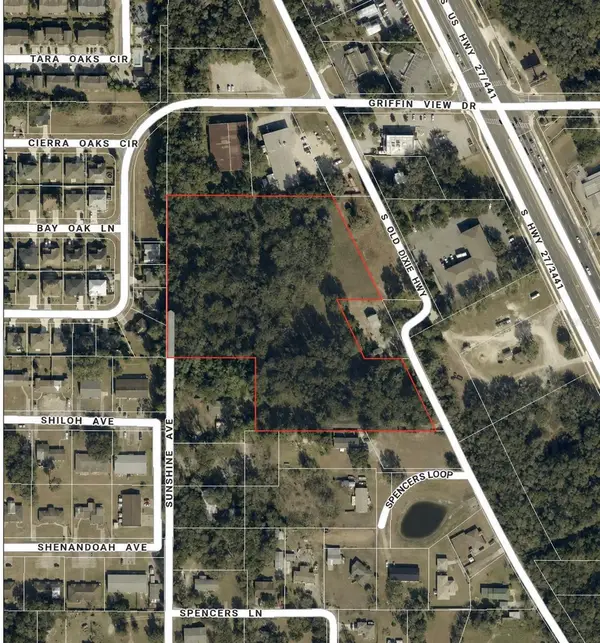 $2,200,000Active6.6 Acres
413 Sunshine Avenue, LADY LAKE, FL 32159
MLS# G5118844Listed by: CENTURY 21 MYERS ROSE REALTY - New
 $319,999Active3 beds 2 baths2,034 sq. ft.
39914 Sunbeam Way, LADY LAKE, FL 32159
MLS# O6447413Listed by: EPIQUE REALTY INC.


Protect your home and budget from life's surprises with an Assurant Home Warranty, backed by a partner that supports you through every step of homeownership. Explore Plans.
© 2023 - 2026 ERA Franchise Systems LLC. All rights reserved. ERA Franchise Systems LLC fully supports the principles of the Fair Housing Act and the Equal Opportunity Act. ERA, ERA Real Estate powered, and their respective logos are registered service marks of ERA Franchise Systems LLC. Each office is independently owned and operated.