
39539 Harbor Hills Boulevard, Lady Lake, FL 32159
Local realty services provided by:ERA Grizzard Real Estate
Listed by: dennis raffeo, lorna raffeo
Office: realty executives in the villages
MLS#:G5118553
Source:MFRMLS
Price summary
- Price:$338,000
- Price per sq. ft.:$86.33
- Monthly HOA dues:$168
About this home
HARBOR HILLS • GOLF COURSE VIEWS • 0.63-ACRE LOT
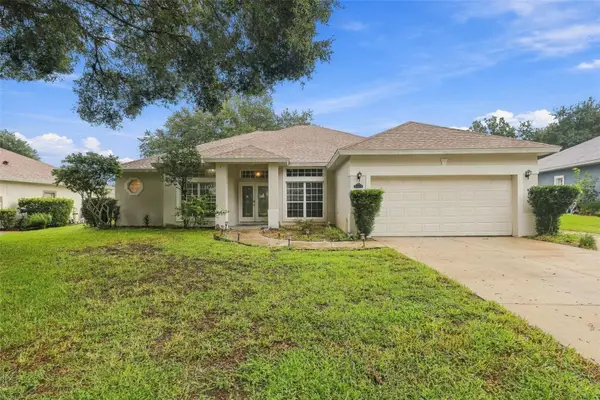
Located in the guard-gated Harbor Hills community of Lady Lake, this single-story home offers 3 bedrooms, 2 full baths, 1 half bath, a separate office/den, 2,303 sq. ft. of heated living area, and an attached 2-car garage plus golf cart bay. Built in 2006, the home sits on a 0.63-acre golf-course homesite with an expansive rear lawn and a large, screened lanai featuring brick-paver flooring and views across the Harbor Hills golf course. A courtyard-style front entrance features pavers, decorative fencing, mature landscaping, and stone-accented exterior walls. The shingle roof was replaced in January 2026.
Inside, a split-bedroom floor plan places the primary suite apart from the two secondary bedrooms. The central great room offers high ceilings, an electric fireplace, large sliding glass doors to the lanai, and an open connection to the dining area and kitchen. The kitchen has dark cabinetry, light-colored countertops, a patterned backsplash, stainless-steel appliances, and an extended breakfast bar with pendant lights.
The primary suite includes luxury vinyl flooring, a walk-in closet, and a bathroom with two separate sink vanities, soaking tub, and tiled shower. The second full bathroom also has a double-sink vanity and tiled shower. Additional spaces include an interior laundry room, half bath, and separate office/den.
Harbor Hills is near Lake Griffin, with access to the US 27/441 corridor serving Lady Lake and Leesburg. HOA dues are reported at $168.33 monthly; confirm current fees, restrictions, and any separate club or golf membership requirements.
PROPERTY CONDITION: Offered in current condition and in need of substantial cleaning and repairs. Visible issues include heavily stained carpeting in both secondary bedrooms and their hallway, missing drywall in the office/den, missing lower screen panels on the lanai, removed laundry utility sink and lower cabinetry, and damage to the golf cart garage door. Dirt and debris are present in multiple interior areas. Water and electric services are currently turned off. Buyers or their agents may arrange for utilities to be activated at their expense for inspections, subject to utility-provider requirements and any necessary approvals. Appliance, garage door, plumbing, electrical, HVAC, and other system operations have not been verified. Buyers should independently determine the extent and cost of needed repairs. SHORT SALE: Sale and terms subject to lienholder approval....
Contact an agent
Home facts
- Year built:2006
- Subdivision & Development:HARBOR HILLS UNIT 01
- Listing ID #:G5118553
- Added:1 day(s) ago
- Updated:October 10, 2026 at 12:37 PM
Rooms and interior
- Bedrooms:3
- Total bathrooms:3
- Full bathrooms:2
- Half bathrooms:1
- Flooring:Carpet, Ceramic Tile, Luxury Vinyl
- Dining Description:Eat In Kitchen
- Kitchen Description:Convection Oven, Cooktop, Dishwasher, Disposal, Eat-in Kitchen, Kitchen/Family Room Combo, Microwave, Refrigerator
- Bedroom Description:High Ceilings, Primary Bedroom Main Floor, Walk-In Closet(s)
- Living area:2,303 sq. ft.
Heating and cooling
- Cooling:Central Air
- Heating:Central, Electric
- Central air:Yes
Structure and exterior
- Roof:Shingle
- Year built:2006
- Building area:2,303 sq. ft.
- Lot area:0.63 Acres
- Architectural Style:Contemporary
- Construction Materials:Block, Frame
- Exterior Features:Rear Porch, Screened, Sprinkler Metered
- Foundation Description:Slab
- Levels:1 Story
Schools
- High school:Leesburg High
- Middle school:Carver Middle
- Elementary school:Villages Elem of Lady Lake
Utilities
- Water:Public
- Sewer:Public, Septic Tank
Finances and disclosures
- Price:$338,000
- Price per sq. ft.:$86.33
- Tax amount:$6,763 (2025)
Features and amenities
- Appliances:Convection Oven, Cooktop, Dishwasher, Disposal, Dryer, Electric Water Heater, Microwave, Refrigerator, Washer
- Laundry features:Dryer, Laundry Room, Washer
- Amenities:BB/HS Internet Available, Eat-in Kitchen, High Ceilings, Kitchen/Family Room Combo, Primary Bedroom Main Floor, Vaulted Ceiling(s), Walk-In Closet(s)
- Pool features:Public Pool
Parking
- Parking description:Attached Garage
- Garage:Yes
- Garage spaces:2
 The information being provided by Stellar Mls is for the consumer's personal, non-commercial use and may not be used for any purpose other than to identify prospective properties consumer may be interested in purchasing. Any information relating to real estate for sale referenced on this web site comes from the Internet Data Exchange (IDX) program of the Stellar Mls. ERA Grizzard Real Estate is not a Multiple Listing Service (MLS), nor does it offer MLS access. This website is a service of ERA Grizzard Real Estate, a broker participant of Stellar Mls. This web site may reference real estate listing(s) held by a brokerage firm other than the broker and/or agent who owns this web site.
The accuracy of all information, regardless of source, including but not limited to open house information, square footages and lot sizes, is deemed reliable but not guaranteed and should be personally verified through personal inspection by and/or with the appropriate professionals. The data contained herein is copyrighted by Stellar Mls and is protected by all applicable copyright laws. Any unauthorized dissemination of this information is in violation of copyright laws and is strictly prohibited.
Properties in listings may have been sold or may no longer be available.
Copyright 2026 Stellar Mls. All rights reserved.
The information being provided by Stellar Mls is for the consumer's personal, non-commercial use and may not be used for any purpose other than to identify prospective properties consumer may be interested in purchasing. Any information relating to real estate for sale referenced on this web site comes from the Internet Data Exchange (IDX) program of the Stellar Mls. ERA Grizzard Real Estate is not a Multiple Listing Service (MLS), nor does it offer MLS access. This website is a service of ERA Grizzard Real Estate, a broker participant of Stellar Mls. This web site may reference real estate listing(s) held by a brokerage firm other than the broker and/or agent who owns this web site.
The accuracy of all information, regardless of source, including but not limited to open house information, square footages and lot sizes, is deemed reliable but not guaranteed and should be personally verified through personal inspection by and/or with the appropriate professionals. The data contained herein is copyrighted by Stellar Mls and is protected by all applicable copyright laws. Any unauthorized dissemination of this information is in violation of copyright laws and is strictly prohibited.
Properties in listings may have been sold or may no longer be available.
Copyright 2026 Stellar Mls. All rights reserved.New listings near 39539 Harbor Hills Boulevard
- Coming Soon
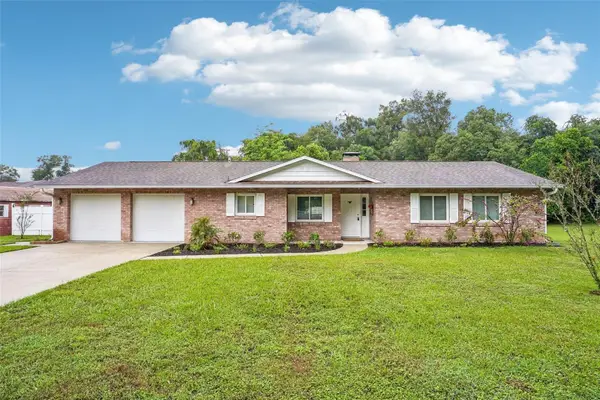 $349,900Coming Soon3 beds 2 baths1,563 sq. ft.
101 W Lemon Street, LADY LAKE, FL 32159
MLS# G5118412Listed by: COLDWELL BANKER VANGUARD LIFESTYLE REALTY - Coming Soon
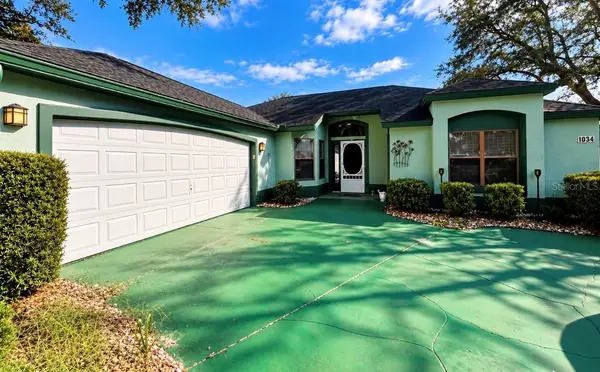 $270,000Coming Soon2 beds 2 baths1,338 sq. ft.
1034 Ventura Drive, LADY LAKE, FL 32159
MLS# OM733654Listed by: RE/MAX FOXFIRE - SUMMERFIELD - New
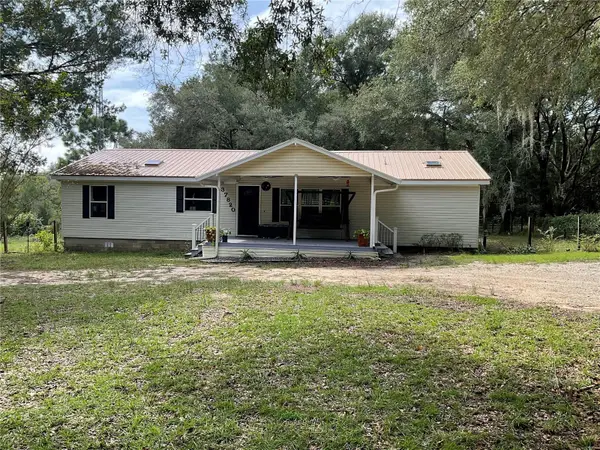 $465,000Active3 beds 2 baths1,512 sq. ft.
37820 Ridgecrest Lane, LADY LAKE, FL 32159
MLS# G5118907Listed by: CHARLES RUTENBERG REALTY ORLANDO - New
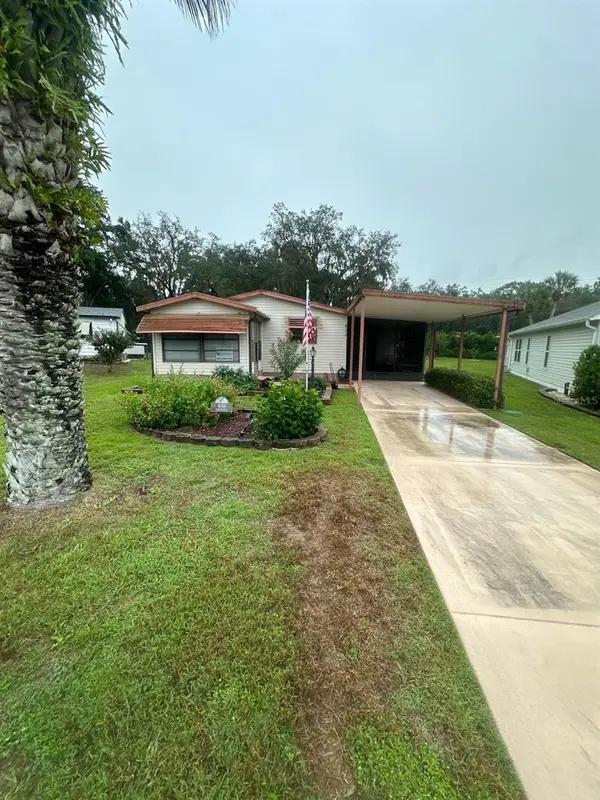 $169,900Active2 beds 2 baths960 sq. ft.
438 Tarrson Boulevard, LADY LAKE, FL 32159
MLS# TB8555821Listed by: FLORIDA REAL ESTATE PROS LLC - New
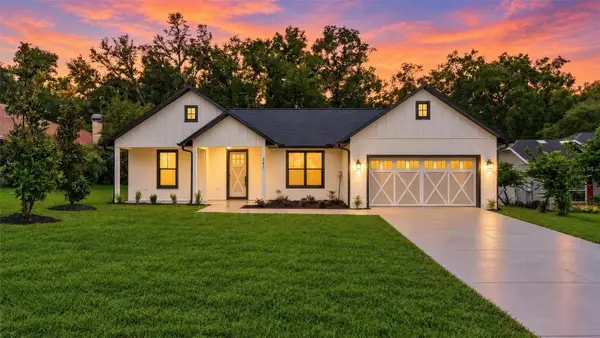 $399,000Active3 beds 2 baths1,576 sq. ft.
381 Carriage Lane, LADY LAKE, FL 32159
MLS# O6448533Listed by: STAR BAY REALTY CORP. - New
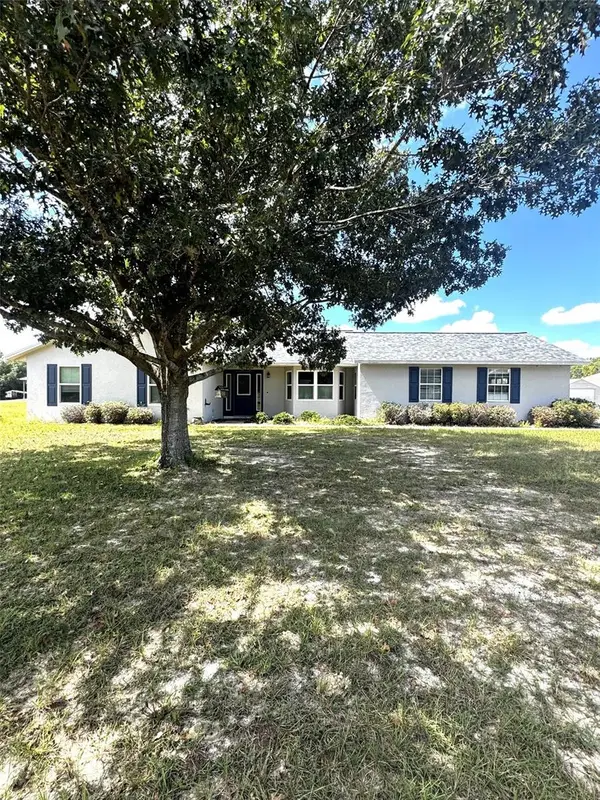 $349,900Active3 beds 2 baths1,455 sq. ft.
40101 Bowtie Drive, LADY LAKE, FL 32159
MLS# G5118702Listed by: BLACK TIE REALTY, INC. - New
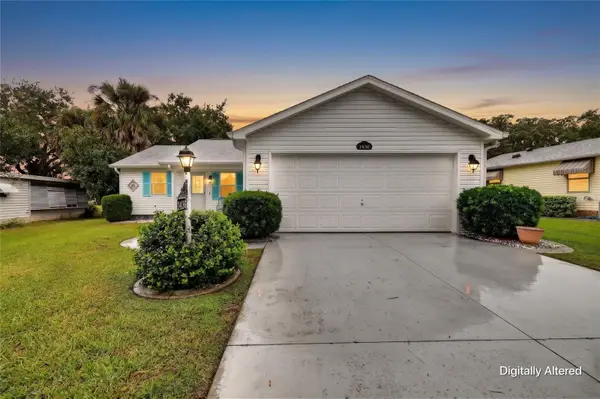 $300,000Active2 beds 2 baths1,144 sq. ft.
1436 W Schwartz Boulevard, LADY LAKE, FL 32159
MLS# G5117880Listed by: LAKE PROPERTY STARS - New
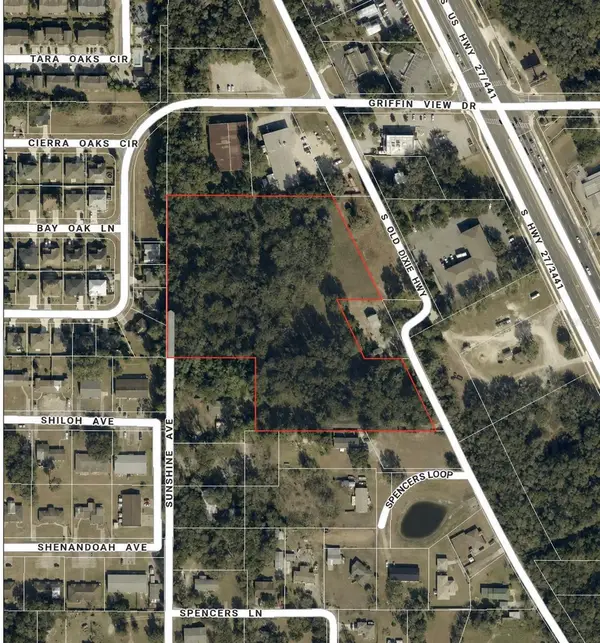 $2,200,000Active6.6 Acres
413 Sunshine Avenue, LADY LAKE, FL 32159
MLS# G5118844Listed by: CENTURY 21 MYERS ROSE REALTY - New
 $319,999Active3 beds 2 baths2,034 sq. ft.
39914 Sunbeam Way, LADY LAKE, FL 32159
MLS# O6447413Listed by: EPIQUE REALTY INC.


Protect your home and budget from life's surprises with an Assurant Home Warranty, backed by a partner that supports you through every step of homeownership. Explore Plans.
© 2023 - 2026 ERA Franchise Systems LLC. All rights reserved. ERA Franchise Systems LLC fully supports the principles of the Fair Housing Act and the Equal Opportunity Act. ERA, ERA Real Estate powered, and their respective logos are registered service marks of ERA Franchise Systems LLC. Each office is independently owned and operated.