
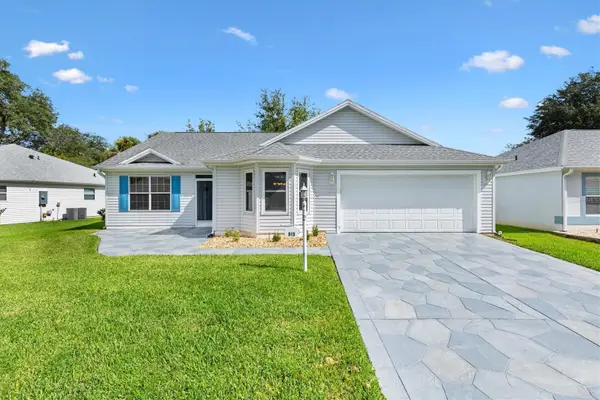
1212 Fiesta Key Circle, Lady Lake, FL 32159
Local realty services provided by:ERA ONETEAM REALTY
Upcoming open houses
- Sun, Sep 1312:00 pm - 03:00 pm
Listed by: carrie wenzel
Office: coldwell banker vanguard lifestyle realty
MLS#:G5114288
Source:MFRMLS
Price summary
- Price:$379,000
- Price per sq. ft.:$137.57
- Monthly HOA dues:$165
About this home
BIG PRICE IMPROVEMENT + BIG ENERGY SAVINGS!
Not only did this stunning Key West-inspired SOLAR HOME just come down 20K, the average electric bill is an amazing JUST $35 A MONTH!
And let's not forget the UNBEATABLE LOCATION, this partially furnished 3-bedroom, 2-bath home with 1,722 SF of bright, inviting living space plus an oversized side-entry 2-car garage is JUST OUTSIDE THE VILLAGES—close to fantastic shopping, dining, golf, and entertainment, without the age restrictions or traffic!
Step inside to the ELEGANT INTERIOR with soaring 10-foot ceilings, crown molding, wooden cornices over every window, laminate flooring, and a light-filled open layout. The DESIGNER KITCHEN features shaker cabinetry, quartz countertops, stainless steel appliances, pull-out drawers, a breakfast bar, and a 2026 Bosch dishwasher.
Enjoy a PEACEFUL RETREAT either on the charming front porch or in the enclosed lanai with high performance glass overlooking majestic oak trees. Need storage? You’ll love the spacious walk-up, climate-controlled attic with spray foam insulation! The roofs over the garage and lanai are also insulated. Roof, HVAC, and water heater are all 2017.
And there’s even more to love outside your door! RESORT-STYLE AMENITIES include a wade-in pool, pickleball, tennis, basketball, dog park, community garden, and beautiful park with a water feature and fire pit.
Florida living with serious savings—what’s not to love? Come see it for yourself and make this slice of paradise yours!...
Contact an agent
Home facts
- Year built:2017
- Subdivision & Development:GREEN KEY VILLAGE
- Listing ID #:G5114288
- Added:47 day(s) ago
- Updated:September 07, 2026 at 06:39 PM
Rooms and interior
- Bedrooms:3
- Total bathrooms:2
- Full bathrooms:2
- Flooring:Carpet, Ceramic Tile, Epoxy, Laminate
- Kitchen Description:Dishwasher, Disposal, Exhaust Fan, Microwave, Range, Range Hood, Refrigerator, Solid Wood Cabinets, Stone Counters, Water Filtration System
- Bedroom Description:High Ceilings, Primary Bedroom Main Floor, Split Bedroom, Walk-In Closet(s)
- Living area:1,722 sq. ft.
Heating and cooling
- Cooling:Central Air, Humidity Control
- Heating:Central, Electric, Exhaust Fan, Heat Pump, Solar
- Central air:Yes
Structure and exterior
- Roof:Metal, Shingle
- Year built:2017
- Building area:1,722 sq. ft.
- Lot area:0.29 Acres
- Lot Features:Landscaped, Paved, Private, Sidewalk
- Architectural Style:Custom, Florida
- Construction Materials:Cement Siding, Frame
- Exterior Features:Covered Porch/Patio, Enclosed, Front Porch, Lighting, Outdoor Grill, Patio, Rain Gutters, Shade Shutter(s), Sidewalk, Sprinkler Metered
- Foundation Description:Slab, Stem Wall
- Levels:1 Story
Schools
- High school:Leesburg High
- Middle school:Carver Middle
- Elementary school:Villages Elem of Lady Lake
Utilities
- Water:Public, Water Connected
- Sewer:Public, Public Sewer, Sewer Connected
Finances and disclosures
- Price:$379,000
- Price per sq. ft.:$137.57
- Tax amount:$6,464 (2025)
Features and amenities
- Appliances:Dishwasher, Disposal, Dryer, Electric Water Heater, Exhaust Fan, Irrigation Equipment, Microwave, Range, Range Hood, Refrigerator, Washer, Water Filtration System
- Laundry features:Dryer, Electric Dryer Hookup, Inside, Laundry Room, Washer, Washer Hookup
- Amenities:BB/HS Internet Available, Basketball Court, Cable Available, Ceiling Fans(s), Crown Molding, Fence Restrictions, Fiber Optics, Gated, High Ceilings, Irrigation Equipment, Open Floorplan, Park, Phone Available, Pickleball Court(s), Pool, Primary Bedroom Main Floor, Solid Wood Cabinets, Split Bedroom, Stone Counters, Tennis Court(s), Thermostat, Tray Ceiling(s), Underground Utilities, Walk-In Closet(s), Window Treatments
- Pool features:Pool, Public Pool
Parking
- Parking description:Attached Garage, Driveway, Electric Vehicle Charging Station(s), Garage Door Opener, Garage Faces Side, Off Street, On Street, Oversized
- Garage:Yes
- Garage spaces:2
 The information being provided by Stellar Mls is for the consumer's personal, non-commercial use and may not be used for any purpose other than to identify prospective properties consumer may be interested in purchasing. Any information relating to real estate for sale referenced on this web site comes from the Internet Data Exchange (IDX) program of the Stellar Mls. ERA ONETEAM REALTY is not a Multiple Listing Service (MLS), nor does it offer MLS access. This website is a service of ERA ONETEAM REALTY, a broker participant of Stellar Mls. This web site may reference real estate listing(s) held by a brokerage firm other than the broker and/or agent who owns this web site.
The accuracy of all information, regardless of source, including but not limited to open house information, square footages and lot sizes, is deemed reliable but not guaranteed and should be personally verified through personal inspection by and/or with the appropriate professionals. The data contained herein is copyrighted by Stellar Mls and is protected by all applicable copyright laws. Any unauthorized dissemination of this information is in violation of copyright laws and is strictly prohibited.
Properties in listings may have been sold or may no longer be available.
Copyright 2026 Stellar Mls. All rights reserved.
The information being provided by Stellar Mls is for the consumer's personal, non-commercial use and may not be used for any purpose other than to identify prospective properties consumer may be interested in purchasing. Any information relating to real estate for sale referenced on this web site comes from the Internet Data Exchange (IDX) program of the Stellar Mls. ERA ONETEAM REALTY is not a Multiple Listing Service (MLS), nor does it offer MLS access. This website is a service of ERA ONETEAM REALTY, a broker participant of Stellar Mls. This web site may reference real estate listing(s) held by a brokerage firm other than the broker and/or agent who owns this web site.
The accuracy of all information, regardless of source, including but not limited to open house information, square footages and lot sizes, is deemed reliable but not guaranteed and should be personally verified through personal inspection by and/or with the appropriate professionals. The data contained herein is copyrighted by Stellar Mls and is protected by all applicable copyright laws. Any unauthorized dissemination of this information is in violation of copyright laws and is strictly prohibited.
Properties in listings may have been sold or may no longer be available.
Copyright 2026 Stellar Mls. All rights reserved.New listings near 1212 Fiesta Key Circle
- Coming Soon
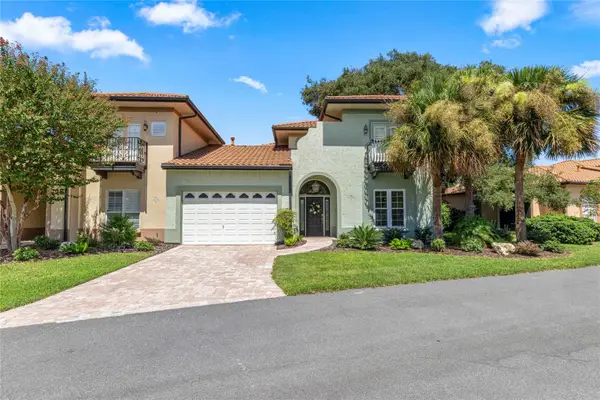 $765,000Coming Soon3 beds 3 baths2,088 sq. ft.
1248 Avenida De Las Casas #12, LADY LAKE, FL 32159
MLS# OM731442Listed by: ENGEL & VOLKERS OCALA - Coming Soon
 $250,000Coming Soon2 beds 2 baths1,148 sq. ft.
644 Ellsworth Way, LADY LAKE, FL 32162
MLS# OM731343Listed by: COMPASS FLORIDA LLC - Coming Soon
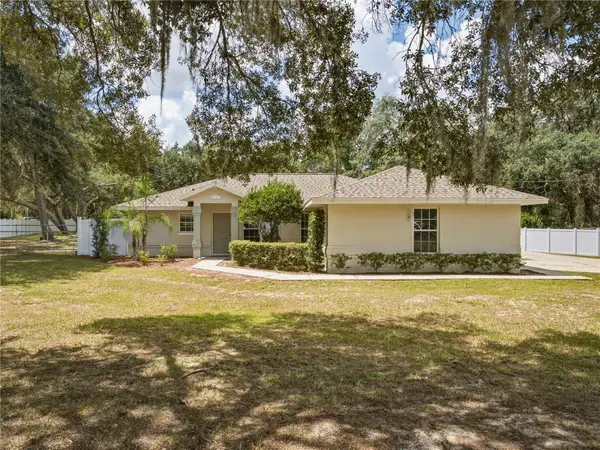 Listed by ERA$339,900Coming Soon3 beds 2 baths1,604 sq. ft.
40129 Palm Street, LADY LAKE, FL 32159
MLS# G5116567Listed by: ERA GRIZZARD REAL ESTATE - Coming Soon
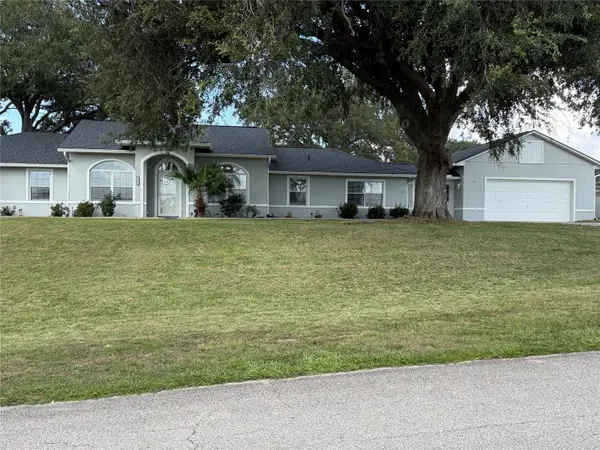 $514,900Coming Soon4 beds 3 baths2,510 sq. ft.
3635 Stephen Road, LADY LAKE, FL 32159
MLS# G5116887Listed by: CENTURY 21 ALTON CLARK - Coming Soon
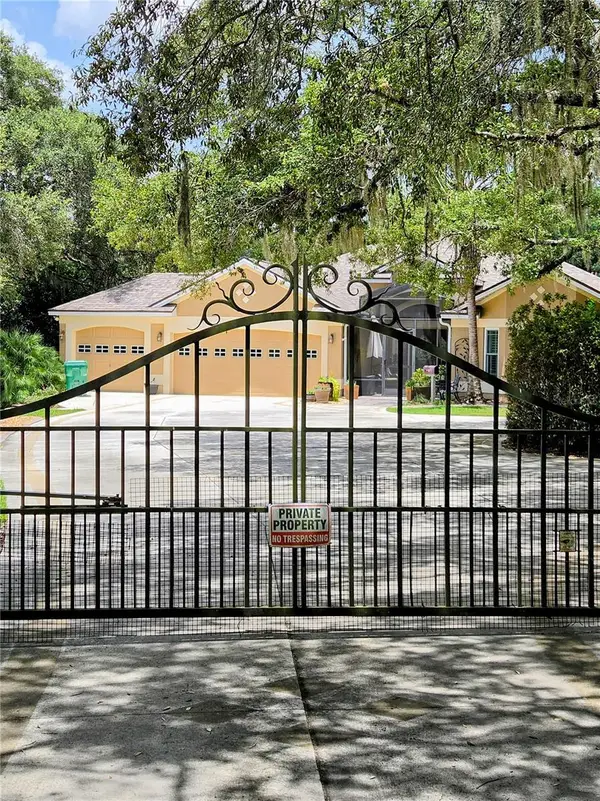 $1,100,000Coming Soon3 beds 3 baths3,053 sq. ft.
1251 Alabama Avenue, LADY LAKE, FL 32159
MLS# G5116422Listed by: CHARLES RUTENBERG REALTY ORLANDO - Open Tue, 11am to 1pmNew
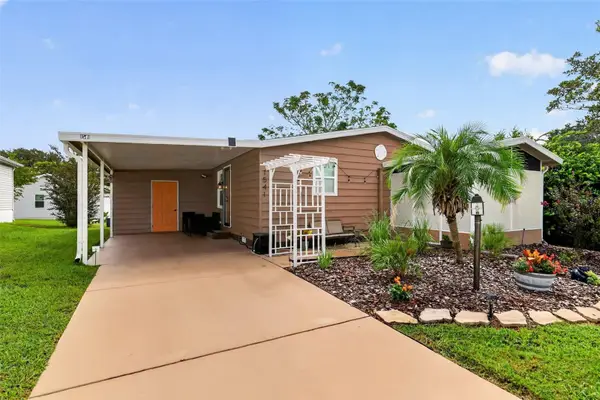 $198,900Active2 beds 2 baths1,040 sq. ft.
1541 Doral Circle, THE VILLAGES, FL 32159
MLS# G5116867Listed by: WORTH CLARK REALTY - New
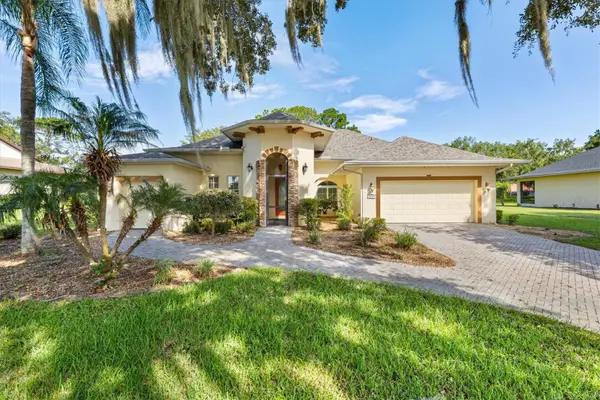 $415,000Active3 beds 2 baths1,950 sq. ft.
6027 Spinnaker Loop, LADY LAKE, FL 32159
MLS# G5117304Listed by: WESTIE REAL ESTATE - New
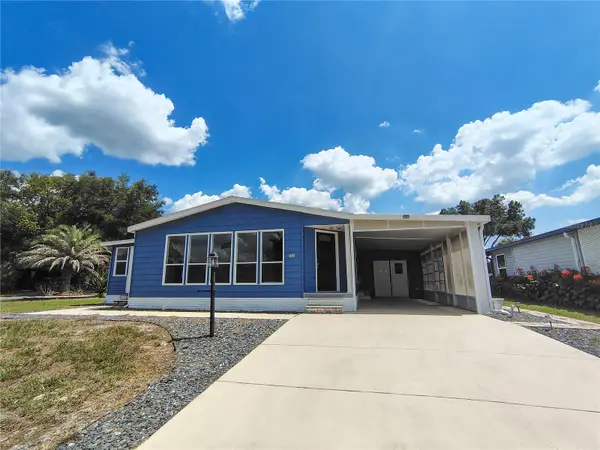 $255,000Active2 beds 2 baths1,748 sq. ft.
702 Turnberry Lane, LADY LAKE, FL 32159
MLS# G5117290Listed by: ARROW REALTY & INVESTMENTS INC - New
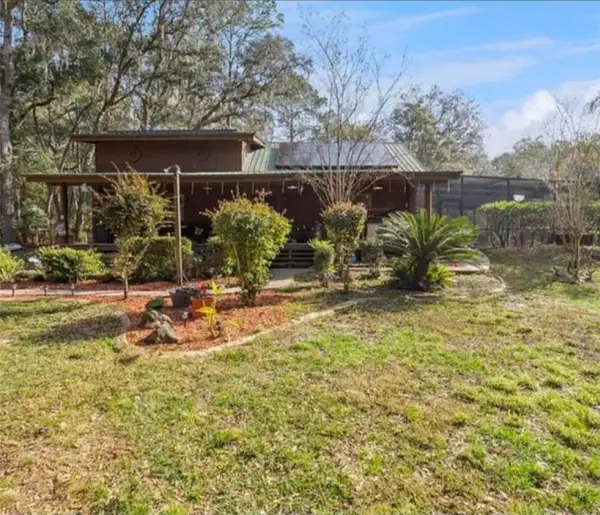 $420,000Active3 beds 2 baths1,931 sq. ft.
1208 Darcy Road, LADY LAKE, FL 32159
MLS# O6431762Listed by: EMPIRE NETWORK REALTY - Open Tue, 11am to 1pmNew
 $350,000Active3 beds 2 baths1,452 sq. ft.
915 Ventura Drive, LADY LAKE, FL 32159
MLS# G5117242Listed by: FLORIDA REALTY INVESTMENTS


Protect your home and budget from life's surprises with an Assurant Home Warranty, backed by a partner that supports you through every step of homeownership. Explore Plans.
© 2023 - 2026 ERA Franchise Systems LLC. All rights reserved. ERA Franchise Systems LLC fully supports the principles of the Fair Housing Act and the Equal Opportunity Act. ERA, ERA Real Estate powered, and their respective logos are registered service marks of ERA Franchise Systems LLC. Each office is independently owned and operated.