
375 Skyfield Court, Lady Lake, FL 32159
Local realty services provided by:Tomlin St Cyr Real Estate Services ERA Powered
Listed by: matthew wheatley, brandon smith
Office: wheatley realty group
MLS#:G5120467
Source:MFRMLS
Price summary
- Price:$397,415
- Price per sq. ft.:$165.73
- Monthly HOA dues:$172
About this home
Pre-construction opportunity in Boulevard Oaks! This single-story Cypress plan is to be built by Moxie Home Builders with an estimated completion of mid-2027. The thoughtfully designed layout offers 4 bedrooms and 2 bathrooms arranged around a private central courtyard finished with pewter and white pavers, creating an outdoor retreat at the heart of the home. A stucco exterior, covered front porch with recessed lighting and paver flooring, matching paver walkway, and two-car garage set a clean, modern look from the curb. Inside, 9'8" ceilings, luxury vinyl plank flooring, and recessed lighting carry through the open kitchen and dining area. The kitchen will feature white mini shaker cabinetry with soft-close doors and drawers, white quartz countertops and backsplash, a center island, and a stainless steel LG appliance package. The living room opens to the courtyard, and the split-bedroom layout places the primary suite privately at the rear with a walk-in closet and dual-sink bath. The secondary bath includes dual sinks and a walk-in shower with glass enclosure. Selected upgrades include a tankless water heater, LG washer and dryer, laundry cabinetry, faux wood blinds, whole-home generator hookup, ceiling fan pre-wiring in all bedrooms, and vinyl fencing. Residents of Boulevard Oaks enjoy The Oasis clubhouse with a resort-style pool, pickleball courts, walking trails, and expansive greenspaces, all behind a welcoming oak tree-lined boulevard. Photos are of a similar model home; finishes and features will vary....
Contact an agent
Home facts
- Year built:2025
- Subdivision & Development:BOULEVARD OAKS OF LADY LAKE
- Listing ID #:G5120467
- Added:1 day(s) ago
- Updated:November 18, 2026 at 05:06 PM
Rooms and interior
- Bedrooms:4
- Total bathrooms:2
- Full bathrooms:2
- Flooring:Luxury Vinyl, Tile
- Dining Description:Eat In Kitchen
- Kitchen Description:Dishwasher, Eat-in Kitchen, Range, Range Hood, Refrigerator, Stone Counters
- Bedroom Description:High Ceilings, Walk-In Closet(s)
- Living area:1,998 sq. ft.
Heating and cooling
- Cooling:Central Air
- Heating:Central, Electric, Heat Pump
- Central air:Yes
Structure and exterior
- Roof:Shingle
- Year built:2025
- Building area:1,998 sq. ft.
- Lot area:0.13 Acres
- Construction Materials:Block, Stucco
- Exterior Features:Courtyard, Covered Porch/Patio, Front Porch, Lighting, Patio
- Foundation Description:Slab
- Levels:1 Story
Schools
- High school:Leesburg High
- Middle school:Carver Middle
- Elementary school:Villages Elem of Lady Lake
Utilities
- Water:Public, Water Connected
- Sewer:Public Sewer, Sewer Connected
Finances and disclosures
- Price:$397,415
- Price per sq. ft.:$165.73
- Tax amount:$4,000 (2025)
Features and amenities
- Appliances:Dishwasher, Dryer, Irrigation Equipment, Range, Range Hood, Refrigerator, Tankless Water Heater, Washer
- Laundry features:Dryer, Inside, Laundry Closet, Washer
- Amenities:Clubhouse, Eat-in Kitchen, High Ceilings, Irrigation Equipment, Pickleball Court(s), Pool, Stone Counters, Thermostat, Trail(s), Walk-In Closet(s), Window Treatments
- Pool features:Pool, Public Pool
Parking
- Parking description:Attached Garage
- Garage:Yes
 The information being provided by Stellar Mls is for the consumer's personal, non-commercial use and may not be used for any purpose other than to identify prospective properties consumer may be interested in purchasing. Any information relating to real estate for sale referenced on this web site comes from the Internet Data Exchange (IDX) program of the Stellar Mls. Tomlin St Cyr Real Estate Services ERA Powered is not a Multiple Listing Service (MLS), nor does it offer MLS access. This website is a service of Tomlin St Cyr Real Estate Services ERA Powered, a broker participant of Stellar Mls. This web site may reference real estate listing(s) held by a brokerage firm other than the broker and/or agent who owns this web site.
The accuracy of all information, regardless of source, including but not limited to open house information, square footages and lot sizes, is deemed reliable but not guaranteed and should be personally verified through personal inspection by and/or with the appropriate professionals. The data contained herein is copyrighted by Stellar Mls and is protected by all applicable copyright laws. Any unauthorized dissemination of this information is in violation of copyright laws and is strictly prohibited.
Properties in listings may have been sold or may no longer be available.
Copyright 2026 Stellar Mls. All rights reserved.
New listings near 375 Skyfield Court
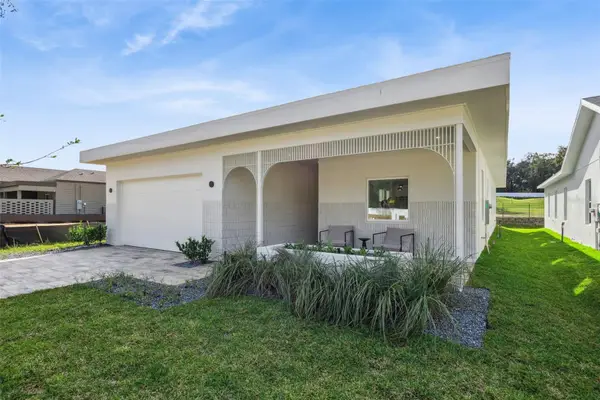 $397,415Pending4 beds 2 baths1,998 sq. ft.
375 Skyfield Court, LADY LAKE, FL 32159
MLS# G5120467Listed by: WHEATLEY REALTY GROUP- $397,415Pending4 beds 2 baths1,998 sq. ft.
375 Skyfield Court, LADY LAKE, FL 32159
MLS# G5120467Listed by: WHEATLEY REALTY GROUP - $397,415Pending4 beds 2 baths1,998 sq. ft.
375 Skyfield Court, LADY LAKE, FL 32159
MLS# G5120467Listed by: WHEATLEY REALTY GROUP - New
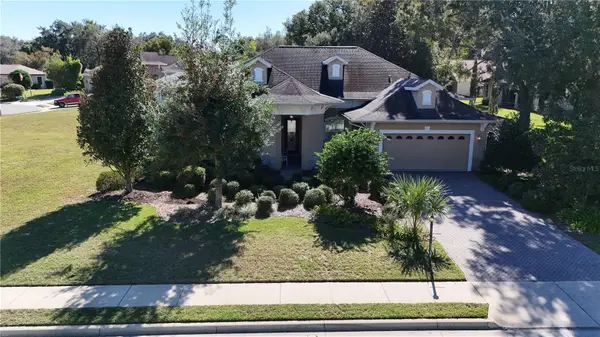 $399,000Active3 beds 2 baths1,972 sq. ft.
5144 Grove Manor, LADY LAKE, FL 32159
MLS# W7891267Listed by: CENTURY 21 ALLIANCE REALTY 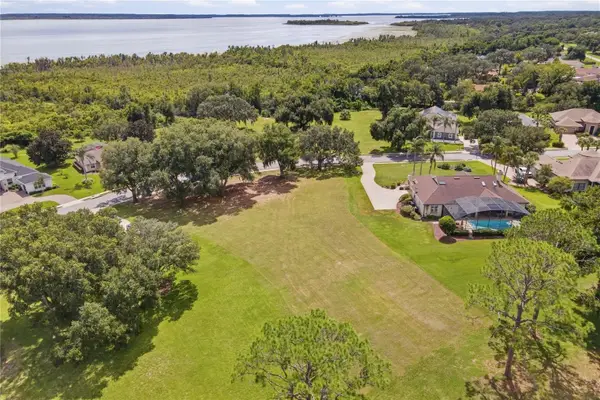 $149,000Active0.8 Acres
Lot 17 Griffin Landing, LADY LAKE, FL 32159
MLS# G5118273Listed by: MORRIS REALTY AND INVESTMENTS- New
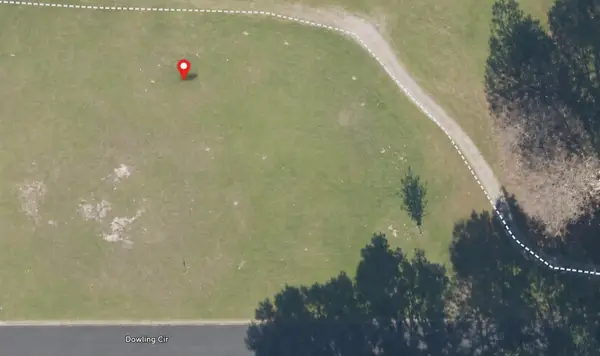 $160,000Active0.6 Acres
517 Dowling Circle, LADY LAKE, FL 32159
MLS# G5120340Listed by: COLDWELL BANKER VANGUARD EDGE REALTY - New
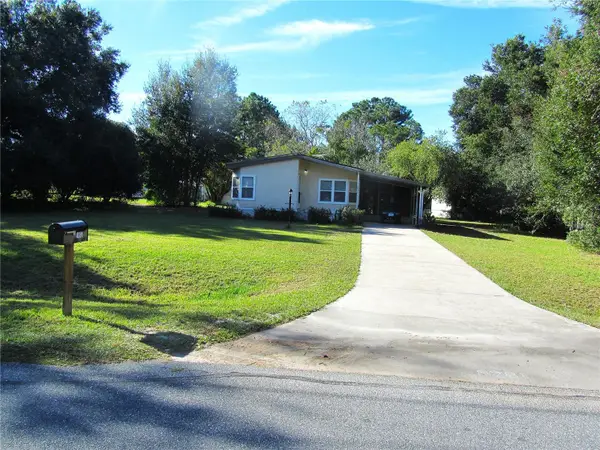 $184,900Active2 beds 2 baths1,248 sq. ft.
8281 County Road 109, LADY LAKE, FL 32159
MLS# S5161326Listed by: TOWN CENTER REALTY LLC - New
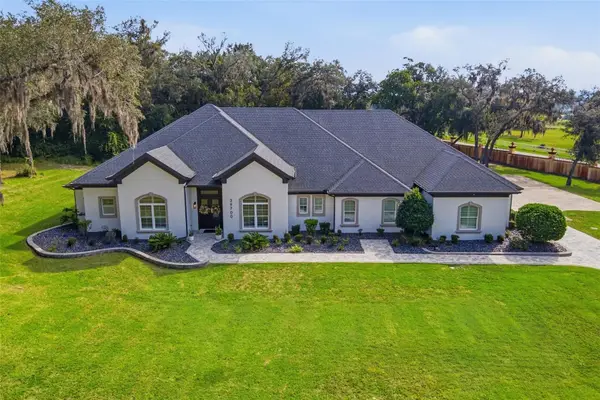 $1,590,000Active4 beds 5 baths4,810 sq. ft.
39700 Darlington Avenue, LADY LAKE, FL 32159
MLS# G5120263Listed by: MORRIS REALTY AND INVESTMENTS 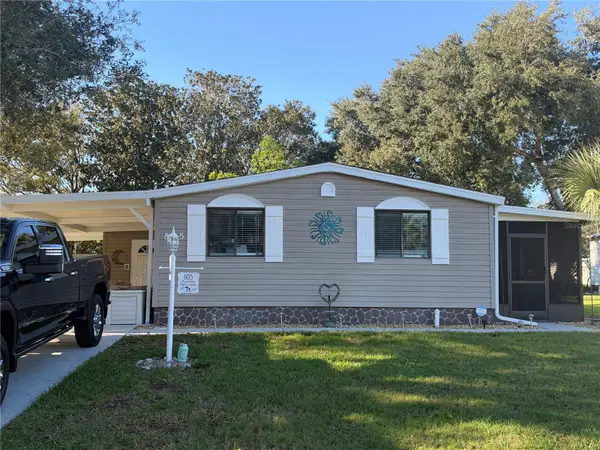 $160,000Pending2 beds 1 baths736 sq. ft.
805 Sharon Drive, LADY LAKE, FL 32159
MLS# G5120282Listed by: ATLAS CENTRAL FLORIDA REALTY


Protect your home and budget from life's surprises with an Assurant Home Warranty, backed by a partner that supports you through every step of homeownership. Explore Plans.
© 2023 - 2026 ERA Franchise Systems LLC. All rights reserved. ERA Franchise Systems LLC fully supports the principles of the Fair Housing Act and the Equal Opportunity Act. ERA, ERA Real Estate powered, and their respective logos are registered service marks of ERA Franchise Systems LLC. Each office is independently owned and operated.