
39700 Darlington Avenue, Lady Lake, FL 32159
Local realty services provided by:ERA Grizzard Real Estate
39700 Darlington Avenue,Lady Lake, FL 32159
$1,590,000
- 4 Beds
- 5 Baths
- 4,810 sq. ft.
- Single family
- Active
Listed by: lena williams
Office: morris realty and investments
MLS#:G5120263
Source:MFRMLS
Price summary
- Price:$1,590,000
- Price per sq. ft.:$197.64
- Monthly HOA dues:$206
About this home
Gated 1.6-acre Windsor Green estate with a chef's outdoor kitchen, resort-style lanai and pool, and a showpiece garage built for the enthusiast. This stunning gated estate home has 4 bedrooms, 4.5 baths and a luxurious pool and spa with plenty of privacy, and it’s loaded with extras and upgrades from top to bottom. The impressive outdoor living space features a pool and spa, designed by Premier Pool and Spa and a top of the line outdoor kitchen featuring an Alfresco Grill, Evo Affinity 30G Flattop Gas Grill, and NatureKast cabinetry. The garage is a fully finished, climate-controlled showpiece. It has 900 square feet of Swisstrax flooring and DMF LED lighting on Lutron smart controls. A Lista cabinet system adds a countertop, backsplash, under-cabinet lighting and built-in power. A mini-split and Vyper fans keep it comfortable year-round, and quiet wall-mounted jackshaft openers keep the ceiling clear. Dual Tesla wall connectors, a SPAN smart panel and built-in audio and video bring it fully up to date. A finished attic with stairs and a lift, a bike lift, heavy-duty shelving and a central vacuum make it as organized as it is impressive. Built in 2019, this extraordinary home offers a split floor plan with an en-suite bathroom for every bedroom. A brick paver driveway leads to gorgeous double glass entry doors, welcoming you into an elegant front entry that sets the tone for the sophistication throughout. The spacious, open-concept living area showcases a beautiful fireplace, a dining space and a modern kitchen featuring solid wood cabinetry, quartz countertops, soft-close doors and drawers, and premium Hafele drawer organization. Enjoy your own private home theater with a media console and Dynaudio in-ceiling studio speakers! The breathtaking primary suite boasts tray ceilings and a luxurious en-suite bath with an Aspire closet system. Guest bedrooms also have Aspire closets, while guest baths offer glass-enclosed showers. Premium upgrades include a Lennox Elite 5-ton HVAC system (installed September 2026), a Rinnai tankless water heater for the primary suite, a whole-house water softener, whole-house gutters, a UniFi Wi-Fi system, five security cameras with an ADT security system, a 500-gallon propane tank and a whole-property invisible fence. Don't miss the opportunity to own one of the most upgraded homes in Lake County!...
Contact an agent
Home facts
- Year built:2019
- Subdivision & Development:WINDSOR GREEN PH 01
- Listing ID #:G5120263
- Added:4 day(s) ago
- Updated:November 18, 2026 at 08:31 PM
Rooms and interior
- Bedrooms:4
- Total bathrooms:5
- Full bathrooms:4
- Half bathrooms:1
- Flooring:Carpet, Laminate, Marble
- Dining Description:Eat In Kitchen
- Kitchen Description:Built-In Oven, Cooktop, Dishwasher, Eat-in Kitchen, Refrigerator, Solid Surface Counters, Solid Wood Cabinets
- Bedroom Description:High Ceilings, Primary Bedroom Main Floor, Split Bedroom, Walk-In Closet(s)
- Living area:4,810 sq. ft.
Heating and cooling
- Cooling:Central Air
- Heating:Electric
- Central air:Yes
Structure and exterior
- Roof:Shingle
- Year built:2019
- Building area:4,810 sq. ft.
- Lot area:1.63 Acres
- Lot Features:Corner Lot, Level, Oversized, Paved
- Architectural Style:Custom
- Construction Materials:Block, Stucco
- Exterior Features:Outdoor Grill, Outdoor Kitchen
- Foundation Description:Slab
- Levels:1 Story
Schools
- High school:Leesburg High
- Middle school:Carver Middle
- Elementary school:Villages Elem of Lady Lake
Utilities
- Water:Water Available, Water Connected, Well
- Sewer:Septic Tank
Finances and disclosures
- Price:$1,590,000
- Price per sq. ft.:$197.64
- Tax amount:$14,680 (2026)
Features and amenities
- Appliances:Built-in Oven, Cooktop, Dishwasher, Irrigation Equipment, Refrigerator
- Laundry features:Inside, Laundry Room
- Amenities:BB/HS Internet Available, Cable Available, Cable Connected, Ceiling Fans(s), Crown Molding, Eat-in Kitchen, Electricity Available, Gated, High Ceilings, Irrigation Equipment, Open Floorplan, Primary Bedroom Main Floor, Solid Surface Counters, Solid Wood Cabinets, Split Bedroom, Tray Ceiling(s), Underground Utilities, Walk-In Closet(s), Window Treatments
- Pool features:Gunite, Heated, In Ground, Private Pool, Screen Enclosure
Parking
- Parking description:Attached Garage, Driveway, Electric Vehicle Charging Station(s), Garage Door Opener, Garage Faces Side, Oversized
- Garage:Yes
- Garage spaces:3
 The information being provided by Stellar Mls is for the consumer's personal, non-commercial use and may not be used for any purpose other than to identify prospective properties consumer may be interested in purchasing. Any information relating to real estate for sale referenced on this web site comes from the Internet Data Exchange (IDX) program of the Stellar Mls. ERA Grizzard Real Estate is not a Multiple Listing Service (MLS), nor does it offer MLS access. This website is a service of ERA Grizzard Real Estate, a broker participant of Stellar Mls. This web site may reference real estate listing(s) held by a brokerage firm other than the broker and/or agent who owns this web site.
The accuracy of all information, regardless of source, including but not limited to open house information, square footages and lot sizes, is deemed reliable but not guaranteed and should be personally verified through personal inspection by and/or with the appropriate professionals. The data contained herein is copyrighted by Stellar Mls and is protected by all applicable copyright laws. Any unauthorized dissemination of this information is in violation of copyright laws and is strictly prohibited.
Properties in listings may have been sold or may no longer be available.
Copyright 2026 Stellar Mls. All rights reserved.
New listings near 39700 Darlington Avenue
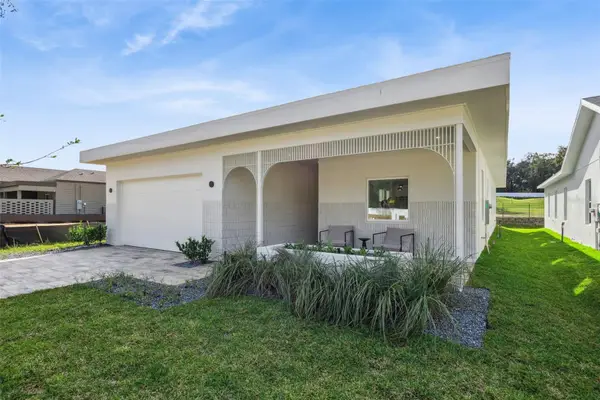 $397,415Pending4 beds 2 baths1,998 sq. ft.
375 Skyfield Court, LADY LAKE, FL 32159
MLS# G5120467Listed by: WHEATLEY REALTY GROUP- $397,415Pending4 beds 2 baths1,998 sq. ft.
375 Skyfield Court, LADY LAKE, FL 32159
MLS# G5120467Listed by: WHEATLEY REALTY GROUP - $397,415Pending4 beds 2 baths1,998 sq. ft.
375 Skyfield Court, LADY LAKE, FL 32159
MLS# G5120467Listed by: WHEATLEY REALTY GROUP - $397,415Pending4 beds 2 baths1,998 sq. ft.
375 Skyfield Court, LADY LAKE, FL 32159
MLS# G5120467Listed by: WHEATLEY REALTY GROUP - New
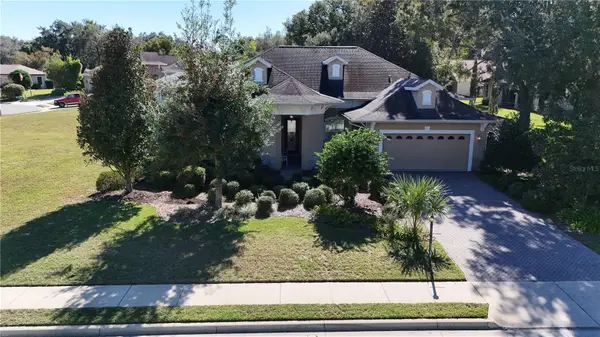 $399,000Active3 beds 2 baths1,972 sq. ft.
5144 Grove Manor, LADY LAKE, FL 32159
MLS# W7891267Listed by: CENTURY 21 ALLIANCE REALTY 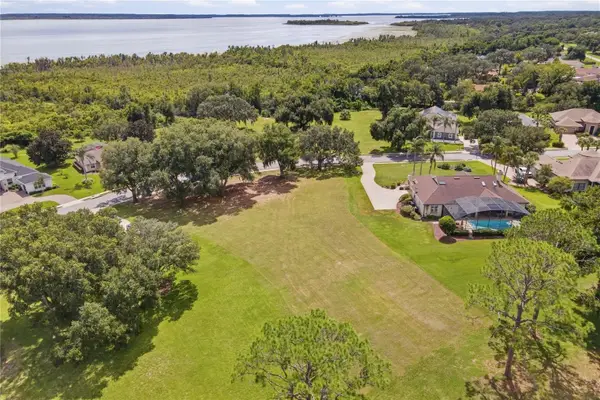 $149,000Active0.8 Acres
Lot 17 Griffin Landing, LADY LAKE, FL 32159
MLS# G5118273Listed by: MORRIS REALTY AND INVESTMENTS- New
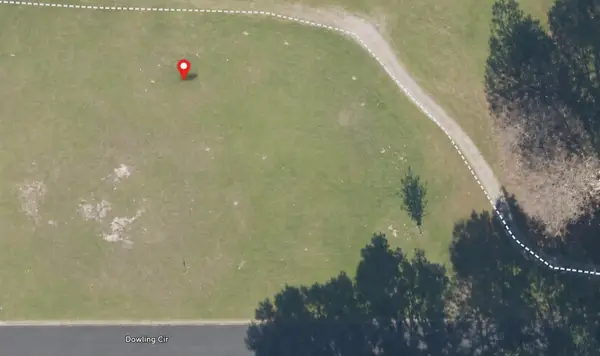 $160,000Active0.6 Acres
517 Dowling Circle, LADY LAKE, FL 32159
MLS# G5120340Listed by: COLDWELL BANKER VANGUARD EDGE REALTY - New
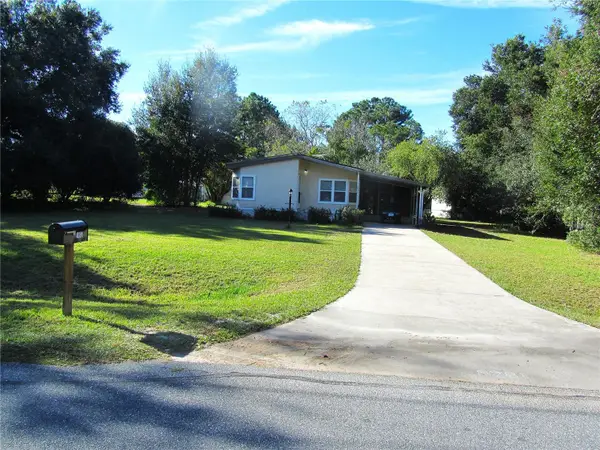 $184,900Active2 beds 2 baths1,248 sq. ft.
8281 County Road 109, LADY LAKE, FL 32159
MLS# S5161326Listed by: TOWN CENTER REALTY LLC 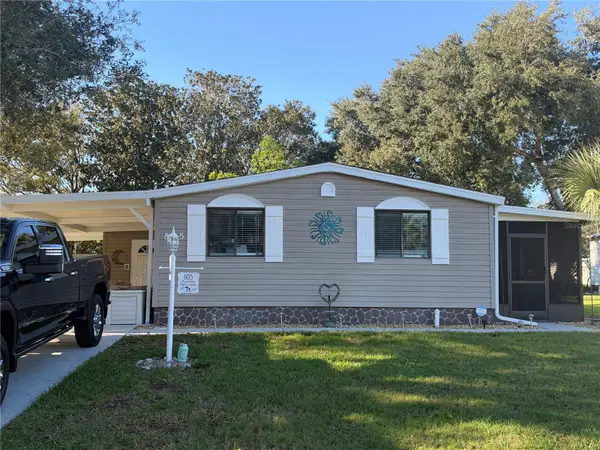 $160,000Pending2 beds 1 baths736 sq. ft.
805 Sharon Drive, LADY LAKE, FL 32159
MLS# G5120282Listed by: ATLAS CENTRAL FLORIDA REALTY


Protect your home and budget from life's surprises with an Assurant Home Warranty, backed by a partner that supports you through every step of homeownership. Explore Plans.
© 2023 - 2026 ERA Franchise Systems LLC. All rights reserved. ERA Franchise Systems LLC fully supports the principles of the Fair Housing Act and the Equal Opportunity Act. ERA, ERA Real Estate powered, and their respective logos are registered service marks of ERA Franchise Systems LLC. Each office is independently owned and operated.