
5141 Greens Drive, Lady Lake, FL 32159
Local realty services provided by:Bingham Realty ERA Powered
Listed by: sean rich, adam rich
Office: harbor hills sales, inc
MLS#:G5115649
Source:MFRMLS
Price summary
- Price:$669,500
- Price per sq. ft.:$173.31
- Monthly HOA dues:$185
About this home
Looking for a home that truly checks all the boxes? This fantastic nearly new (2022) 4-bedroom, 3-bath salt water POOL HOME with 2 Car plus golf cart garage offers more than 2,400 square feet of living space and is ideally situated on a quiet .46 acre hilltop lot that provides backyard privacy, breathtaking views and spectacular sunsets. This popular split floor plan features laminate flooring in the main areas and primary bedroom, 12 foot coffered vaulted ceiling in the living room just waiting for a 10 foot Christmas tree set up next to a cozy gas fireplace, and exceptional indoor and outdoor living spaces. The well-appointed kitchen showcases quartz countertops, granite composite sink, stainless steel appliances, abundant storage, convenient pull-out drawers, gas range, and a counter height island that easily seats 6. Also an attached eat-in nook for casual dining. The kitchen, dining and living areas blend seamlessly and are an ENTERTAINER'S DELIGHT w/ built in wine/coffee bar. The spacious owners suite features a tray ceiling, two walk-in closets, and an en-suite bathroom with quartz countertops, dual vanities and a double walk-in shower. The guest wing offers three generously sized bedrooms, each with huge closet space. Two of the bedrooms are connected by a Jack/Jill bathroom that features a spacious 5'x4' walk in shower, making this a great family suite. An additional FLEX space that can easily be used for a formal dining room, study, craft room or den with windowed french doors and a beautiful large arched window that lets in alot of natural light. Step outside to enjoy your own private outdoor oasis. The saltwater pool with waterfall has a smart pool pump for easy programming and set and forget settings that you can control. This 28' X 14' pool faces SSW maximizing sun exposure, is surrounded by an attached birdcage and a large 35' X 14' covered porch with roller privacy shades rated for 75 mile an hour winds creating the perfect setting for relaxing or entertaining while enjoying the Florida lifestyle all year round. Additional features include a low-maintenance mature landscaping, buried 250 gallon propane tank for the fireplace, range, dryer and an added line next to the lanai for a grill and/or firepit, smart irrigation system with a surge protector for ease of mind during those Florida storms, attic built for storage, a whole house water filtration system and an indoor laundry room complete with cabinets and a wash sink. What truly sets this property apart is the lifestyle that comes with it. Harbor Hills is more than a neighborhood—it’s a private resort-style experience. Residents have Country club membership options that provide access to championship golf, an elegant clubhouse, and a vibrant social scene. Stay active with tennis, pickleball, and racquetball, or unwind by the resort-style pool, a state-of-the-art fitness center, and a relaxing sauna. Cruise effortlessly along the neighborhood's beautiful, streetlight-lined streets in this premier golf cart friendly community, comfort and security of a fully gated community. No CDD fees and no bonds! For those drawn to the water, the community’s private marina provides direct access to the breathtaking Harris Chain of Lakes—over 75,000 acres of interconnected waterways ideal for boating, fishing, and waterfront dining. Quick close possible. Whether you’re seeking an active lifestyle or a serene retreat, this home delivers the perfect balance of luxury and leisure....
Contact an agent
Home facts
- Year built:2022
- Subdivision & Development:HARBOR HILLS PH 6B
- Listing ID #:G5115649
- Added:67 day(s) ago
- Updated:October 04, 2026 at 02:42 PM
Rooms and interior
- Bedrooms:4
- Total bathrooms:3
- Full bathrooms:3
- Flooring:Carpet, Laminate, Tile
- Kitchen Description:Dishwasher, Microwave, Refrigerator
- Basement Description:Block
- Living area:2,500 sq. ft.
Heating and cooling
- Cooling:Central Air
- Heating:Central
- Central air:Yes
Structure and exterior
- Roof:Shingle
- Year built:2022
- Building area:2,500 sq. ft.
- Lot area:0.48 Acres
- Construction Materials:Block
- Exterior Features:Sidewalk
- Foundation Description:Block
- Levels:1 Story
Utilities
- Sewer:Septic Tank
Finances and disclosures
- Price:$669,500
- Price per sq. ft.:$173.31
- Tax amount:$893 (2025)
Features and amenities
- Appliances:Dishwasher, Irrigation Equipment, Microwave, Refrigerator
- Laundry features:Inside
- Amenities:Cable Connected, Irrigation Equipment, Open Floorplan
- Pool features:In Ground, Private Pool
Parking
- Garage:Yes
- Garage spaces:2
 The information being provided by Stellar Mls is for the consumer's personal, non-commercial use and may not be used for any purpose other than to identify prospective properties consumer may be interested in purchasing. Any information relating to real estate for sale referenced on this web site comes from the Internet Data Exchange (IDX) program of the Stellar Mls. Bingham Realty ERA Powered is not a Multiple Listing Service (MLS), nor does it offer MLS access. This website is a service of Bingham Realty ERA Powered, a broker participant of Stellar Mls. This web site may reference real estate listing(s) held by a brokerage firm other than the broker and/or agent who owns this web site.
The accuracy of all information, regardless of source, including but not limited to open house information, square footages and lot sizes, is deemed reliable but not guaranteed and should be personally verified through personal inspection by and/or with the appropriate professionals. The data contained herein is copyrighted by Stellar Mls and is protected by all applicable copyright laws. Any unauthorized dissemination of this information is in violation of copyright laws and is strictly prohibited.
Properties in listings may have been sold or may no longer be available.
Copyright 2026 Stellar Mls. All rights reserved.
The information being provided by Stellar Mls is for the consumer's personal, non-commercial use and may not be used for any purpose other than to identify prospective properties consumer may be interested in purchasing. Any information relating to real estate for sale referenced on this web site comes from the Internet Data Exchange (IDX) program of the Stellar Mls. Bingham Realty ERA Powered is not a Multiple Listing Service (MLS), nor does it offer MLS access. This website is a service of Bingham Realty ERA Powered, a broker participant of Stellar Mls. This web site may reference real estate listing(s) held by a brokerage firm other than the broker and/or agent who owns this web site.
The accuracy of all information, regardless of source, including but not limited to open house information, square footages and lot sizes, is deemed reliable but not guaranteed and should be personally verified through personal inspection by and/or with the appropriate professionals. The data contained herein is copyrighted by Stellar Mls and is protected by all applicable copyright laws. Any unauthorized dissemination of this information is in violation of copyright laws and is strictly prohibited.
Properties in listings may have been sold or may no longer be available.
Copyright 2026 Stellar Mls. All rights reserved.New listings near 5141 Greens Drive
- New
 $290,000Active3 beds 2 baths1,392 sq. ft.
705 Murray Lane, LADY LAKE, FL 32159
MLS# OM733371Listed by: PREFERRED RE BROKERS III - Open Sun, 12 to 5pmNew
 $195,000Active3 beds 2 baths1,785 sq. ft.
115 Willow Way, Lady Lake, FL 32159
MLS# B26083650Listed by: PREMIER BROKERS INTERNATIONAL - New
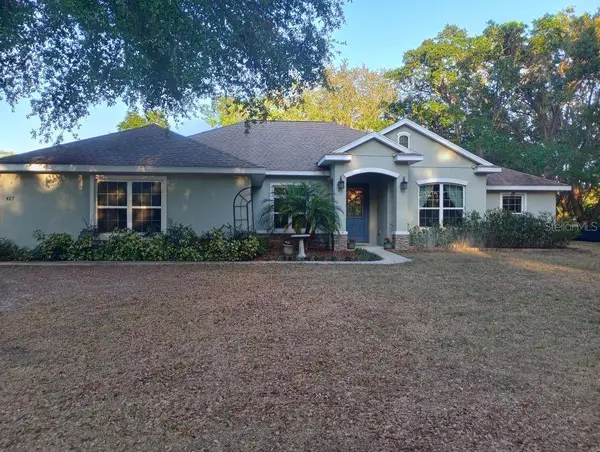 $620,000Active4 beds 3 baths2,371 sq. ft.
427 Carolina Avenue, LADY LAKE, FL 32159
MLS# O6445801Listed by: HOUWZER INC - New
 $410,000Active3 beds 2 baths2,175 sq. ft.
39622 Harbor Hills Boulevard, LADY LAKE, FL 32159
MLS# O6446624Listed by: EMPIRE NETWORK REALTY - New
 Listed by ERA$315,000Active3 beds 2 baths1,527 sq. ft.
506 Alcazar Court, THE VILLAGES, FL 32159
MLS# G5118509Listed by: ERA GRIZZARD REAL ESTATE - New
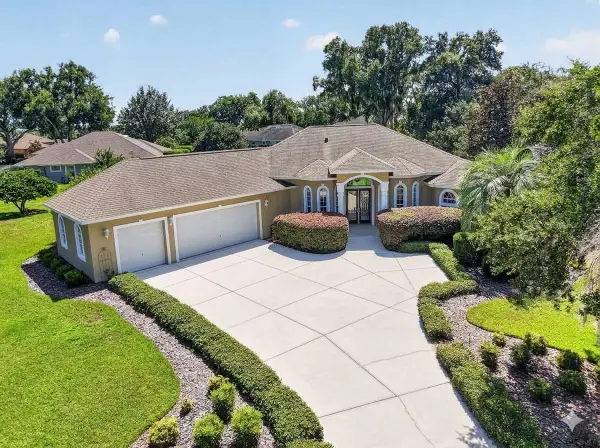 Listed by ERA$617,500Active3 beds 3 baths3,024 sq. ft.
6053 Spinnaker Loop, LADY LAKE, FL 32159
MLS# O6446634Listed by: ERA GRIZZARD REAL ESTATE - New
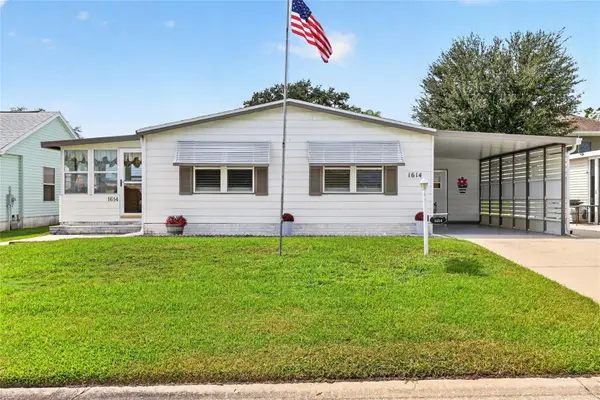 $199,700Active2 beds 2 baths1,092 sq. ft.
1614 Bay Meadows Lane, THE VILLAGES, FL 32159
MLS# G5118132Listed by: FLORIDA FINE HOMES REALTY, LLC 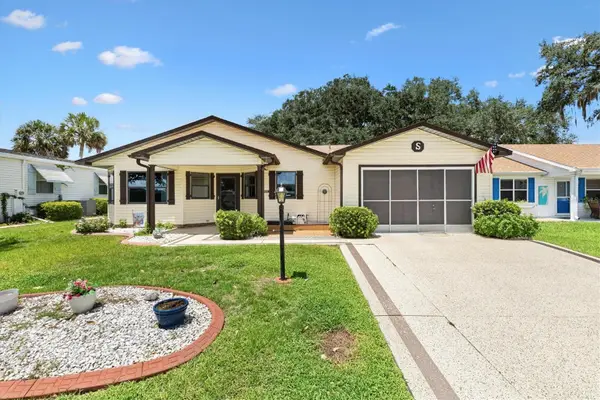 $290,000Active2 beds 2 baths1,529 sq. ft.
1532 E Schwartz Boulevard, THE VILLAGES, FL 32159
MLS# G5116448Listed by: LPT REALTY, LLC- New
 $350,000Active3 beds 2 baths1,601 sq. ft.
211 Hanging Moss Lane, LADY LAKE, FL 32159
MLS# G5104571Listed by: BLU SEA DREAMS,LLC - New
 $144,000Active2 beds 2 baths1,048 sq. ft.
1019 Ann Avenue, THE VILLAGES, FL 32159
MLS# G5118249Listed by: REALTY EXECUTIVES IN THE VILLAGES


Protect your home and budget from life's surprises with an Assurant Home Warranty, backed by a partner that supports you through every step of homeownership. Explore Plans.
© 2023 - 2026 ERA Franchise Systems LLC. All rights reserved. ERA Franchise Systems LLC fully supports the principles of the Fair Housing Act and the Equal Opportunity Act. ERA, ERA Real Estate powered, and their respective logos are registered service marks of ERA Franchise Systems LLC. Each office is independently owned and operated.