
6027 Spinnaker Loop, Lady Lake, FL 32159
Local realty services provided by:ERA Advantage Realty, Inc.
Listed by: zig ziegelman
Office: westie real estate
MLS#:G5117304
Source:MFRMLS
Price summary
- Price:$415,000
- Price per sq. ft.:$139.92
- Monthly HOA dues:$182.67
About this home
One or more photo(s) virtually staged Stunning Golf-Front Estate in Gated Harbor Hills. Experience luxury resort living in this immaculate 3-bedroom, 2-bathroom, complete with a 2-car garage and dedicated golf cart garage. BRAND NEW ROOF August 2026 all impacted plywood replaced ($30,000) with warranty that is transferable to the next owner also. Situated on a premium half-acre lot within the gated Harbor Hills golf and marina community, this residence offers sweeping, unobstructed views of the golf course and unmatched neighborhood amenities, including a marina, pool, tennis courts, and a clubhouse.
An elegant paver driveway leads to a striking front screened porch with 16-foot ceilings and stone accents. Step through the leaded glass entry door to discover a bright, open floor plan defined by 12-foot ceilings, architectural arches, rounded corners, and diagonal ceramic tile flooring. Upgraded 8-foot doors and 4-inch baseboards flow throughout the home, highlighting its exceptional craftsmanship.
The gourmet kitchen features 42-inch crown-molded cabinets, stainless steel appliances, a smart Wi-Fi French-door refrigerator, and under-counter lighting. Enjoy casual meals at the breakfast bar or in the sunlit dinette, which features a custom tray ceiling and pristine golf course views.
The private master suite serves as a true sanctuary, showcasing a coffered ceiling, dual closets, and direct French-door access to the outdoors. The updated master bath boasts dual separate vanities with framed mirrors, an oversized renovated shower, a Jacuzzi tub, and a bright solar tube. On the opposite side of this split floor plan, you will find two spacious secondary bedrooms with laminate flooring and a beautifully tiled guest bath. A set of double French doors leads to a versatile home office or den with a tray ceiling. Relax or entertain on the 17x13 screened, covered back porch with tile flooring and open fairway views....
Contact an agent
Home facts
- Year built:2006
- Subdivision & Development:HARBOR HILLS UNIT 01
- Listing ID #:G5117304
- Added:4 day(s) ago
- Updated:September 07, 2026 at 03:53 PM
Rooms and interior
- Bedrooms:3
- Total bathrooms:2
- Full bathrooms:2
- Flooring:Ceramic Tile, Laminate
- Kitchen Description:Dishwasher, Disposal, Microwave, Range, Refrigerator, Solid Surface Counters, Solid Wood Cabinets, Water Softener
- Bedroom Description:High Ceilings, Primary Bedroom Main Floor, Split Bedroom, Walk-In Closet(s)
- Living area:1,950 sq. ft.
Heating and cooling
- Cooling:Central Air
- Heating:Central
- Central air:Yes
Structure and exterior
- Roof:Shingle
- Year built:2006
- Building area:1,950 sq. ft.
- Lot area:0.5 Acres
- Lot Features:Level, On Golf Course, Oversized, Paved, Sidewalk
- Construction Materials:Block, Stone, Stucco
- Exterior Features:Covered Porch/Patio, Front Porch, Porch, Rain Gutters, Rear Porch, Screened, Sidewalk
- Foundation Description:Slab
- Levels:1 Story
Schools
- High school:Leesburg High
- Middle school:Carver Middle
- Elementary school:Villages Elem of Lady Lake
Utilities
- Water:Public
- Sewer:Public, Septic Tank
Finances and disclosures
- Price:$415,000
- Price per sq. ft.:$139.92
- Tax amount:$4,150 (2025)
Features and amenities
- Appliances:Dishwasher, Disposal, Electric Water Heater, Irrigation Equipment, Microwave, Range, Refrigerator, Water Softener
- Laundry features:Inside, Laundry Room
- Amenities:Cable Available, Ceiling Fans(s), Coffered Ceiling(s), Fence Restrictions, Gated, High Ceilings, Irrigation Equipment, Open Floorplan, Primary Bedroom Main Floor, Solid Surface Counters, Solid Wood Cabinets, Split Bedroom, Tray Ceiling(s), Walk-In Closet(s)
- Pool features:Public Pool
Parking
- Parking description:Attached Garage, Garage Door Opener, Golf Cart Garage, Guest, Open, Oversized
- Garage:Yes
- Garage spaces:2
 The information being provided by Stellar Mls is for the consumer's personal, non-commercial use and may not be used for any purpose other than to identify prospective properties consumer may be interested in purchasing. Any information relating to real estate for sale referenced on this web site comes from the Internet Data Exchange (IDX) program of the Stellar Mls. ERA Advantage Realty, Inc. is not a Multiple Listing Service (MLS), nor does it offer MLS access. This website is a service of ERA Advantage Realty, Inc., a broker participant of Stellar Mls. This web site may reference real estate listing(s) held by a brokerage firm other than the broker and/or agent who owns this web site.
The accuracy of all information, regardless of source, including but not limited to open house information, square footages and lot sizes, is deemed reliable but not guaranteed and should be personally verified through personal inspection by and/or with the appropriate professionals. The data contained herein is copyrighted by Stellar Mls and is protected by all applicable copyright laws. Any unauthorized dissemination of this information is in violation of copyright laws and is strictly prohibited.
Properties in listings may have been sold or may no longer be available.
Copyright 2026 Stellar Mls. All rights reserved.
The information being provided by Stellar Mls is for the consumer's personal, non-commercial use and may not be used for any purpose other than to identify prospective properties consumer may be interested in purchasing. Any information relating to real estate for sale referenced on this web site comes from the Internet Data Exchange (IDX) program of the Stellar Mls. ERA Advantage Realty, Inc. is not a Multiple Listing Service (MLS), nor does it offer MLS access. This website is a service of ERA Advantage Realty, Inc., a broker participant of Stellar Mls. This web site may reference real estate listing(s) held by a brokerage firm other than the broker and/or agent who owns this web site.
The accuracy of all information, regardless of source, including but not limited to open house information, square footages and lot sizes, is deemed reliable but not guaranteed and should be personally verified through personal inspection by and/or with the appropriate professionals. The data contained herein is copyrighted by Stellar Mls and is protected by all applicable copyright laws. Any unauthorized dissemination of this information is in violation of copyright laws and is strictly prohibited.
Properties in listings may have been sold or may no longer be available.
Copyright 2026 Stellar Mls. All rights reserved.New listings near 6027 Spinnaker Loop
- Coming Soon
 $765,000Coming Soon3 beds 3 baths2,088 sq. ft.
1248 Avenida De Las Casas #12, LADY LAKE, FL 32159
MLS# OM731442Listed by: ENGEL & VOLKERS OCALA - Coming Soon
 $250,000Coming Soon2 beds 2 baths1,148 sq. ft.
644 Ellsworth Way, LADY LAKE, FL 32162
MLS# OM731343Listed by: COMPASS FLORIDA LLC - Coming Soon
 Listed by ERA$339,900Coming Soon3 beds 2 baths1,604 sq. ft.
40129 Palm Street, LADY LAKE, FL 32159
MLS# G5116567Listed by: ERA GRIZZARD REAL ESTATE - Coming Soon
 $514,900Coming Soon4 beds 3 baths2,510 sq. ft.
3635 Stephen Road, LADY LAKE, FL 32159
MLS# G5116887Listed by: CENTURY 21 ALTON CLARK - Coming Soon
 $1,100,000Coming Soon3 beds 3 baths3,053 sq. ft.
1251 Alabama Avenue, LADY LAKE, FL 32159
MLS# G5116422Listed by: CHARLES RUTENBERG REALTY ORLANDO - Open Tue, 11am to 1pmNew
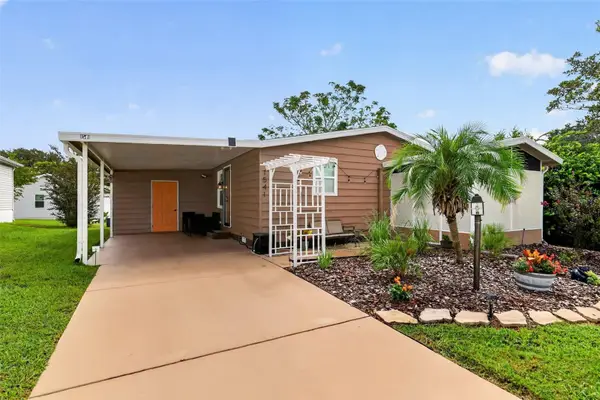 $198,900Active2 beds 2 baths1,040 sq. ft.
1541 Doral Circle, THE VILLAGES, FL 32159
MLS# G5116867Listed by: WORTH CLARK REALTY - New
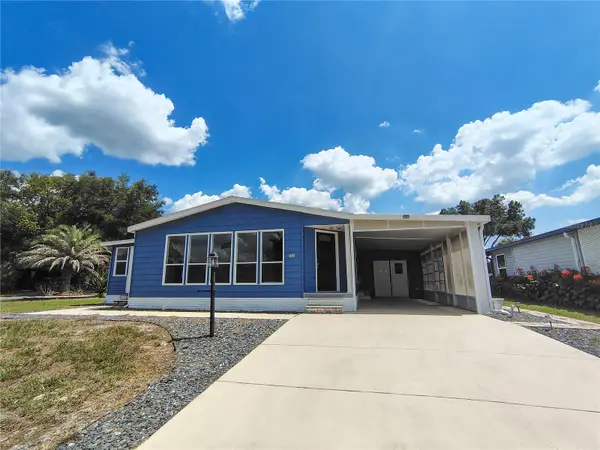 $255,000Active2 beds 2 baths1,748 sq. ft.
702 Turnberry Lane, LADY LAKE, FL 32159
MLS# G5117290Listed by: ARROW REALTY & INVESTMENTS INC - New
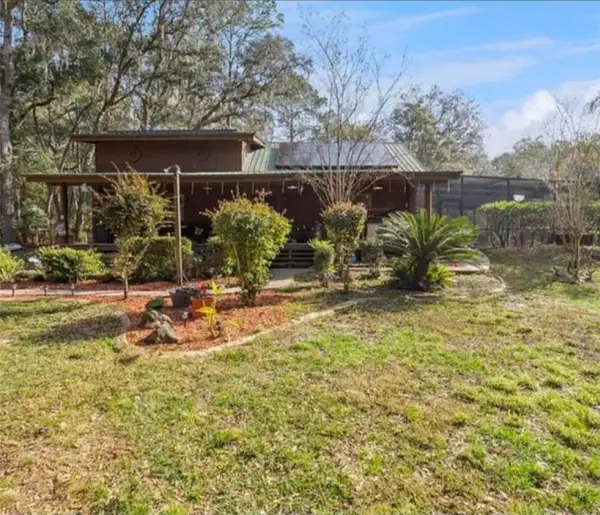 $420,000Active3 beds 2 baths1,931 sq. ft.
1208 Darcy Road, LADY LAKE, FL 32159
MLS# O6431762Listed by: EMPIRE NETWORK REALTY - Open Tue, 11am to 1pmNew
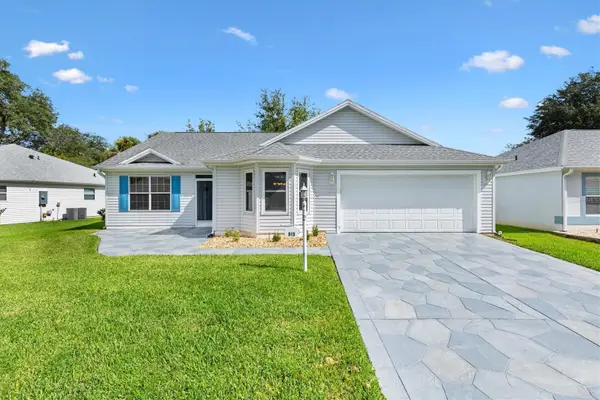 $350,000Active3 beds 2 baths1,452 sq. ft.
915 Ventura Drive, LADY LAKE, FL 32159
MLS# G5117242Listed by: FLORIDA REALTY INVESTMENTS


Protect your home and budget from life's surprises with an Assurant Home Warranty, backed by a partner that supports you through every step of homeownership. Explore Plans.
© 2023 - 2026 ERA Franchise Systems LLC. All rights reserved. ERA Franchise Systems LLC fully supports the principles of the Fair Housing Act and the Equal Opportunity Act. ERA, ERA Real Estate powered, and their respective logos are registered service marks of ERA Franchise Systems LLC. Each office is independently owned and operated.