
1526 Cherry Lake Way, Lake Mary, FL 32746
Local realty services provided by:Gulf Shores Realty ERA Powered
Listed by: jennifer clark
Office: glory intl. real estate co
MLS#:V4950393
Source:MFRMLS
Price summary
- Price:$748,500
- Price per sq. ft.:$189.73
- Monthly HOA dues:$86.33
About this home
Welcome to 1526 Cherry Lake Way, a waterfront pool home in Cherry Ridge at Heathrow, one of Lake Mary’s most established guard-gated communities. This 5-bedroom, 2.5-bath residence presents a rare opportunity to own in a premier Lake Mary location with water views, a screened pool and lanai, and a refreshed interior ready for its next chapter.
The home opens with soaring ceilings, large arched windows, and a bright interior palette that gives the main living areas a clean, elevated feel. The floor plan offers generous living and dining spaces, all bedrooms on the main level, and an upstairs loft/flex room that works well as a media room, office, playroom, or secondary lounge. The primary suite is privately positioned and offers direct access to the main living areas and pool side of the home.
The kitchen features solid surface countertops, stainless appliances, light cabinetry, a pantry, and an eat-in area overlooking the lanai. Multiple gathering spaces create flexibility for entertaining, working from home, or creating defined formal and casual living areas.
Outdoors, the screened pool and lanai are the centerpiece of the property. The pool deck has been newly painted, the covered lanai offers space for shaded seating, and the waterfront rear setting adds a peaceful backdrop for everyday living and entertaining. The exterior will be fully repainted prior to closing, further enhancing the property’s presentation.
Cherry Ridge is part of the Heathrow master-planned community, known for its guard-gated entrance, mature landscaping, sidewalks, parks, playground areas, and proximity to Heathrow Country Club, Seminole County trails, shopping, dining, medical offices, business centers, I-4, SR 417, and the best of Lake Mary and Sanford. This is a strong opportunity to purchase a waterfront pool home in one of Central Florida’s most recognized residential communities....
Contact an agent
Home facts
- Year built:1998
- Listing ID #:V4950393
- Added:4 day(s) ago
- Updated:July 29, 2026 at 04:23 PM
Rooms and interior
- Bedrooms:5
- Total bathrooms:3
- Full bathrooms:2
- Half bathrooms:1
- Flooring:Carpet, Ceramic Tile, Laminate
- Dining Description:Breakfast Room, Living Room/Dining Room Combo
- Kitchen Description:Dishwasher, Disposal, Microwave, Range, Refrigerator
- Bedroom Description:High Ceilings, Primary Bedroom Main Floor, Split Bedroom, Walk-In Closet(s)
- Living area:3,021 sq. ft.
Heating and cooling
- Cooling:Central Air
- Heating:Central
- Central air:Yes
Structure and exterior
- Roof:Shingle
- Year built:1998
- Building area:3,021 sq. ft.
- Lot area:0.29 Acres
- Lot Features:Paved, Private, Sidewalk
- Construction Materials:Block, Stucco
- Exterior Features:Covered Porch/Patio, Deck, Enclosed, Patio, Porch, Screened, Sprinkler Metered
- Foundation Description:Slab
- Levels:2 Story
Utilities
- Water:Public
- Sewer:Public, Public Sewer
Finances and disclosures
- Price:$748,500
- Price per sq. ft.:$189.73
- Tax amount:$8,434 (2026)
Features and amenities
- Appliances:Dishwasher, Disposal, Dryer, Electric Water Heater, Irrigation Equipment, Microwave, Range, Refrigerator, Washer
- Laundry features:Dryer, Inside, Washer
- Amenities:Cable Available, Cathedral Ceiling(s), Ceiling Fans(s), Fire Hydrant, High Ceilings, Irrigation Equipment, Living Room/Dining Room Combo, Primary Bedroom Main Floor, Split Bedroom, Vaulted Ceiling(s), Walk-In Closet(s)
- Pool features:Gunite, In Ground, Private Pool
Parking
- Parking description:Attached Garage, Garage Door Opener
- Garage:Yes
- Garage spaces:2
 The information being provided by Stellar Mls is for the consumer's personal, non-commercial use and may not be used for any purpose other than to identify prospective properties consumer may be interested in purchasing. Any information relating to real estate for sale referenced on this web site comes from the Internet Data Exchange (IDX) program of the Stellar Mls. Gulf Shores Realty ERA Powered is not a Multiple Listing Service (MLS), nor does it offer MLS access. This website is a service of Gulf Shores Realty ERA Powered, a broker participant of Stellar Mls. This web site may reference real estate listing(s) held by a brokerage firm other than the broker and/or agent who owns this web site.
The accuracy of all information, regardless of source, including but not limited to open house information, square footages and lot sizes, is deemed reliable but not guaranteed and should be personally verified through personal inspection by and/or with the appropriate professionals. The data contained herein is copyrighted by Stellar Mls and is protected by all applicable copyright laws. Any unauthorized dissemination of this information is in violation of copyright laws and is strictly prohibited.
Properties in listings may have been sold or may no longer be available.
Copyright 2026 Stellar Mls. All rights reserved.
The information being provided by Stellar Mls is for the consumer's personal, non-commercial use and may not be used for any purpose other than to identify prospective properties consumer may be interested in purchasing. Any information relating to real estate for sale referenced on this web site comes from the Internet Data Exchange (IDX) program of the Stellar Mls. Gulf Shores Realty ERA Powered is not a Multiple Listing Service (MLS), nor does it offer MLS access. This website is a service of Gulf Shores Realty ERA Powered, a broker participant of Stellar Mls. This web site may reference real estate listing(s) held by a brokerage firm other than the broker and/or agent who owns this web site.
The accuracy of all information, regardless of source, including but not limited to open house information, square footages and lot sizes, is deemed reliable but not guaranteed and should be personally verified through personal inspection by and/or with the appropriate professionals. The data contained herein is copyrighted by Stellar Mls and is protected by all applicable copyright laws. Any unauthorized dissemination of this information is in violation of copyright laws and is strictly prohibited.
Properties in listings may have been sold or may no longer be available.
Copyright 2026 Stellar Mls. All rights reserved.New listings near 1526 Cherry Lake Way
- New
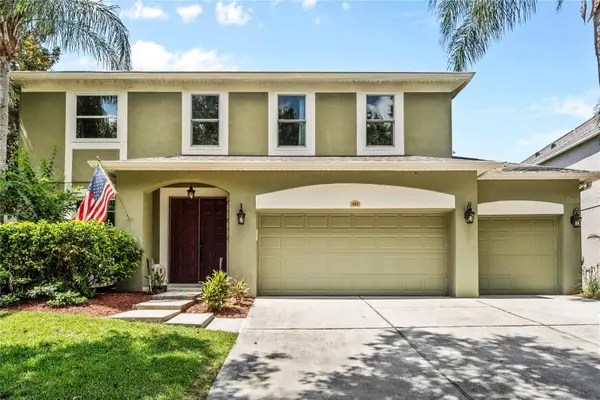 $817,777Active4 beds 3 baths2,858 sq. ft.
483 Via Tuscany Loop, LAKE MARY, FL 32746
MLS# O6427887Listed by: RE/MAX CENTRAL REALTY - New
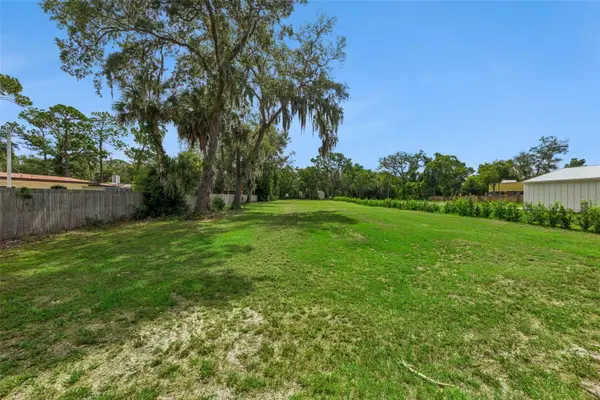 $305,000Active0.49 Acres
136 N 9th Street, LAKE MARY, FL 32746
MLS# O6427713Listed by: CREEGAN GROUP - New
 $185,000Active0.29 Acres
Address Withheld By Seller, LAKE MARY, FL 32746
MLS# O6428310Listed by: NONA LEGACY POWERED BY LA ROSA - New
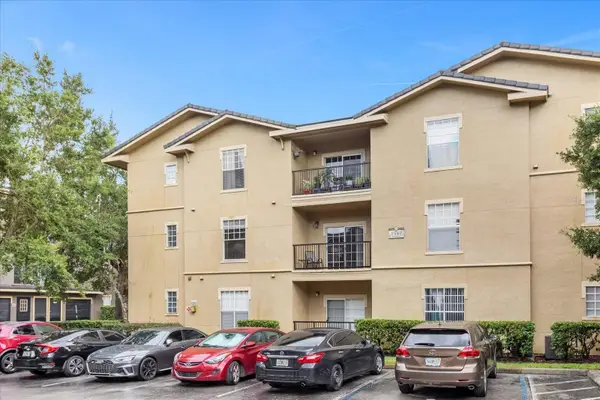 $185,000Active3 beds 3 baths1,455 sq. ft.
1341 Arbor Vista Loop #205, LAKE MARY, FL 32746
MLS# O6422388Listed by: THE AXIS REALTY - New
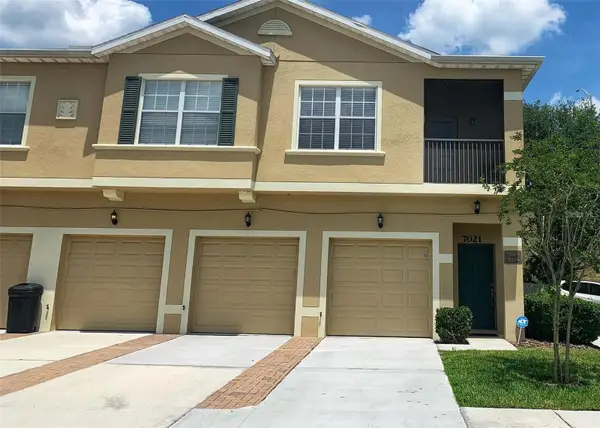 $205,000Active2 beds 2 baths1,020 sq. ft.
7021 Kirkland Way, LAKE MARY, FL 32746
MLS# O6427835Listed by: PIXEL REALTY,PLLC - Open Sat, 12 to 3pmNew
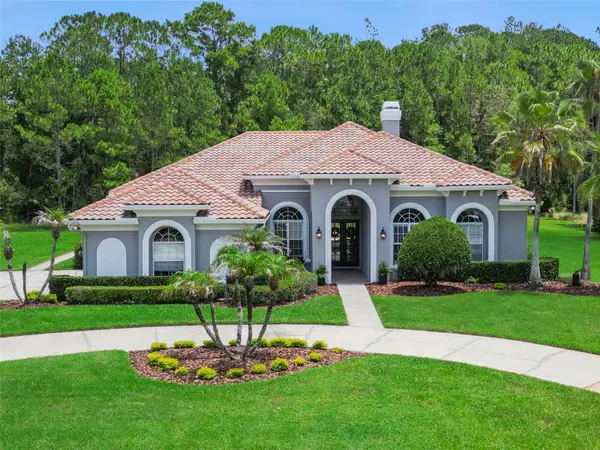 $1,749,000Active4 beds 4 baths4,192 sq. ft.
657 Shadowmoss Circle, LAKE MARY, FL 32746
MLS# O6427611Listed by: CHARLES RUTENBERG REALTY ORLANDO - New
 $189,000Active2 beds 2 baths1,242 sq. ft.
126 Vista Verdi Circle #108, LAKE MARY, FL 32746
MLS# O6427439Listed by: VESTI LLC - New
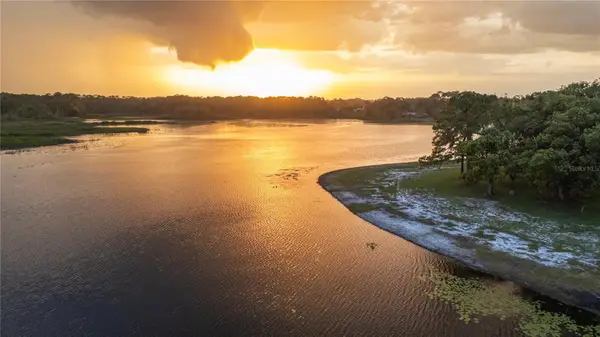 $3,000,000Active4 beds 2 baths2,089 sq. ft.
2636 Reagan Trail, LAKE MARY, FL 32746
MLS# O6427372Listed by: PREMIER SOTHEBYS INT'L REALTY - New
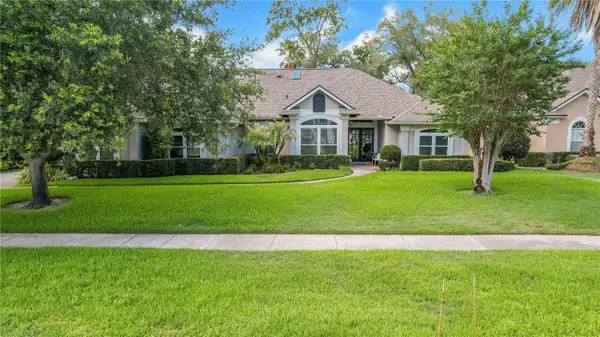 $750,000Active4 beds 3 baths2,672 sq. ft.
365 Woldunn Circle, LAKE MARY, FL 32746
MLS# O6414056Listed by: SHAHRAM SONDI + CO.


Protect your home and budget from life's surprises with an Assurant Home Warranty, backed by a partner that supports you through every step of homeownership. Explore Plans.
© 2023 - 2026 ERA Franchise Systems LLC. All rights reserved. ERA Franchise Systems LLC fully supports the principles of the Fair Housing Act and the Equal Opportunity Act. ERA, ERA Real Estate powered, and their respective logos are registered service marks of ERA Franchise Systems LLC. Each office is independently owned and operated.