
657 Shadowmoss Circle, Lake Mary, FL 32746
Local realty services provided by:ERA American Suncoast
Upcoming open houses
- Sat, Aug 0112:00 pm - 03:00 pm
- Sun, Aug 0202:00 pm - 04:00 pm
Listed by: kathy stoner, kara grebler
Office: charles rutenberg realty orlando
MLS#:O6427611
Source:MFRMLS
Price summary
- Price:$1,749,000
- Price per sq. ft.:$317.02
- Monthly HOA dues:$183.33
About this home
Welcome to this exceptional luxury residence in the guard-gated community of Magnolia Plantation, where timeless architecture, thoughtful design, and a private 1.11-acre homesite create the perfect place to call home. Elegant French-paned double doors open to a light-filled foyer. To the right, a spacious private office and adjacent guest bath provide an ideal work-from-home retreat, while the formal dining room sits to the left. Straight ahead, expansive sliding glass doors frame views of the screened lanai, sparkling pool and spa, lush conservation, and the beautifully private backyard.
Designed for both everyday living and entertaining, the main living area features soaring ceilings, crown molding, rich wood architectural details, a gas fireplace, and thoughtfully placed half walls that define conversation spaces while maintaining an open layout. Oversized disappearing sliding glass doors in both the living and family rooms fully retract, creating seamless indoor-outdoor living.
A butler's pantry with sink connects the dining room to the chef's kitchen, which offers a large center island, abundant cabinetry, built-in oven and microwave, cooktop, Bosch refrigerator, and generous workspace. The kitchen overlooks the breakfast area and spacious family room featuring custom built-ins, shiplap, crown molding, oversized windows, and direct access to the lanai through disappearing sliders.
Privately situated from the secondary bedrooms, the owner's suite offers a sitting area, dual walk-in closets, and a luxurious bath with separate vanities, a garden tub, and walk-in shower. Bedroom two includes a walk-in closet and private en-suite bath, while bedrooms three and four share a beautifully appointed bath with a walk-in shower.
A standout feature is the spectacular bonus gathering room designed for entertaining, showcasing soaring ceilings with a dramatic wood beam, a gas fireplace, built-in wet bar, and oversized glass doors leading to the outdoor fire pit.
Outdoor living is equally impressive with an expansive screened lanai featuring two covered seating areas, a built-in KitchenAid grill with vent hood, and ample space for dining and relaxing. The PebbleTec pool offers a sun shelf and spa overlooking tranquil conservation with no rear neighbors, while the expansive backyard provides room for lawn games, entertaining, or simply enjoying the peaceful setting.
Additional highlights include a well-appointed laundry room with utility sink and built-in cabinetry, a three-car garage, and an oversized circular driveway with abundant guest parking.
Situated on a private 1.11-acre homesite with no rear neighbors and a generous side yard, this exceptional property offers a rare combination of privacy, luxury, and functional outdoor living. Magnolia Plantation residents enjoy tennis courts, open recreation fields, a playground, and a premier Lake Mary location convenient to top-rated schools, shopping, dining, and major roadways.
This remarkable estate blends elegant living, exceptional entertaining spaces, and resort-style outdoor amenities to create an extraordinary place to call home.
Cameras may be present on the property....
Contact an agent
Home facts
- Year built:2005
- Listing ID #:O6427611
- Added:1 day(s) ago
- Updated:July 27, 2026 at 06:16 PM
Rooms and interior
- Bedrooms:4
- Total bathrooms:4
- Full bathrooms:3
- Half bathrooms:1
- Flooring:Hardwood, Tile
- Dining Description:Eat In Kitchen, Formal Dining Room
- Kitchen Description:Bar Fridge, Built-In Oven, Cooktop, Dishwasher, Disposal, Eat-in Kitchen, Exhaust Fan, Kitchen/Family Room Combo, Microwave, Refrigerator, Solid Surface Counters, Stone Counters, Water Softener
- Bedroom Description:High Ceilings, Primary Bedroom Main Floor, Split Bedroom, Walk-In Closet(s)
- Living area:4,192 sq. ft.
Heating and cooling
- Cooling:Central Air, Zoned
- Heating:Central, Electric, Zoned
- Central air:Yes
Structure and exterior
- Roof:Tile
- Year built:2005
- Building area:4,192 sq. ft.
- Lot area:1.11 Acres
- Lot Features:Oversized, Sidewalk
- Architectural Style:Florida
- Construction Materials:Block, Stucco
- Exterior Features:Outdoor Grill, Private Mailbox, Screened, Sidewalk
- Foundation Description:Slab
- Levels:1 Story
Schools
- High school:Seminole High
- Middle school:Markham Woods Middle
- Elementary school:Heathrow Elementary
Utilities
- Water:Public
- Sewer:Public Sewer, Sewer Connected
Finances and disclosures
- Price:$1,749,000
- Price per sq. ft.:$317.02
- Tax amount:$9,208 (2025)
Features and amenities
- Appliances:Bar Fridge, Built-in Oven, Cooktop, Dishwasher, Disposal, Dryer, Electric Water Heater, Exhaust Fan, Irrigation Equipment, Microwave, Refrigerator, Washer, Water Softener
- Laundry features:Dryer, Electric Dryer Hookup, Inside, Laundry Room, Washer, Washer Hookup
- Amenities:Accessibility Features, Built-In Features, Ceiling Fans(s), Crown Molding, Eat-in Kitchen, Gated, High Ceilings, Irrigation Equipment, Kitchen/Family Room Combo, Open Floorplan, Park, Playground, Primary Bedroom Main Floor, Solid Surface Counters, Split Bedroom, Stone Counters, Tray Ceiling(s), Walk-In Closet(s)
- Pool features:Automatic Cleaner, In Ground, Private Pool, Screen Enclosure
Parking
- Parking description:Attached Garage, Garage Faces Side
- Garage:Yes
- Garage spaces:3
 The information being provided by Stellar Mls is for the consumer's personal, non-commercial use and may not be used for any purpose other than to identify prospective properties consumer may be interested in purchasing. Any information relating to real estate for sale referenced on this web site comes from the Internet Data Exchange (IDX) program of the Stellar Mls. ERA American Suncoast is not a Multiple Listing Service (MLS), nor does it offer MLS access. This website is a service of ERA American Suncoast, a broker participant of Stellar Mls. This web site may reference real estate listing(s) held by a brokerage firm other than the broker and/or agent who owns this web site.
The accuracy of all information, regardless of source, including but not limited to open house information, square footages and lot sizes, is deemed reliable but not guaranteed and should be personally verified through personal inspection by and/or with the appropriate professionals. The data contained herein is copyrighted by Stellar Mls and is protected by all applicable copyright laws. Any unauthorized dissemination of this information is in violation of copyright laws and is strictly prohibited.
Properties in listings may have been sold or may no longer be available.
Copyright 2026 Stellar Mls. All rights reserved.
The information being provided by Stellar Mls is for the consumer's personal, non-commercial use and may not be used for any purpose other than to identify prospective properties consumer may be interested in purchasing. Any information relating to real estate for sale referenced on this web site comes from the Internet Data Exchange (IDX) program of the Stellar Mls. ERA American Suncoast is not a Multiple Listing Service (MLS), nor does it offer MLS access. This website is a service of ERA American Suncoast, a broker participant of Stellar Mls. This web site may reference real estate listing(s) held by a brokerage firm other than the broker and/or agent who owns this web site.
The accuracy of all information, regardless of source, including but not limited to open house information, square footages and lot sizes, is deemed reliable but not guaranteed and should be personally verified through personal inspection by and/or with the appropriate professionals. The data contained herein is copyrighted by Stellar Mls and is protected by all applicable copyright laws. Any unauthorized dissemination of this information is in violation of copyright laws and is strictly prohibited.
Properties in listings may have been sold or may no longer be available.
Copyright 2026 Stellar Mls. All rights reserved.New listings near 657 Shadowmoss Circle
- New
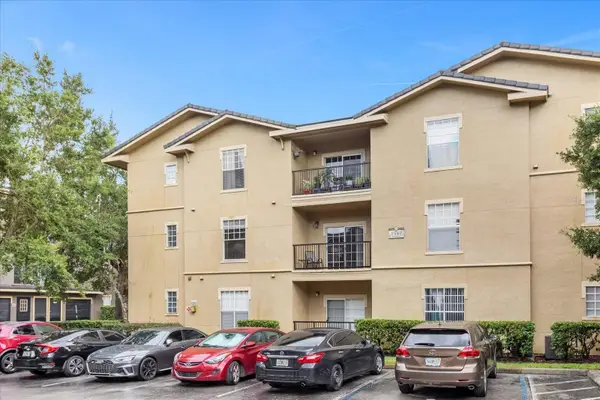 $185,000Active3 beds 3 baths1,455 sq. ft.
1341 Arbor Vista Loop #205, LAKE MARY, FL 32746
MLS# O6422388Listed by: THE AXIS REALTY - New
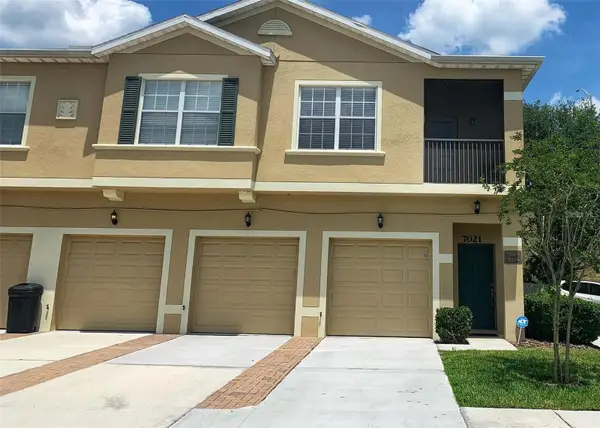 $205,000Active2 beds 2 baths1,020 sq. ft.
7021 Kirkland Way, LAKE MARY, FL 32746
MLS# O6427835Listed by: PIXEL REALTY,PLLC - New
 $189,000Active2 beds 2 baths1,242 sq. ft.
126 Vista Verdi Circle #108, LAKE MARY, FL 32746
MLS# O6427439Listed by: VESTI LLC - New
 $3,000,000Active4 beds 2 baths2,089 sq. ft.
2636 Reagan Trail, LAKE MARY, FL 32746
MLS# O6427372Listed by: PREMIER SOTHEBYS INT'L REALTY - New
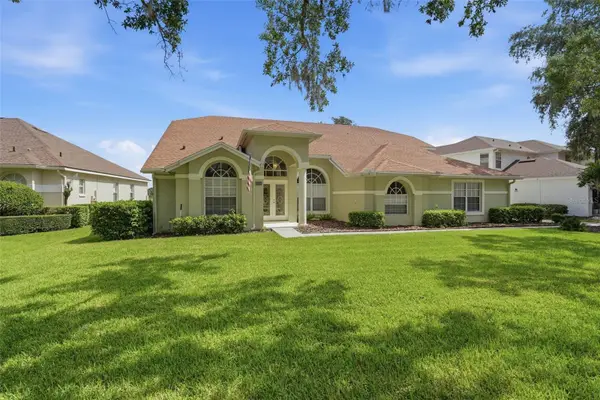 $748,500Active5 beds 3 baths3,021 sq. ft.
1526 Cherry Lake Way, LAKE MARY, FL 32746
MLS# V4950393Listed by: GLORY INTL. REAL ESTATE CO - New
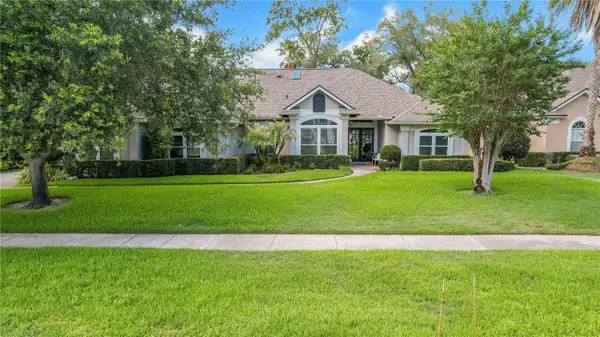 $750,000Active4 beds 3 baths2,672 sq. ft.
365 Woldunn Circle, LAKE MARY, FL 32746
MLS# O6414056Listed by: SHAHRAM SONDI + CO. - New
 $229,900Active2 beds 3 baths1,095 sq. ft.
866 Vineland Place, LAKE MARY, FL 32746
MLS# O6428047Listed by: HOUWZER INC - New
 $749,911Active4 beds 3 baths2,837 sq. ft.
700 W Pinewood Court, LAKE MARY, FL 32746
MLS# O6427669Listed by: COMPASS FLORIDA LLC - New
 $229,900Active2 beds 2 baths934 sq. ft.
107 Dorchester Square, LAKE MARY, FL 32746
MLS# O6426792Listed by: HOMEPRO PROPERTIES


Protect your home and budget from life's surprises with an Assurant Home Warranty, backed by a partner that supports you through every step of homeownership. Explore Plans.
© 2023 - 2026 ERA Franchise Systems LLC. All rights reserved. ERA Franchise Systems LLC fully supports the principles of the Fair Housing Act and the Equal Opportunity Act. ERA, ERA Real Estate powered, and their respective logos are registered service marks of ERA Franchise Systems LLC. Each office is independently owned and operated.