
608 Hennepin Loop, Lake Wales, FL 33898
Local realty services provided by:Bingham Realty ERA Powered
Listed by: jason stewart
Office: exp realty llc.
MLS#:O6422483
Source:MFRMLS
Price summary
- Price:$324,900
- Price per sq. ft.:$131.54
- Monthly HOA dues:$58.33
About this home
RARE OPPORTUNITY TO OWN A TRULY TURNKEY HOME IN MABEL PLACE!
Welcome to 608 Hennepin Loop, a beautifully maintained 4-bedroom, 3-bathroom smart home built in 2024 in the peaceful and highly sought-after community of Mabel Place in Lake Wales.
This is a rare opportunity to own a truly turnkey home that combines modern design, functionality, and convenience. From the moment you arrive, you'll be greeted by an elegant glass-paneled front entry door that fills the home with natural light and creates a warm, inviting first impression.
Step inside to discover a spacious open-concept floor plan designed for both comfortable everyday living and effortless entertaining. The well-appointed kitchen overlooks the main living and dining areas, creating the perfect space for gatherings with family and friends.
The thoughtfully designed split-bedroom layout offers privacy and flexibility, featuring a spacious primary suite along with additional bedrooms ideal for guests, a home office, or multigenerational living.
Built for today's lifestyle, this smart home comes equipped with security cameras, providing added convenience and peace of mind. Enjoy Florida living year-round on the covered lanai, the perfect place to relax with your morning coffee, unwind after a long day, or entertain guests outdoors.
The backyard offers plenty of space to create your own private oasis, while the home's convenient location places you just minutes from shopping, dining, schools, and major roadways.
Built in 2023? 4 Bedrooms | 3 Bathrooms? Smart Home with Security Cameras? Covered Lanai? Elegant Glass Entry Door? Move-In Ready? Located in the Quiet Community of Mabel Place
Don't miss your chance to own this exceptional home. Schedule your private showing today...
Contact an agent
Home facts
- Year built:2024
- Subdivision & Development:MABEL PLACE
- Listing ID #:O6422483
- Added:62 day(s) ago
- Updated:September 06, 2026 at 03:12 PM
Rooms and interior
- Bedrooms:4
- Total bathrooms:3
- Full bathrooms:3
- Flooring:Carpet, Ceramic Tile
- Dining Description:Living Room/Dining Room Combo
- Kitchen Description:Dishwasher, Microwave, Range, Refrigerator
- Bedroom Description:Walk-In Closet(s)
- Basement Description:Block
- Living area:2,075 sq. ft.
Heating and cooling
- Cooling:Central Air
- Heating:Central
- Central air:Yes
Structure and exterior
- Roof:Shingle
- Year built:2024
- Building area:2,075 sq. ft.
- Lot area:0.13 Acres
- Construction Materials:Stucco
- Foundation Description:Block, Slab
- Levels:1 Story
Schools
- High school:Winter Haven Senior
- Middle school:McLaughlin Academy Of Excellence
- Elementary school:Spook Hill Elem
Utilities
- Water:Public, Water Connected
- Sewer:Public Sewer
Finances and disclosures
- Price:$324,900
- Price per sq. ft.:$131.54
- Tax amount:$1,624 (2025)
Features and amenities
- Appliances:Dishwasher, Electric Water Heater, Irrigation Equipment, Microwave, Range, Refrigerator
- Laundry features:Laundry Room
- Amenities:Cable Connected, Ceiling Fans(s), Irrigation Equipment, Living Room/Dining Room Combo, Smart Home, Walk-In Closet(s), Window Treatments
- Pool features:Public Pool
- Smart home:Yes
Parking
- Parking description:Attached Garage
- Garage:Yes
- Garage spaces:2
 The information being provided by Stellar Mls is for the consumer's personal, non-commercial use and may not be used for any purpose other than to identify prospective properties consumer may be interested in purchasing. Any information relating to real estate for sale referenced on this web site comes from the Internet Data Exchange (IDX) program of the Stellar Mls. Bingham Realty ERA Powered is not a Multiple Listing Service (MLS), nor does it offer MLS access. This website is a service of Bingham Realty ERA Powered, a broker participant of Stellar Mls. This web site may reference real estate listing(s) held by a brokerage firm other than the broker and/or agent who owns this web site.
The accuracy of all information, regardless of source, including but not limited to open house information, square footages and lot sizes, is deemed reliable but not guaranteed and should be personally verified through personal inspection by and/or with the appropriate professionals. The data contained herein is copyrighted by Stellar Mls and is protected by all applicable copyright laws. Any unauthorized dissemination of this information is in violation of copyright laws and is strictly prohibited.
Properties in listings may have been sold or may no longer be available.
Copyright 2026 Stellar Mls. All rights reserved.
The information being provided by Stellar Mls is for the consumer's personal, non-commercial use and may not be used for any purpose other than to identify prospective properties consumer may be interested in purchasing. Any information relating to real estate for sale referenced on this web site comes from the Internet Data Exchange (IDX) program of the Stellar Mls. Bingham Realty ERA Powered is not a Multiple Listing Service (MLS), nor does it offer MLS access. This website is a service of Bingham Realty ERA Powered, a broker participant of Stellar Mls. This web site may reference real estate listing(s) held by a brokerage firm other than the broker and/or agent who owns this web site.
The accuracy of all information, regardless of source, including but not limited to open house information, square footages and lot sizes, is deemed reliable but not guaranteed and should be personally verified through personal inspection by and/or with the appropriate professionals. The data contained herein is copyrighted by Stellar Mls and is protected by all applicable copyright laws. Any unauthorized dissemination of this information is in violation of copyright laws and is strictly prohibited.
Properties in listings may have been sold or may no longer be available.
Copyright 2026 Stellar Mls. All rights reserved.New listings near 608 Hennepin Loop
- New
 $249,000Active3 beds 2 baths1,367 sq. ft.
940 Carlton Avenue, LAKE WALES, FL 33853
MLS# L4964821Listed by: COLDWELL BANKER REALTY - New
 $140,500Active2 beds 3 baths1,248 sq. ft.
514 Greenview Terrace #A, LAKE WALES, FL 33853
MLS# O6439647Listed by: SPANN & ASSOCIATES REAL ESTATE - New
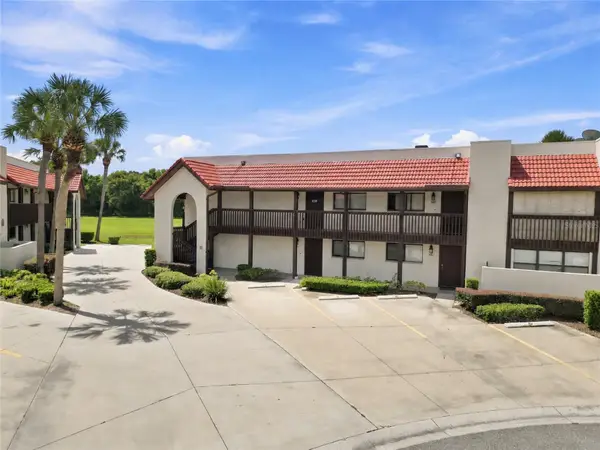 $167,500Active2 beds 2 baths1,560 sq. ft.
4201 Village Court #4201 D-21, LAKE WALES, FL 33898
MLS# P4939713Listed by: BOARDWALK REALTY ASSOCIATES LLC - New
 $599,000Active3 beds 2 baths3,206 sq. ft.
706 S Lakeshore Boulevard, LAKE WALES, FL 33853
MLS# K4903758Listed by: WESTLAKE REAL ESTATE CO., INC. - New
 $265,000Active4 beds 3 baths2,056 sq. ft.
4924 Washington Street, LAKE WALES, FL 33859
MLS# L4964814Listed by: EXP REALTY LLC - New
 $115,000Active1.78 Acres
0 S Scenic Hwy, LAKE WALES, FL 33898
MLS# L4964852Listed by: LA ROSA REALTY PRESTIGE - New
 $229,900Active3 beds 2 baths1,350 sq. ft.
2293 Cantor Court, LAKE WALES, FL 33898
MLS# S5157019Listed by: TRANSCONTINENTAL REALTY GROUP, - New
 $98,000Active2 beds 2 baths1,120 sq. ft.
227 La Casa #227, LAKE WALES, FL 33898
MLS# S5156298Listed by: AXEN REALTY, LLC - New
 $250,000Active4 beds 4 baths1,788 sq. ft.
6760 Daytona Drive, LAKE WALES, FL 33855
MLS# TB8545955Listed by: EXP REALTY LLC - New
 $289,990Active3 beds 2 baths1,443 sq. ft.
3004 Cascade Circle, LAKE WALES, FL 33898
MLS# C7530405Listed by: HOLIDAY BUILDERS GULF COAST


Protect your home and budget from life's surprises with an Assurant Home Warranty, backed by a partner that supports you through every step of homeownership. Explore Plans.
© 2023 - 2026 ERA Franchise Systems LLC. All rights reserved. ERA Franchise Systems LLC fully supports the principles of the Fair Housing Act and the Equal Opportunity Act. ERA, ERA Real Estate powered, and their respective logos are registered service marks of ERA Franchise Systems LLC. Each office is independently owned and operated.