
10355 Little Mustang Way, Lake Worth, FL 33449
Local realty services provided by:Bingham Realty ERA Powered
Listed by: beatriz nunez de trejo
Office: hometrust realty group
MLS#:S5158823
Source:MFRMLS
Price summary
- Price:$610,000
- Price per sq. ft.:$131.24
- Monthly HOA dues:$300
About this home
BEAUTIFUL LAKE-VIEW HOME IN THOROUGHBRED LAKE ESTATES!
Experience peaceful lake-view living in this beautiful 4-bedrooms, 2.5-bathrooms, two-story home offering 2,028 square feet of comfortable living space in the desirable guard-gated community of Thoroughbred Lake Estates.
From the moment you enter, you’ll appreciate the spacious living areas, abundant natural light, and inviting layout designed for both everyday comfort and entertaining. The kitchen features stone countertops, wood cabinetry, and a convenient dining area that connects to the family room.
The thoughtfully designed floor plan includes an upstairs primary bedroom with a walk-in closet and a convenient half bathroom on the main floor.
Step outside and discover one of this home’s most appealing features: beautiful, tranquil lake views! Enjoy your morning coffee, unwind after a long day, or entertain guests on the screened patio overlooking the backyard and peaceful water setting.
Additional highlights include a two-car garage, dedicated laundry room, and fenced backyard.
Residents enjoy access to wonderful community amenities, including a swimming pool, clubhouse, fitness center, and gated security.
Conveniently located near shopping, restaurants, parks, and major roadways, this home offers an excellent combination of comfort, convenience, and the South Florida lifestyle.
Don’t miss your opportunity to own this beautiful lake-view home. Schedule your private showing today!...
Contact an agent
Home facts
- Year built:2003
- Subdivision & Development:THOROUGHBRED LAKE ESTATES
- Listing ID #:S5158823
- Added:21 day(s) ago
- Updated:October 28, 2026 at 04:30 PM
Rooms and interior
- Bedrooms:4
- Total bathrooms:3
- Full bathrooms:2
- Half bathrooms:1
- Flooring:Laminate
- Dining Description:Eat In Kitchen
- Kitchen Description:Convection Oven, Dishwasher, Disposal, Eat-in Kitchen, Freezer, Kitchen/Family Room Combo, Microwave, Refrigerator, Solid Wood Cabinets, Stone Counters
- Bedroom Description:Primary Bedroom Upstairs, Walk-In Closet(s)
- Basement Description:Block
- Living area:2,028 sq. ft.
Heating and cooling
- Cooling:Central Air
- Heating:Central, Electric
- Central air:Yes
Structure and exterior
- Roof:Shingle
- Year built:2003
- Building area:2,028 sq. ft.
- Lot area:0.11 Acres
- Construction Materials:Block, Stone
- Exterior Features:Deck, Front Porch, Patio, Rain Gutters, Screened
- Foundation Description:Block
- Levels:2 Story
Utilities
- Water:Public, Water Connected
- Sewer:Public Sewer, Sewer Connected
Finances and disclosures
- Price:$610,000
- Price per sq. ft.:$131.24
- Tax amount:$5,792 (2025)
Features and amenities
- Appliances:Convection Oven, Dishwasher, Disposal, Dryer, Electric Water Heater, Freezer, Microwave, Refrigerator, Washer
- Laundry features:Dryer, Laundry Room, Washer
- Amenities:Ceiling Fans(s), Eat-in Kitchen, Fitness Center, Gated, Kitchen/Family Room Combo, Primary Bedroom Upstairs, Solid Wood Cabinets, Stone Counters, Walk-In Closet(s)
- Pool features:Public Pool
Parking
- Parking description:Driveway, Garage Door Opener
- Garage:Yes
- Garage spaces:2
 The information being provided by Stellar Mls is for the consumer's personal, non-commercial use and may not be used for any purpose other than to identify prospective properties consumer may be interested in purchasing. Any information relating to real estate for sale referenced on this web site comes from the Internet Data Exchange (IDX) program of the Stellar Mls. Bingham Realty ERA Powered is not a Multiple Listing Service (MLS), nor does it offer MLS access. This website is a service of Bingham Realty ERA Powered, a broker participant of Stellar Mls. This web site may reference real estate listing(s) held by a brokerage firm other than the broker and/or agent who owns this web site.
The accuracy of all information, regardless of source, including but not limited to open house information, square footages and lot sizes, is deemed reliable but not guaranteed and should be personally verified through personal inspection by and/or with the appropriate professionals. The data contained herein is copyrighted by Stellar Mls and is protected by all applicable copyright laws. Any unauthorized dissemination of this information is in violation of copyright laws and is strictly prohibited.
Properties in listings may have been sold or may no longer be available.
Copyright 2026 Stellar Mls. All rights reserved.
New listings near 10355 Little Mustang Way
- Coming Soon
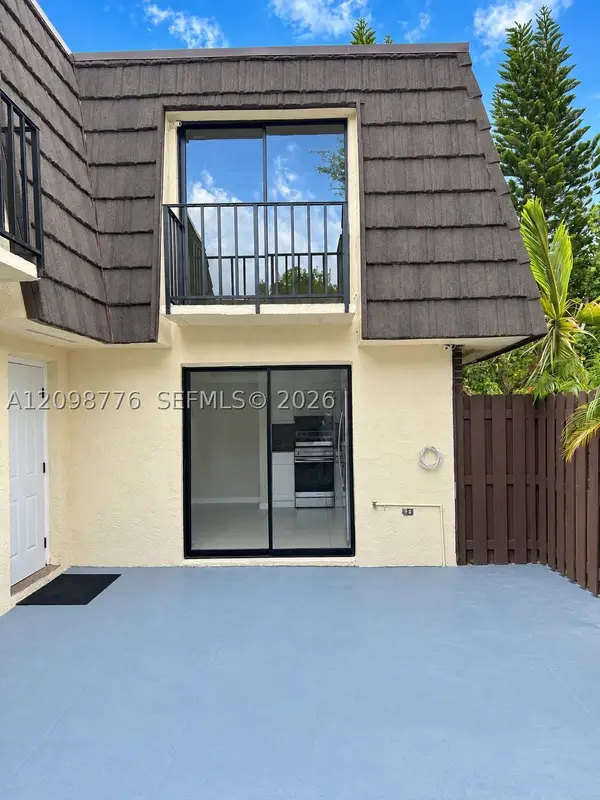 $300,000Coming Soon2 beds 2 baths1,236 sq. ft.
1714 Forest Lakes Cir #C, West Palm Beach, FL 33406
MLS# A12098776Listed by: THE KEYES COMPANY - MIRAMAR - New
 $129,900Active2 beds 1 baths829 sq. ft.
2716 Emory Drive E #C, West Palm Beach, FL 33415
MLS# B26093628Listed by: LAER REALTY PARTNERS BOWEN/WELLINGTON - New
 $1,605,000Active4 beds 2 baths1,711 sq. ft.
1171 Jason Way, West Palm Beach, FL 33406
MLS# A12112329Listed by: HOMECOIN.COM - New
 Listed by ERA$153,900Active2 beds 2 baths836 sq. ft.
100 Village Green Circle E #112, Palm Springs, FL 33461
MLS# B26093572Listed by: RELIANT REALTY ERA POWERED - New
 $515,000Active3 beds 2 baths1,821 sq. ft.
8161 La Jolla Vista Lane, Lake Worth, FL 33467
MLS# B26093580Listed by: COLDWELL BANKER REALTY - New
 $1,641,500Active5 beds 5 baths3,857 sq. ft.
416 S Country Club Drive, Atlantis, FL 33462
MLS# B26093584Listed by: COLDWELL BANKER REALTY - New
 $415,000Active3 beds 2 baths1,799 sq. ft.
7543 Pebble Shores Terrace, Lake Worth, FL 33467
MLS# B26093495Listed by: DALTON WADE INC - New
 $163,000Active2 beds 2 baths1,103 sq. ft.
3959 Via Poinciana #506, Lake Worth, FL 33467
MLS# B26093497Listed by: UNITED REALTY GROUP, INC - New
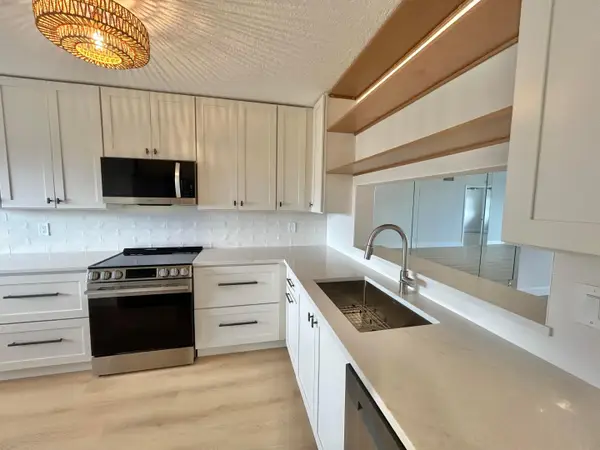 $249,990Active2 beds 2 baths1,330 sq. ft.
4725 Lucerne Lakes Boulevard E #413, Lake Worth, FL 33467
MLS# B26093438Listed by: CHOICE PLUS REAL ESTATE - New
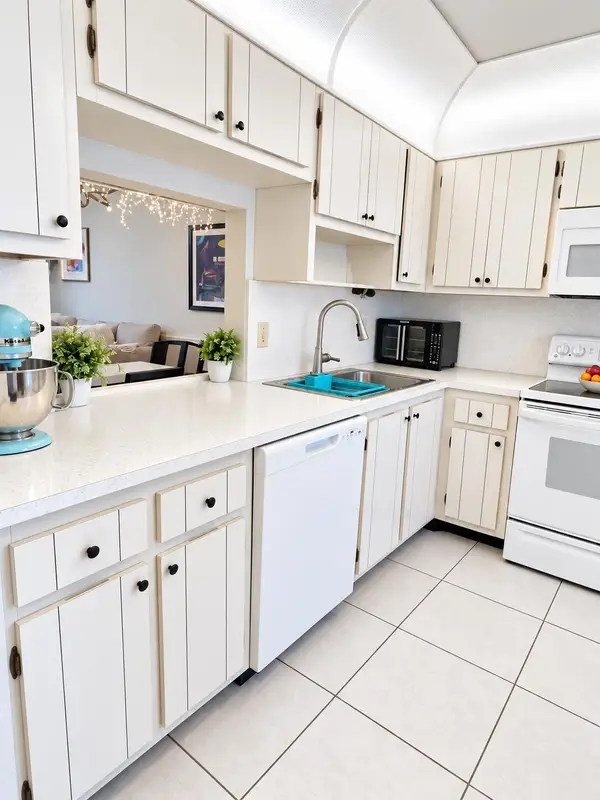 $138,500Active2 beds 2 baths941 sq. ft.
550 Covered Bridge, Lake Worth, FL 33467
MLS# B26093458Listed by: OPTION ONE REALTY INC.


Protect your home and budget from life's surprises with an Assurant Home Warranty, backed by a partner that supports you through every step of homeownership. Explore Plans.
© 2023 - 2026 ERA Franchise Systems LLC. All rights reserved. ERA Franchise Systems LLC fully supports the principles of the Fair Housing Act and the Equal Opportunity Act. ERA, ERA Real Estate powered, and their respective logos are registered service marks of ERA Franchise Systems LLC. Each office is independently owned and operated.