
4017 Tomoka Drive, Lake Worth, FL 33462
Local realty services provided by:Atlantic Shores Realty Expertise ERA Powered
4017 Tomoka Drive,Lake Worth, FL 33462
$600,000
- 3 Beds
- 2 Baths
- 1,710 sq. ft.
- Single family
- Active
Listed by: elizabeth folmar
Office: waterfront properties & club c
MLS#:B26072494
Source:RMLS
Price summary
- Price:$600,000
- Price per sq. ft.:$257.51
- Monthly HOA dues:$175
About this home
Built in 2017, this open-concept ranch home offers 3 bedrooms plus a versatile flex room/den, 2 baths, & a great layout for everyday living & entertaining. The kitchen features granite countertops, an oversized island with seating, upgraded white shaker cabinetry, undermount sink, & brand-new GE Cafe appliances (2026). The kitchen opens to the living & dining areas, with 18x18 tile throughout the main living spaces & plenty of natural light. The primary suite features a huge walk-in closet, double vanity, & large walk-in shower. Step outside to your own private oasis. The fully fenced backyard is lined with large Clusia hedges for added privacy & features lush landscaping, low-maintenance artificial turf, & a covered patio—perfect for relaxing or entertaining year-round. Additional updates include a new impact garage door (2026), impact front door, & complete hurricane shutters for the rest of the home. The HOA includes lawn and irrigation care for easy, low-maintenance living. Located in Auburn Park, close to shopping, restaurants, supermarkets, major highways, & just a short drive to South Florida's beautiful beaches. Easy to lease. Move-in ready & centrally located with everything you need nearby!...
Contact an agent
Home facts
- Year built:2017
- Subdivision & Development:Auburn Park
- Listing ID #:B26072494
- Added:1 day(s) ago
- Updated:September 06, 2026 at 03:12 PM
Rooms and interior
- Bedrooms:3
- Total bathrooms:2
- Full bathrooms:2
- Flooring:Ceramic Tile, Vinyl
- Kitchen Description:Dishwasher, Disposal, Freezer, Microwave, Refrigerator
- Living area:1,710 sq. ft.
Heating and cooling
- Cooling:Ceiling Fans, Electric
- Heating:Electric
Structure and exterior
- Roof:Shingle
- Year built:2017
- Building area:1,710 sq. ft.
- Architectural Style:Ranch
- Construction Materials:Block, Concrete
- Exterior Features:Awnings, Porch
- Foundation Description:Slab
- Levels:1 Story
Schools
- High school:Santaluces
- Middle school:Tradewinds
- Elementary school:Starlight Cove
Utilities
- Water:Public
- Sewer:Public Sewer
Finances and disclosures
- Price:$600,000
- Price per sq. ft.:$257.51
- Tax amount:$3,756 (2025)
Features and amenities
- Appliances:Cooktop, Dishwasher, Disposal, Dryer, Freezer, Microwave, Refrigerator, Washer
- Laundry features:Dryer, Washer
Parking
- Total parking spaces:6
- Parking description:Driveway, Garage, Garage Door Opener
- Garage:Yes
- Garage spaces:2
New listings near 4017 Tomoka Drive
- New
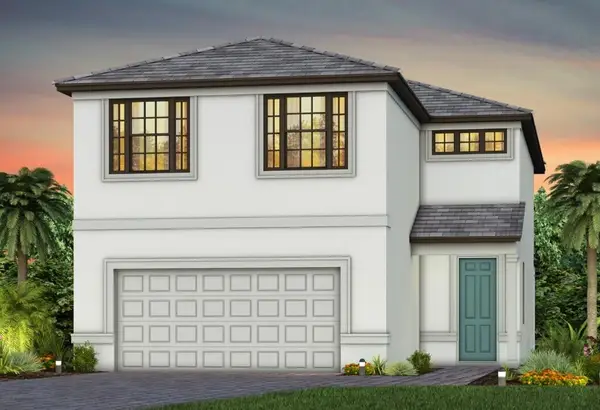 $853,570Active5 beds 3 baths2,615 sq. ft.
4379 Rumeli Lane #114 Trailside, Lake Worth, FL 33467
MLS# B26073056Listed by: PULTE REALTY INC - New
 $75,000Active2 beds 2 baths1,080 sq. ft.
2640 Garden Drive S #202, Lake Worth, FL 33461
MLS# B26073031Listed by: FRATER REALTY LLC - New
 $480,000Active2 beds 2 baths1,453 sq. ft.
172 Harbor Lake Circle, Greenacres, FL 33413
MLS# B26073026Listed by: GALILEI REALTY LLC - New
 $179,000Active2 beds 1 baths804 sq. ft.
3293 Kirk Road #APT. 7, Lake Worth, FL 33461
MLS# B26073007Listed by: UNITED REALTY GROUP, INC - New
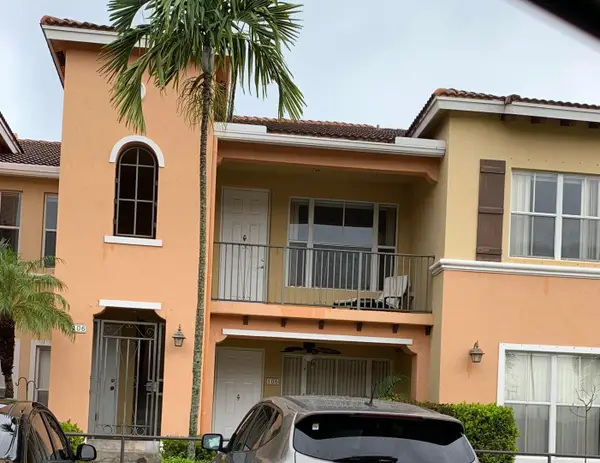 $279,900Active2 beds 2 baths1,004 sq. ft.
3569 S Forest Hill Boulevard #106, Palm Springs, FL 33406
MLS# B26072954Listed by: UNITED REALTY GROUP INC - New
 $489,000Active3 beds 3 baths2,120 sq. ft.
4194 Imperial Isle Drive, Lake Worth, FL 33449
MLS# B26072912Listed by: COLDWELL BANKER REALTY - New
 $300,000Active2 beds 3 baths1,405 sq. ft.
4161 Turnberry Circle #28, Lake Worth, FL 33467
MLS# B26072916Listed by: TRUEWAY REALTY LLC - New
 $419,000Active3 beds 3 baths1,569 sq. ft.
4864 Pinemore Lane, Lake Worth, FL 33463
MLS# B26072898Listed by: WILLIAM RAVEIS REAL ESTATE - New
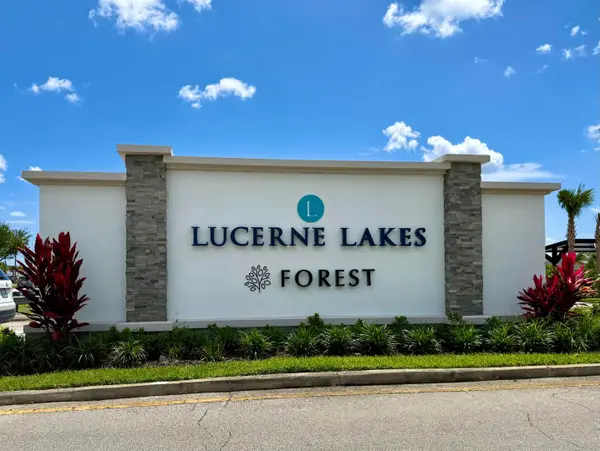 $110,000Active1 beds 2 baths900 sq. ft.
4760 Lucerne Lakes Boulevard W #105, Lake Worth, FL 33467
MLS# B26072818Listed by: KELLER WILLIAMS REALTY - WELLI - New
 $379,000Active3 beds 2 baths2,090 sq. ft.
4638 Carlton Golf Drive, Lake Worth, FL 33449
MLS# B26072841Listed by: COLDWELL BANKER REALTY


Protect your home and budget from life's surprises with an Assurant Home Warranty, backed by a partner that supports you through every step of homeownership. Explore Plans.
© 2023 - 2026 ERA Franchise Systems LLC. All rights reserved. ERA Franchise Systems LLC fully supports the principles of the Fair Housing Act and the Equal Opportunity Act. ERA, ERA Real Estate powered, and their respective logos are registered service marks of ERA Franchise Systems LLC. Each office is independently owned and operated.