
1120 Saddlewood Boulevard, Lakeland, FL 33809
Local realty services provided by:Tomlin St Cyr Real Estate Services ERA Powered
Listed by: barb wiechmann
Office: roost realty group llc.
MLS#:L4963608
Source:MFRMLS
Price summary
- Price:$309,000
- Price per sq. ft.:$145.21
About this home
**** WOW....PRICE REDUCED $10,000 . WOW !!!! Seller is Motivated.....HURRY IN TO SEE THIS PEACEFUL COUNTRY RETREAT – MOVE-IN READY on Nearly an ACRE! WELCOME HOME to this BEAUTIFULLY updated 4-bedroom, 2-bath Manufactured Home with a versatile den/office, offering the perfect blend of peaceful country living and everyday convenience. Situated on almost an acre of fully fenced land with no rear neighbors, this property provides privacy, wooded views, and room to enjoy the outdoors while still being close to shopping, restaurants, and schools. There have been so many upgrades by the seller on this spacious HOME in the Country! One of the only thing that the seller has left to the imagination for the new buyer is the kitchen. Come with your own dreams, and make it your own !
Once inside, you’ll love the Bright and Inviting Open Floor plan featuring a Spacious Great Room and Dining area, High vaulted ceilings, abundant windows, and a cozy fireplace that creates a warm and welcoming atmosphere. French Doors lead to a covered 12' x 10' deck overlooking the trees and woods, making it the ideal spot for morning coffee or relaxing evenings.
The home features Generously Sized Bedrooms, a flexible Den/Office, an Indoor Laundry Room with washer and dryer, and newer Luxury Vinyl Flooring throughout most of the home, except carpet in the bedrooms. Important updates include a ROOF that is only 6 years old, a 3-year-old A/C SYSTEM, and a Water heater for added peace of mind. Also, THIS HOME provides updated options such as a sump pump, newer skirting, water softener, 30amp outlet plug in for having a camper set up to have full power without an inverted generator and many important updated extras that the seller has added to make this an amazing home, that provides peace of mind knowing you are purchasing a well built home that you will love for years to come !
Outside, you’ll find two storage sheds plus a storage container and a fully functional chicken coop that convey with the property, offering exceptional storage for tools, hobbies, and equipment. The fully fenced yard is a plus for all your pets.
This move-in-ready property offers the space, privacy, and modern updates buyers are looking for. If you’ve been searching for a fully fenced home with an open floor plan, fireplace, covered deck, and no rear neighbors, this is the one. Schedule your private showing today and discover the peaceful lifestyle this beautiful home has for you!...
Contact an agent
Home facts
- Year built:2007
- Subdivision & Development:SADDLEWOOD ESTATES
- Listing ID #:L4963608
- Added:49 day(s) ago
- Updated:September 07, 2026 at 08:07 AM
Rooms and interior
- Bedrooms:4
- Total bathrooms:2
- Full bathrooms:2
- Flooring:Carpet, Ceramic Tile, Linoleum, Luxury Vinyl
- Dining Description:Living Room/Dining Room Combo
- Kitchen Description:Convection Oven, Dishwasher, Exhaust Fan, Freezer, Kitchen/Family Room Combo, Microwave, Range, Range Hood, Refrigerator, Solid Wood Cabinets, Water Softener
- Bedroom Description:High Ceilings, Primary Bedroom Main Floor, Split Bedroom, Walk-In Closet(s)
- Basement:Yes
- Basement Description:Block, Crawlspace
- Living area:2,128 sq. ft.
Heating and cooling
- Cooling:Central Air
- Heating:Central, Electric, Heat Pump
- Central air:Yes
Structure and exterior
- Roof:Shingle
- Year built:2007
- Building area:2,128 sq. ft.
- Lot area:0.92 Acres
- Lot Features:Cleared, Landscaped, Oversized, Paved, Unincorporated, Zoned for Horses
- Construction Materials:Vinyl Siding
- Exterior Features:Covered Porch/Patio, Deck, Front Porch, Garden, Private Mailbox, Rain Gutters, Rear Porch
- Foundation Description:Block
- Levels:1 Story
Utilities
- Water:Water Connected, Well
- Sewer:Septic Tank
Finances and disclosures
- Price:$309,000
- Price per sq. ft.:$145.21
- Tax amount:$739 (2025)
Features and amenities
- Appliances:Convection Oven, Dishwasher, Dryer, Electric Water Heater, Exhaust Fan, Freezer, Microwave, Range, Range Hood, Refrigerator, Washer, Water Softener
- Laundry features:Dryer, Inside, Laundry Room, Washer
- Amenities:BB/HS Internet Available, Cable Available, Ceiling Fans(s), High Ceilings, Kitchen/Family Room Combo, Living Room/Dining Room Combo, Open Floorplan, Primary Bedroom Main Floor, Solid Wood Cabinets, Split Bedroom, Vaulted Ceiling(s), Walk-In Closet(s), Window Treatments
- Pool features:Public Pool
Parking
- Parking description:Boat, Driveway, Ground Level, Guest, Open, Oversized, Parking Pad, RV Access/Parking
 The information being provided by Stellar Mls is for the consumer's personal, non-commercial use and may not be used for any purpose other than to identify prospective properties consumer may be interested in purchasing. Any information relating to real estate for sale referenced on this web site comes from the Internet Data Exchange (IDX) program of the Stellar Mls. Tomlin St Cyr Real Estate Services ERA Powered is not a Multiple Listing Service (MLS), nor does it offer MLS access. This website is a service of Tomlin St Cyr Real Estate Services ERA Powered, a broker participant of Stellar Mls. This web site may reference real estate listing(s) held by a brokerage firm other than the broker and/or agent who owns this web site.
The accuracy of all information, regardless of source, including but not limited to open house information, square footages and lot sizes, is deemed reliable but not guaranteed and should be personally verified through personal inspection by and/or with the appropriate professionals. The data contained herein is copyrighted by Stellar Mls and is protected by all applicable copyright laws. Any unauthorized dissemination of this information is in violation of copyright laws and is strictly prohibited.
Properties in listings may have been sold or may no longer be available.
Copyright 2026 Stellar Mls. All rights reserved.
The information being provided by Stellar Mls is for the consumer's personal, non-commercial use and may not be used for any purpose other than to identify prospective properties consumer may be interested in purchasing. Any information relating to real estate for sale referenced on this web site comes from the Internet Data Exchange (IDX) program of the Stellar Mls. Tomlin St Cyr Real Estate Services ERA Powered is not a Multiple Listing Service (MLS), nor does it offer MLS access. This website is a service of Tomlin St Cyr Real Estate Services ERA Powered, a broker participant of Stellar Mls. This web site may reference real estate listing(s) held by a brokerage firm other than the broker and/or agent who owns this web site.
The accuracy of all information, regardless of source, including but not limited to open house information, square footages and lot sizes, is deemed reliable but not guaranteed and should be personally verified through personal inspection by and/or with the appropriate professionals. The data contained herein is copyrighted by Stellar Mls and is protected by all applicable copyright laws. Any unauthorized dissemination of this information is in violation of copyright laws and is strictly prohibited.
Properties in listings may have been sold or may no longer be available.
Copyright 2026 Stellar Mls. All rights reserved.New listings near 1120 Saddlewood Boulevard
- Coming Soon
 $465,000Coming Soon3 beds 3 baths1,876 sq. ft.
6745 Englelake Drive, LAKELAND, FL 33813
MLS# L4964847Listed by: COMPASS FLORIDA LLC - Coming Soon
 $535,000Coming Soon3 beds 2 baths2,104 sq. ft.
2341 Lake James Way, LAKELAND, FL 33810
MLS# A4705053Listed by: LPT REALTY, LLC - Coming Soon
 $839,000Coming Soon4 beds 3 baths2,791 sq. ft.
2548 Laurel Glen Drive, LAKELAND, FL 33803
MLS# L4964848Listed by: KELLER WILLIAMS REALTY - Coming Soon
 $332,000Coming Soon3 beds 2 baths1,598 sq. ft.
6218 Crane Drive, LAKELAND, FL 33809
MLS# L4964805Listed by: KELLER WILLIAMS REALTY - Coming Soon
 $499,000Coming Soon4 beds 2 baths1,560 sq. ft.
1735 Oakland Road E, LAKELAND, FL 33801
MLS# O6437054Listed by: SUMMERHILL REALTY GROUP LLC - Coming Soon
 $485,000Coming Soon3 beds 2 baths2,310 sq. ft.
4968 Stonecrest Drive, LAKELAND, FL 33813
MLS# L4964458Listed by: COMPASS FLORIDA LLC - Coming Soon
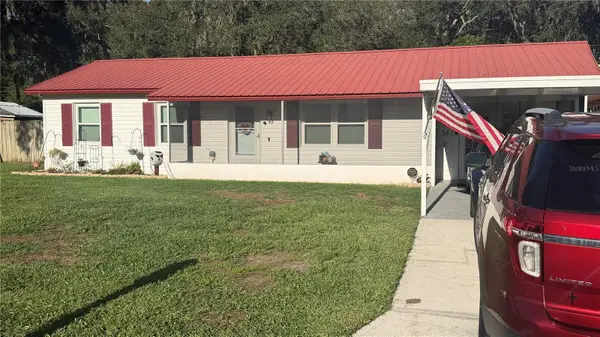 $289,900Coming Soon3 beds 2 baths1,348 sq. ft.
6312 Sweetwater Drive E, LAKELAND, FL 33811
MLS# O6435743Listed by: SAUNDERS REAL ESTATE, LLC 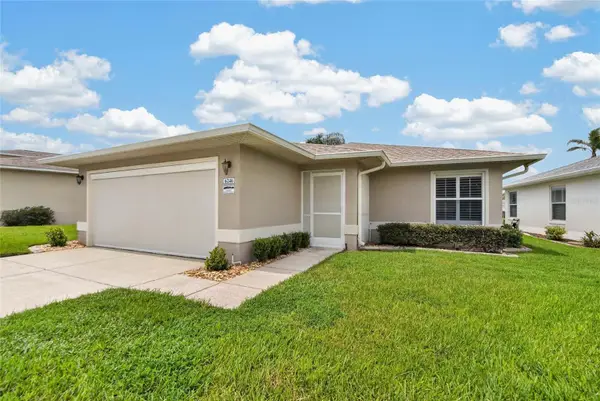 $309,900Pending2 beds 2 baths1,775 sq. ft.
6246 Res Circle, LAKELAND, FL 33810
MLS# L4964525Listed by: XCELLENCE- $309,900Pending2 beds 2 baths1,775 sq. ft.
6246 Res Circle, LAKELAND, FL 33810
MLS# L4964525Listed by: XCELLENCE - $309,900Pending2 beds 2 baths1,775 sq. ft.
6246 Res Circle, LAKELAND, FL 33810
MLS# L4964525Listed by: XCELLENCE


Protect your home and budget from life's surprises with an Assurant Home Warranty, backed by a partner that supports you through every step of homeownership. Explore Plans.
© 2023 - 2026 ERA Franchise Systems LLC. All rights reserved. ERA Franchise Systems LLC fully supports the principles of the Fair Housing Act and the Equal Opportunity Act. ERA, ERA Real Estate powered, and their respective logos are registered service marks of ERA Franchise Systems LLC. Each office is independently owned and operated.