
1976 Vista View Drive, Lakeland, FL 33813
Local realty services provided by:Tomlin St Cyr Real Estate Services ERA Powered
1976 Vista View Drive,Lakeland, FL 33813
$540,000
- 4 Beds
- 4 Baths
- 3,352 sq. ft.
- Single family
- Active
Listed by: casandra vann
Office: keller williams realty
MLS#:L4965566
Source:MFRMLS
Price summary
- Price:$540,000
- Price per sq. ft.:$122.84
- Monthly HOA dues:$35.42
About this home
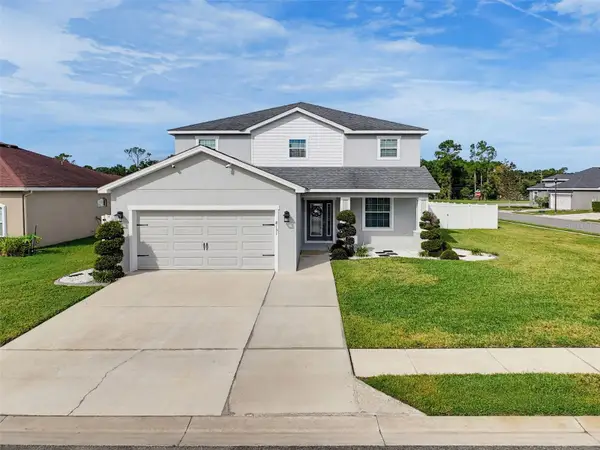
Bring your vision and make this spacious South Lakeland home your own! Offering approximately 3,352 square feet of living space, this 4 bedroom, 3.5 bathroom traditional style home sits on nearly half an acre and provides an impressive amount of space, a flexible floor plan, and plenty of potential for the buyer ready to take on a renovation project. Inside, you'll find a large family room featuring a fireplace and access to the expansive screened porch overlooking the backyard. The generously sized kitchen offers granite countertops, a farmhouse sink, stainless steel appliances including a built in double oven, abundant cabinetry, and plenty of room for casual dining. The first floor also includes a formal dining room, bedroom with an adjoining bathroom, half bath, and a spacious indoor laundry room. Two staircases provide access to the second floor, where you'll find an oversized bonus room above the garage complete with a wet bar, dormers, skylights, and a vaulted ceiling, offering excellent possibilities for a game room, media room, home office, or additional living space. The spacious primary suite features a sitting area, en suite bathroom with granite countertops and dual undermount sinks, and generous closet space. Two additional upstairs bedrooms offer plenty of room and ample closet storage. Outside, the large screened porch with brick flooring overlooks a sizable backyard with room to create your own outdoor retreat. The home is in need of repairs, flooring replacement, updating, and general TLC throughout, making this a great opportunity for an investor, renovator, or buyer looking for a property they can transform to fit their own style. Conveniently located near shopping, dining, schools, and the Polk Parkway, this property offers the space, layout, and potential to become something truly special....
Contact an agent
Home facts
- Year built:1989
- Subdivision & Development:HIGH VISTA
- Listing ID #:L4965566
- Added:1 day(s) ago
- Updated:October 07, 2026 at 08:41 PM
Rooms and interior
- Bedrooms:4
- Total bathrooms:4
- Full bathrooms:3
- Half bathrooms:1
- Flooring:Carpet, Hardwood, Laminate, Tile
- Dining Description:Eat In Kitchen
- Kitchen Description:Built-In Oven, Cooktop, Dishwasher, Eat-in Kitchen, Refrigerator, Stone Counters, Wet Bar
- Bedroom Description:Walk-In Closet(s)
- Living area:3,352 sq. ft.
Heating and cooling
- Cooling:Central Air
- Heating:Central
- Central air:Yes
Structure and exterior
- Roof:Shingle
- Year built:1989
- Building area:3,352 sq. ft.
- Lot area:0.47 Acres
- Lot Features:Landscaped, Level, Paved
- Construction Materials:Frame, Vinyl Siding
- Exterior Features:Rear Porch, Screened
- Foundation Description:Slab
- Levels:2 Story
Schools
- High school:George Jenkins High
- Middle school:Lakeland Highlands Middl
- Elementary school:Highland Grove Elem
Utilities
- Water:Public, Water Available
- Sewer:Public, Septic Tank
Finances and disclosures
- Price:$540,000
- Price per sq. ft.:$122.84
- Tax amount:$6,981 (2025)
Features and amenities
- Appliances:Built-in Oven, Cooktop, Dishwasher, Irrigation Equipment, Refrigerator
- Laundry features:Inside, Laundry Room
- Amenities:BB/HS Internet Available, Built-In Features, Cable Available, Cathedral Ceiling(s), Ceiling Fans(s), Eat-in Kitchen, Electricity Available, Irrigation Equipment, Phone Available, Stone Counters, Underground Utilities, Walk-In Closet(s), Wet Bar, Window Treatments
- Pool features:Public Pool
Parking
- Parking description:Attached Garage, Garage Faces Side
- Garage:Yes
- Garage spaces:2
 The information being provided by Stellar Mls is for the consumer's personal, non-commercial use and may not be used for any purpose other than to identify prospective properties consumer may be interested in purchasing. Any information relating to real estate for sale referenced on this web site comes from the Internet Data Exchange (IDX) program of the Stellar Mls. Tomlin St Cyr Real Estate Services ERA Powered is not a Multiple Listing Service (MLS), nor does it offer MLS access. This website is a service of Tomlin St Cyr Real Estate Services ERA Powered, a broker participant of Stellar Mls. This web site may reference real estate listing(s) held by a brokerage firm other than the broker and/or agent who owns this web site.
The accuracy of all information, regardless of source, including but not limited to open house information, square footages and lot sizes, is deemed reliable but not guaranteed and should be personally verified through personal inspection by and/or with the appropriate professionals. The data contained herein is copyrighted by Stellar Mls and is protected by all applicable copyright laws. Any unauthorized dissemination of this information is in violation of copyright laws and is strictly prohibited.
Properties in listings may have been sold or may no longer be available.
Copyright 2026 Stellar Mls. All rights reserved.
The information being provided by Stellar Mls is for the consumer's personal, non-commercial use and may not be used for any purpose other than to identify prospective properties consumer may be interested in purchasing. Any information relating to real estate for sale referenced on this web site comes from the Internet Data Exchange (IDX) program of the Stellar Mls. Tomlin St Cyr Real Estate Services ERA Powered is not a Multiple Listing Service (MLS), nor does it offer MLS access. This website is a service of Tomlin St Cyr Real Estate Services ERA Powered, a broker participant of Stellar Mls. This web site may reference real estate listing(s) held by a brokerage firm other than the broker and/or agent who owns this web site.
The accuracy of all information, regardless of source, including but not limited to open house information, square footages and lot sizes, is deemed reliable but not guaranteed and should be personally verified through personal inspection by and/or with the appropriate professionals. The data contained herein is copyrighted by Stellar Mls and is protected by all applicable copyright laws. Any unauthorized dissemination of this information is in violation of copyright laws and is strictly prohibited.
Properties in listings may have been sold or may no longer be available.
Copyright 2026 Stellar Mls. All rights reserved.New listings near 1976 Vista View Drive
- Coming Soon
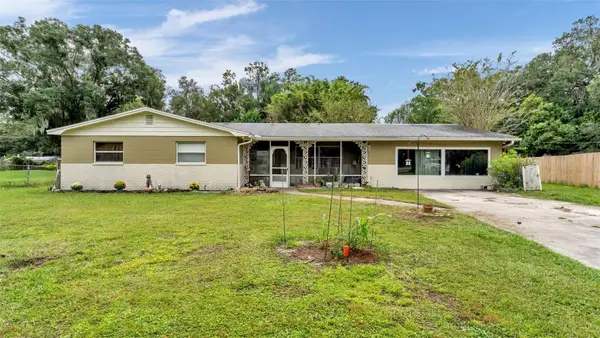 $309,000Coming Soon3 beds 2 baths1,941 sq. ft.
116 Maris Court, LAKELAND, FL 33809
MLS# L4965402Listed by: BHHS FLORIDA PROPERTIES GROUP - Coming Soon
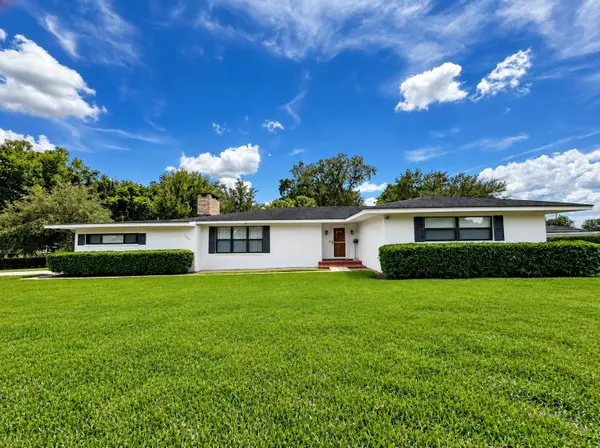 $405,000Coming Soon3 beds 2 baths1,867 sq. ft.
1615 Lake Miriam Drive, LAKELAND, FL 33813
MLS# L4965547Listed by: LIVE FLORIDA REALTY - Coming Soon
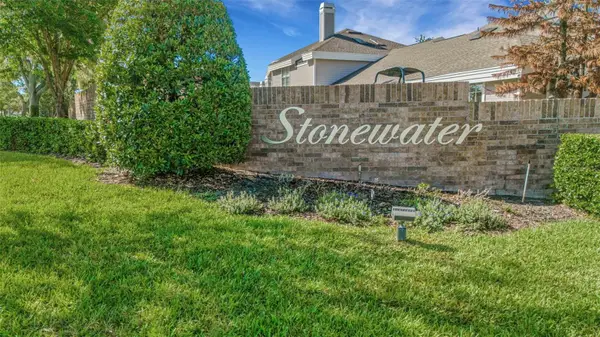 $269,000Coming Soon3 beds 3 baths1,398 sq. ft.
1150 Waterfall Lane, LAKELAND, FL 33803
MLS# L4965561Listed by: PREMIER REALTY NETWORK, INC - Coming Soon
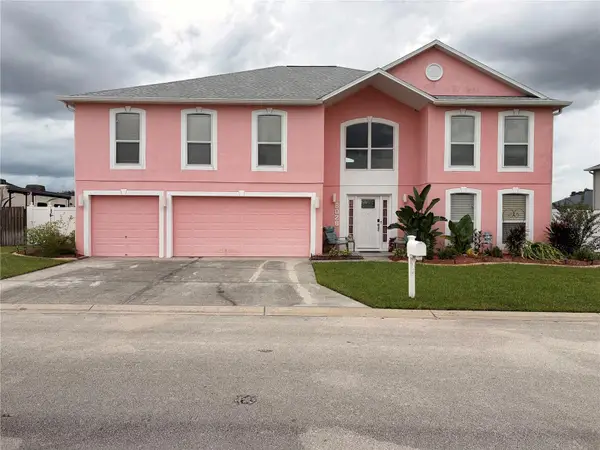 $599,000Coming Soon6 beds 5 baths3,892 sq. ft.
6028 Sunset Vista Drive, LAKELAND, FL 33812
MLS# TB8554831Listed by: THE SOMERDAY GROUP PL - Coming Soon
 $590,000Coming Soon3 beds 3 baths3,222 sq. ft.
1348 Edgewater Beach Drive, LAKELAND, FL 33805
MLS# TB8554361Listed by: EXP REALTY LLC - Coming SoonOpen Sat, 2am to 4pm
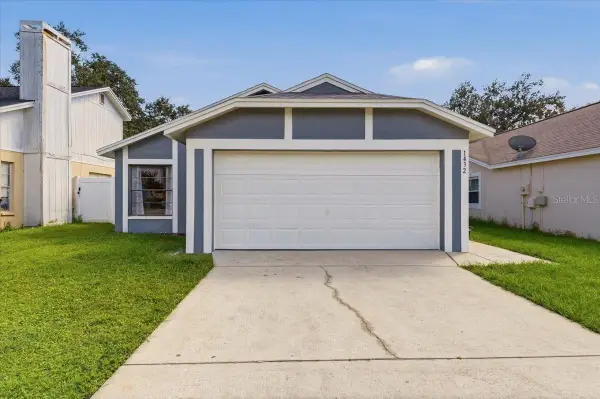 $249,000Coming Soon3 beds 2 baths1,096 sq. ft.
1432 Marigold Drive, LAKELAND, FL 33811
MLS# L4965449Listed by: LA ROSA REALTY PRESTIGE - Coming Soon
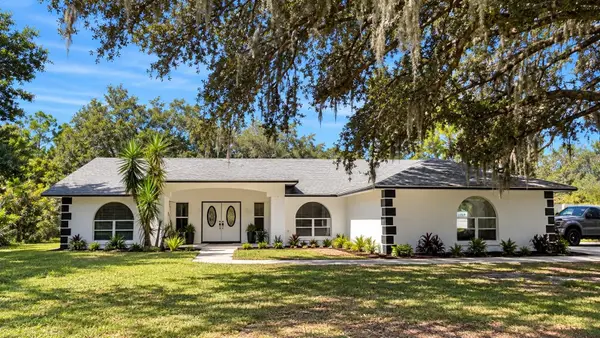 $625,000Coming Soon4 beds 2 baths2,363 sq. ft.
6419 Lunn Road, LAKELAND, FL 33811
MLS# O6445488Listed by: DALTON WADE INC - Coming Soon
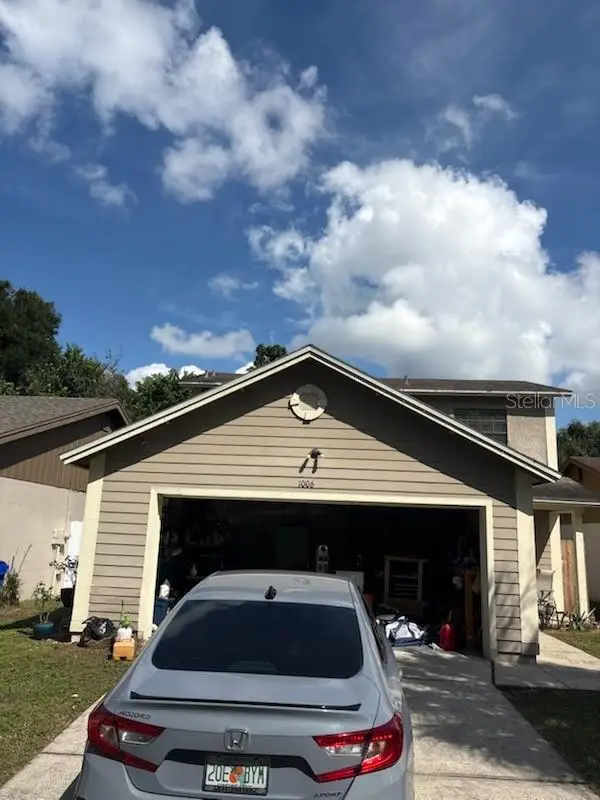 $269,900Coming Soon3 beds 3 baths1,260 sq. ft.
1006 Buttercup Drive, LAKELAND, FL 33801
MLS# L4965365Listed by: KELLER WILLIAMS REALTY - Coming Soon
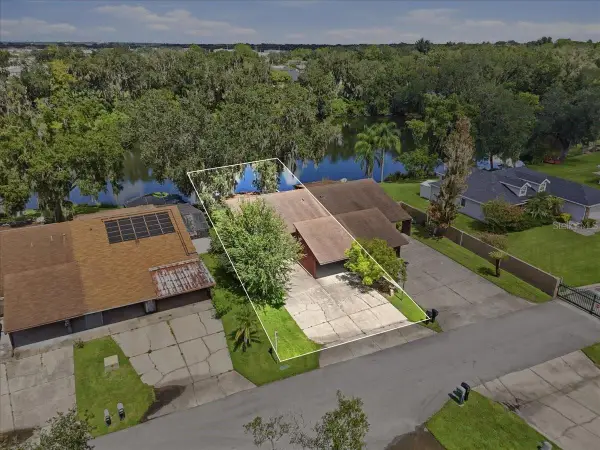 $200,000Coming Soon2 beds 2 baths1,104 sq. ft.
368 Lake Harris Drive, LAKELAND, FL 33813
MLS# L4965287Listed by: KELLER WILLIAMS REALTY - New
 $450,000Active5 beds 4 baths3,200 sq. ft.
8151 Wilder Loop, LAKELAND, FL 33809
MLS# L4965620Listed by: DALTON WADE INC


Protect your home and budget from life's surprises with an Assurant Home Warranty, backed by a partner that supports you through every step of homeownership. Explore Plans.
© 2023 - 2026 ERA Franchise Systems LLC. All rights reserved. ERA Franchise Systems LLC fully supports the principles of the Fair Housing Act and the Equal Opportunity Act. ERA, ERA Real Estate powered, and their respective logos are registered service marks of ERA Franchise Systems LLC. Each office is independently owned and operated.