
2514 Colonel Ford Drive, Lakeland, FL 33813
Local realty services provided by:Bingham Realty ERA Powered
Listed by: cannon kirby
Office: roost realty group llc.
MLS#:L4963811
Source:MFRMLS
Price summary
- Price:$427,000
- Price per sq. ft.:$142.38
- Monthly HOA dues:$41.67
About this home
You must see this immaculate 3 bedroom, 2 bathroom, pool home in south Lakeland. This home boasts over 2,200 square feet of living space, an open floor plan, a family room and living room, a den/office that could easily be used as a fourth bedroom, a wood burning fireplace, a laundry room, tray ceilings, CoreTec vinyl plank floors, Built-in shelving, an eat-in kitchen dinette, a breakfast bar, a separate dining room, a two car garage with a utility sink, and a screened-in back porch looking out to the pool. The master suite includes a dual sink vanity, a soaking tub, a stand up shower, and a walk-in closet. The home has a new roof (2025) and the windows were all replaced with double pane windows in 2021. Enjoy relaxing and entertaining in the large fenced in backyard with mature landscaping, an irrigation system, and a beautiful pool (2022) that has a sun shelf with a built in umbrella. The property is conveniently located to many shopping centers, parks, grocery stores, and the Polk Parkway for easy commutes to Orlando and Tampa. Set up your showing today!...
Contact an agent
Home facts
- Year built:2004
- Listing ID #:L4963811
- Added:1 day(s) ago
- Updated:July 29, 2026 at 02:53 PM
Rooms and interior
- Bedrooms:3
- Total bathrooms:2
- Full bathrooms:2
- Flooring:Carpet, Tile, Vinyl
- Kitchen Description:Dishwasher, Microwave, Range, Refrigerator
- Bedroom Description:Walk-In Closet(s)
- Living area:2,228 sq. ft.
Heating and cooling
- Cooling:Central Air
- Heating:Central
- Central air:Yes
Structure and exterior
- Roof:Shingle
- Year built:2004
- Building area:2,228 sq. ft.
- Lot area:0.36 Acres
- Construction Materials:Block, Stucco
- Exterior Features:Lighting, Rear Porch, Screened
- Foundation Description:Slab
- Levels:1 Story
Schools
- High school:George Jenkins High
- Middle school:Lakeland Highlands Middl
- Elementary school:Valleyview Elem
Utilities
- Water:Public
- Sewer:Public, Public Sewer
Finances and disclosures
- Price:$427,000
- Price per sq. ft.:$142.38
- Tax amount:$3,705 (2025)
Features and amenities
- Appliances:Dishwasher, Dryer, Irrigation Equipment, Microwave, Range, Refrigerator, Washer
- Laundry features:Dryer, Laundry Room, Washer
- Amenities:BB/HS Internet Available, Cable Connected, Ceiling Fans(s), Irrigation Equipment, Open Floorplan, Thermostat, Tray Ceiling(s), Walk-In Closet(s)
- Pool features:In Ground, Private Pool
Parking
- Parking description:Attached Garage
- Garage:Yes
- Garage spaces:2
 The information being provided by Stellar Mls is for the consumer's personal, non-commercial use and may not be used for any purpose other than to identify prospective properties consumer may be interested in purchasing. Any information relating to real estate for sale referenced on this web site comes from the Internet Data Exchange (IDX) program of the Stellar Mls. Bingham Realty ERA Powered is not a Multiple Listing Service (MLS), nor does it offer MLS access. This website is a service of Bingham Realty ERA Powered, a broker participant of Stellar Mls. This web site may reference real estate listing(s) held by a brokerage firm other than the broker and/or agent who owns this web site.
The accuracy of all information, regardless of source, including but not limited to open house information, square footages and lot sizes, is deemed reliable but not guaranteed and should be personally verified through personal inspection by and/or with the appropriate professionals. The data contained herein is copyrighted by Stellar Mls and is protected by all applicable copyright laws. Any unauthorized dissemination of this information is in violation of copyright laws and is strictly prohibited.
Properties in listings may have been sold or may no longer be available.
Copyright 2026 Stellar Mls. All rights reserved.
The information being provided by Stellar Mls is for the consumer's personal, non-commercial use and may not be used for any purpose other than to identify prospective properties consumer may be interested in purchasing. Any information relating to real estate for sale referenced on this web site comes from the Internet Data Exchange (IDX) program of the Stellar Mls. Bingham Realty ERA Powered is not a Multiple Listing Service (MLS), nor does it offer MLS access. This website is a service of Bingham Realty ERA Powered, a broker participant of Stellar Mls. This web site may reference real estate listing(s) held by a brokerage firm other than the broker and/or agent who owns this web site.
The accuracy of all information, regardless of source, including but not limited to open house information, square footages and lot sizes, is deemed reliable but not guaranteed and should be personally verified through personal inspection by and/or with the appropriate professionals. The data contained herein is copyrighted by Stellar Mls and is protected by all applicable copyright laws. Any unauthorized dissemination of this information is in violation of copyright laws and is strictly prohibited.
Properties in listings may have been sold or may no longer be available.
Copyright 2026 Stellar Mls. All rights reserved.New listings near 2514 Colonel Ford Drive
- New
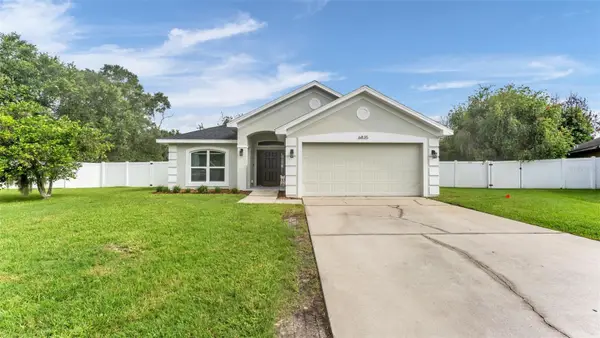 $400,000Active4 beds 2 baths1,833 sq. ft.
6835 Shadowcast Lane, LAKELAND, FL 33813
MLS# L4963874Listed by: S & D REAL ESTATE SERVICE LLC - New
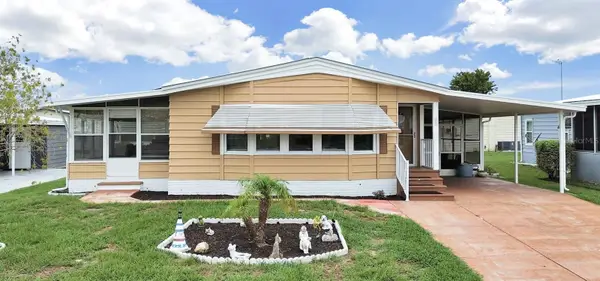 $208,000Active2 beds 2 baths1,272 sq. ft.
5083 Lodgewood Dr, LAKELAND, FL 33810
MLS# P4939443Listed by: FLORIDA REALTY MARKETPLACE - New
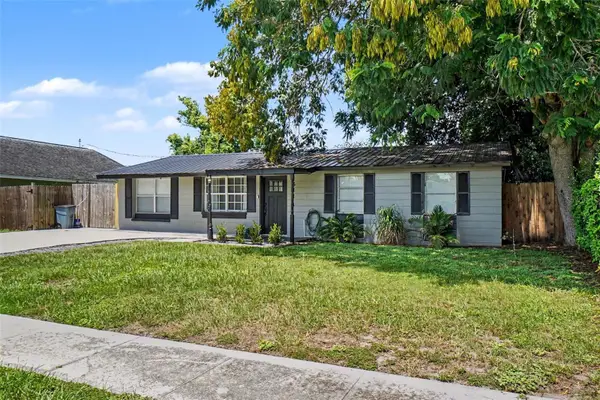 $280,000Active4 beds 2 baths1,128 sq. ft.
1611 Smithfield Circle W, LAKELAND, FL 33801
MLS# TB8533019Listed by: LPT REALTY, LLC - New
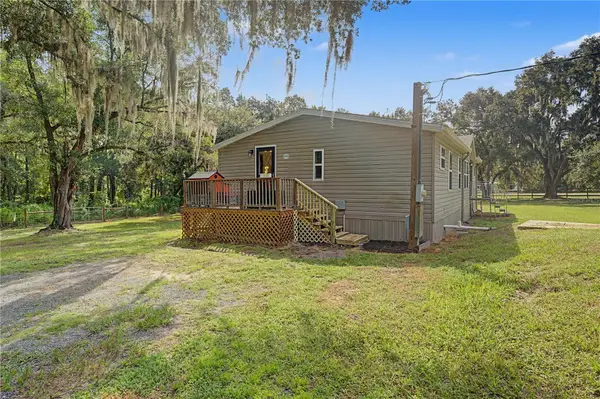 $349,900Active3 beds 2 baths1,296 sq. ft.
3935 Ewell Road, LAKELAND, FL 33811
MLS# TB8533183Listed by: BLUE ORCHID REALTY INC - New
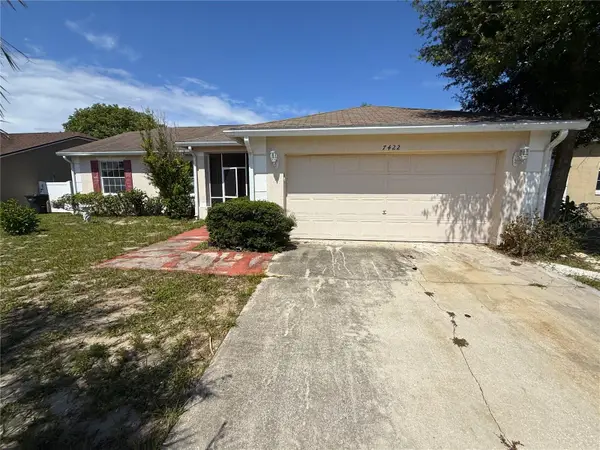 $233,000Active3 beds 2 baths1,856 sq. ft.
7422 Gingko Avenue, LAKELAND, FL 33810
MLS# TB8533612Listed by: CARTER COMPANY REALTORS - New
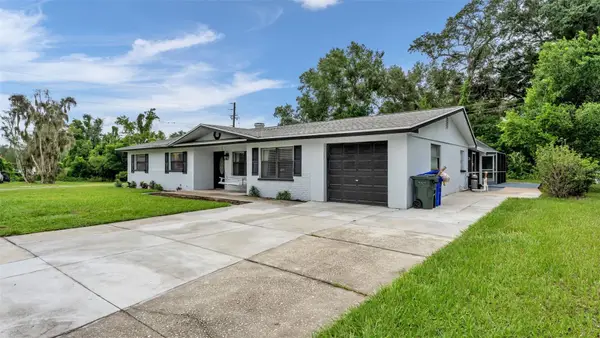 $365,000Active3 beds 2 baths1,394 sq. ft.
135 Kenilwood Lane, LAKELAND, FL 33809
MLS# L4963747Listed by: HOMETRUST REAL ESTATE & PTY MGT - New
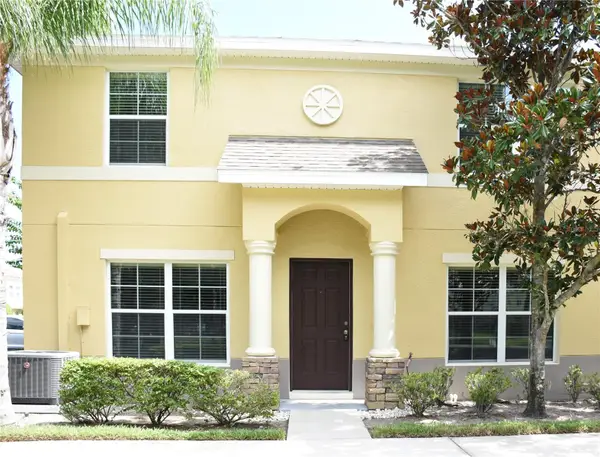 $184,000Active3 beds 3 baths1,302 sq. ft.
5405 Limestone Lane, LAKELAND, FL 33809
MLS# L4963779Listed by: S & D REAL ESTATE SERVICE LLC - New
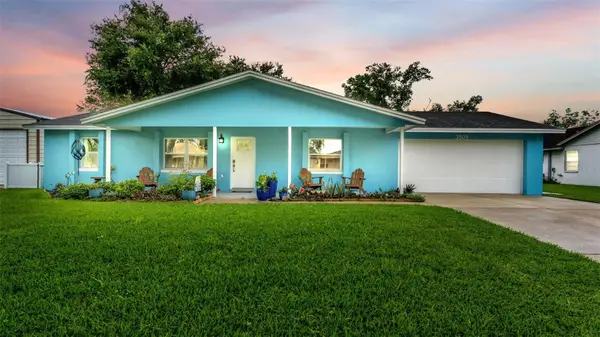 $295,000Active3 beds 2 baths1,329 sq. ft.
3505 Christina Groves Circle N, LAKELAND, FL 33813
MLS# L4963826Listed by: KELLER WILLIAMS REALTY - New
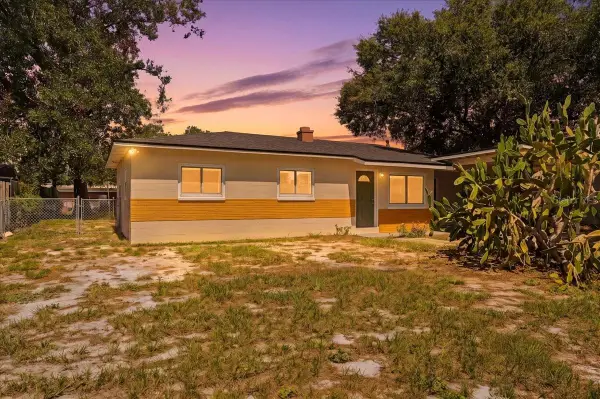 $299,000Active4 beds 3 baths1,600 sq. ft.
813 Ellerbe Way, LAKELAND, FL 33801
MLS# P4939421Listed by: J&T PROPERTY SOLUTIONS GROUP LLC - New
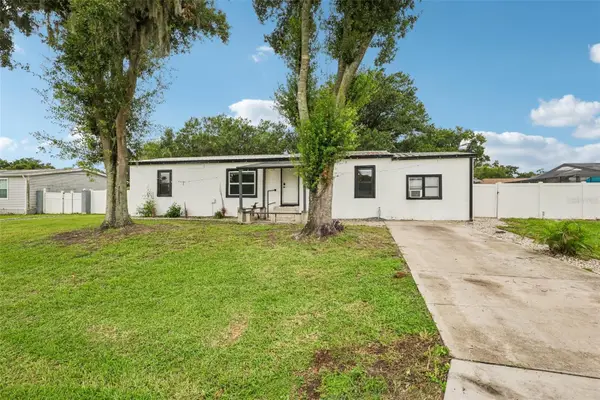 $235,000Active3 beds 2 baths1,152 sq. ft.
8620 Indian Ridge Trail, LAKELAND, FL 33810
MLS# TB8533661Listed by: JASON MITCHELL REAL ESTATE FLO


Protect your home and budget from life's surprises with an Assurant Home Warranty, backed by a partner that supports you through every step of homeownership. Explore Plans.
© 2023 - 2026 ERA Franchise Systems LLC. All rights reserved. ERA Franchise Systems LLC fully supports the principles of the Fair Housing Act and the Equal Opportunity Act. ERA, ERA Real Estate powered, and their respective logos are registered service marks of ERA Franchise Systems LLC. Each office is independently owned and operated.