
3316 Oakland Road S, Lakeland, FL 33801
Local realty services provided by:ERA Grizzard Real Estate
Listed by: jennifer daniell
Office: j&t property solutions group llc.
MLS#:P4939374
Source:MFRMLS
Price summary
- Price:$289,977
- Price per sq. ft.:$196.73
About this home
BRAND-NEW 4-BEDROOM MANUFACTURED HOME ON OVERSIZED LOT – NO HOA! Welcome home to brand-new, modern living in Lakeland! This 2026 offers 4 bedrooms, 2.5 bathrooms, and 1,474 sq. ft. of thoughtfully designed open-concept living space. Step inside to an expansive living room (16'2" x 12'10") that flows seamlessly into the dining area and chef’s kitchen. The kitchen features a generous center island with a 36" overhang, walk-in pantry, Sumi Birch shaker cabinetry, a stainless-steel farm sink, and an upgraded appliance package including a side-by-side refrigerator, smooth-top electric range, microwave, and dishwasher. Enjoy sleek, low-maintenance vinyl flooring throughout—no carpet!—complemented by 8-foot flat ceilings, recessed can lighting, and 2-inch mini blinds. The private primary suite offers a spacious retreat (13'0" x 12'10") with a large walk-in closet and an ensuite bath complete with dual China sinks and an upgraded 72-inch fiberglass shower with a glass door. Across the home, three additional bedrooms share a full guest bath, plus a convenient half-bath perfect for guests. A separate dedicated utility/laundry room completes the interior. OSB exterior wrap, Low-E vinyl windows, and an included 2/10 home warranty. Situated in Central Florida’s thriving Lakeland corridor, enjoy freedom from HOA restrictions. Conveniently located with quick access to major routes (I-4, US-98), placing you roughly 40 minutes to Tampa and 50 minutes to Orlando attractions. Minutes from historic downtown Lakeland, local dining, shopping, Lakeland Regional Health, and outdoor recreation at Saddle Creek Park. Schedule your showing today! Ask about 100% Financing with our Preferred Lender....
Contact an agent
Home facts
- Year built:2026
- Subdivision & Development:UNRECORDED OAKLAND
- Listing ID #:P4939374
- Added:50 day(s) ago
- Updated:September 28, 2026 at 05:10 PM
Rooms and interior
- Bedrooms:4
- Total bathrooms:3
- Full bathrooms:2
- Half bathrooms:1
- Flooring:Vinyl
- Dining Description:Living Room/Dining Room Combo
- Kitchen Description:Dishwasher, Exhaust Fan, Microwave, Range, Refrigerator
- Bedroom Description:Walk-In Closet(s)
- Basement Description:Block, Concrete Perimeter, Crawlspace
- Living area:1,474 sq. ft.
Heating and cooling
- Cooling:Central Air
- Heating:Central
- Central air:Yes
Structure and exterior
- Roof:Shingle
- Year built:2026
- Building area:1,474 sq. ft.
- Lot area:0.43 Acres
- Lot Features:Oversized, Paved
- Construction Materials:Vinyl Siding
- Exterior Features:Front Porch, Private Mailbox, Rear Porch
- Foundation Description:Block, Concrete Perimeter
- Levels:1 Story
Schools
- High school:Tenoroc Senior
- Middle school:Crystal Lake Middle/Jun
- Elementary school:Rochelle School of Arts
Utilities
- Water:Water Connected, Well
- Sewer:Septic Tank, Sewer Connected
Finances and disclosures
- Price:$289,977
- Price per sq. ft.:$196.73
- Tax amount:$245 (2025)
Features and amenities
- Appliances:Dishwasher, Electric Water Heater, Exhaust Fan, Microwave, Range, Refrigerator
- Laundry features:Electric Dryer Hookup, Inside, Laundry Room, Washer Hookup
- Amenities:BB/HS Internet Available, Cable Available, Living Room/Dining Room Combo, Open Floorplan, Phone Available, Thermostat, Walk-In Closet(s)
- Pool features:Public Pool
Parking
- Parking description:Driveway, Guest, Off Street
 The information being provided by Stellar Mls is for the consumer's personal, non-commercial use and may not be used for any purpose other than to identify prospective properties consumer may be interested in purchasing. Any information relating to real estate for sale referenced on this web site comes from the Internet Data Exchange (IDX) program of the Stellar Mls. ERA Grizzard Real Estate is not a Multiple Listing Service (MLS), nor does it offer MLS access. This website is a service of ERA Grizzard Real Estate, a broker participant of Stellar Mls. This web site may reference real estate listing(s) held by a brokerage firm other than the broker and/or agent who owns this web site.
The accuracy of all information, regardless of source, including but not limited to open house information, square footages and lot sizes, is deemed reliable but not guaranteed and should be personally verified through personal inspection by and/or with the appropriate professionals. The data contained herein is copyrighted by Stellar Mls and is protected by all applicable copyright laws. Any unauthorized dissemination of this information is in violation of copyright laws and is strictly prohibited.
Properties in listings may have been sold or may no longer be available.
Copyright 2026 Stellar Mls. All rights reserved.
The information being provided by Stellar Mls is for the consumer's personal, non-commercial use and may not be used for any purpose other than to identify prospective properties consumer may be interested in purchasing. Any information relating to real estate for sale referenced on this web site comes from the Internet Data Exchange (IDX) program of the Stellar Mls. ERA Grizzard Real Estate is not a Multiple Listing Service (MLS), nor does it offer MLS access. This website is a service of ERA Grizzard Real Estate, a broker participant of Stellar Mls. This web site may reference real estate listing(s) held by a brokerage firm other than the broker and/or agent who owns this web site.
The accuracy of all information, regardless of source, including but not limited to open house information, square footages and lot sizes, is deemed reliable but not guaranteed and should be personally verified through personal inspection by and/or with the appropriate professionals. The data contained herein is copyrighted by Stellar Mls and is protected by all applicable copyright laws. Any unauthorized dissemination of this information is in violation of copyright laws and is strictly prohibited.
Properties in listings may have been sold or may no longer be available.
Copyright 2026 Stellar Mls. All rights reserved.New listings near 3316 Oakland Road S
- Coming Soon
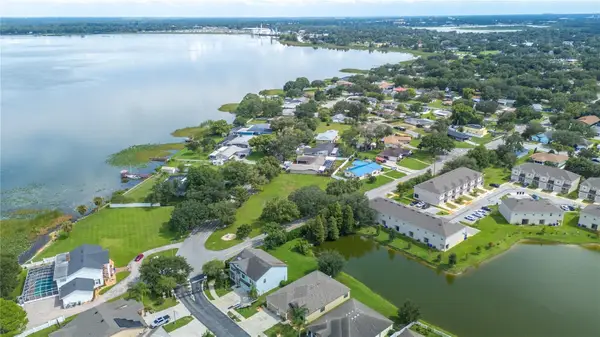 $129,000Coming Soon0.69 Acres
1307 Edgewater Beach Drive, LAKELAND, FL 33805
MLS# L4965332Listed by: REMAX EXPERTS - Coming Soon
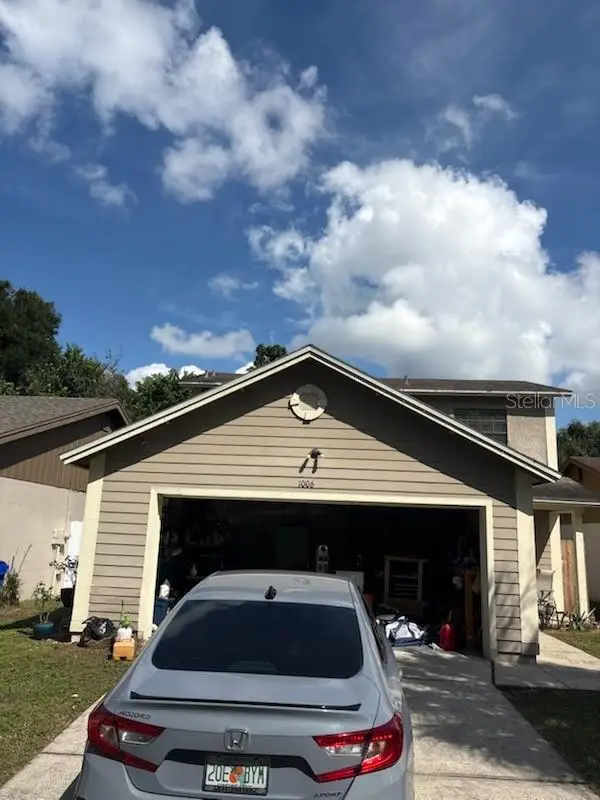 $269,900Coming Soon3 beds 3 baths1,260 sq. ft.
1006 Buttercup Drive, LAKELAND, FL 33801
MLS# L4965365Listed by: KELLER WILLIAMS REALTY - Coming Soon
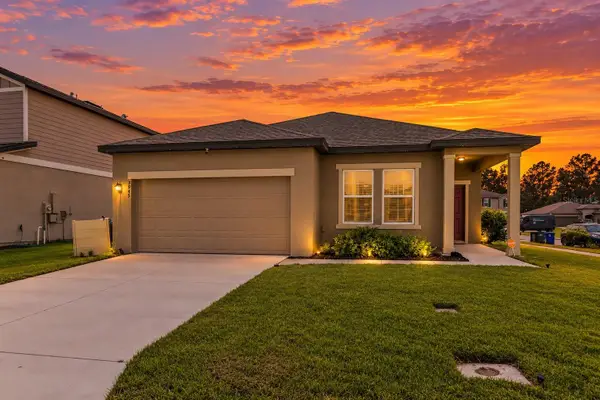 $279,000Coming Soon3 beds 2 baths1,426 sq. ft.
3945 Spruce Creek Dr, LAKELAND, FL 33811
MLS# TB8551353Listed by: ORCHARD BROKERAGE, LLC - Coming SoonOpen Sat, 12 to 2pm
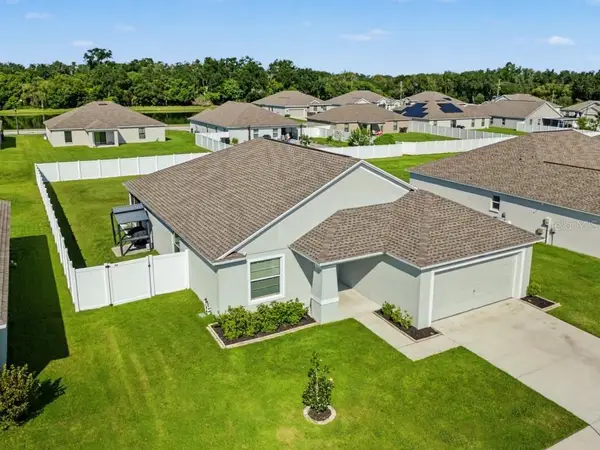 $359,000Coming Soon3 beds 2 baths1,758 sq. ft.
2760 Hudson Street, LAKELAND, FL 33810
MLS# TB8552025Listed by: COMPASS FLORIDA LLC - Coming Soon
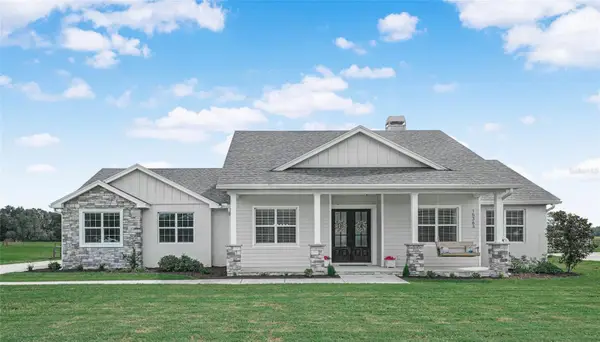 $760,000Coming Soon3 beds 3 baths2,559 sq. ft.
Address Withheld By Seller, LAKELAND, FL 33809
MLS# L4965202Listed by: COLDWELL BANKER REALTY - Coming Soon
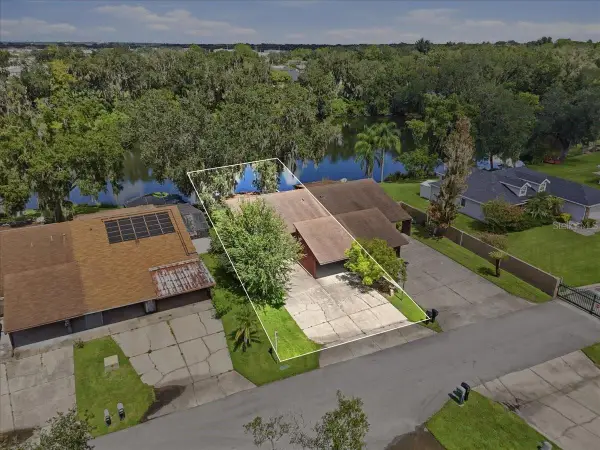 $200,000Coming Soon2 beds 2 baths1,104 sq. ft.
368 Lake Harris Drive, LAKELAND, FL 33813
MLS# L4965287Listed by: KELLER WILLIAMS REALTY - Coming Soon
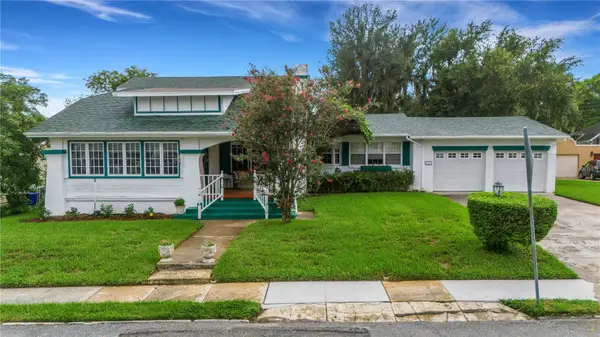 $549,500Coming Soon3 beds 2 baths2,449 sq. ft.
127 Patten Heights Street, LAKELAND, FL 33803
MLS# L4964479Listed by: PREMIER REALTY NETWORK, INC 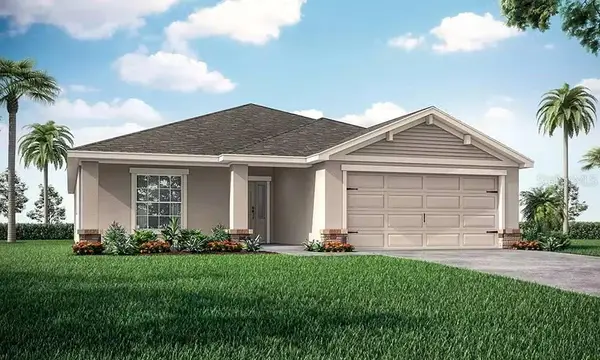 $375,865Pending4 beds 2 baths1,819 sq. ft.
4398 River Birch Bend, LAKELAND, FL 33811
MLS# L4965396Listed by: CAMBRIDGE REALTY OF CENTRAL FL- New
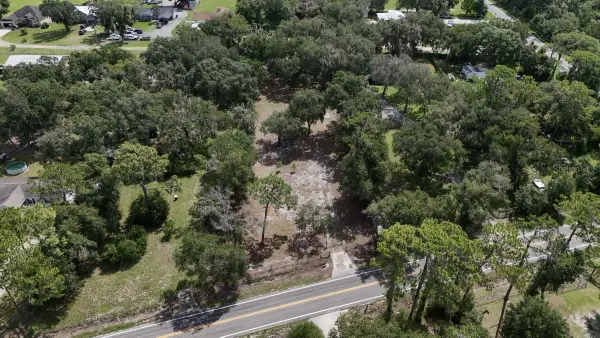 $189,000Active0.92 Acres
6916 Coronet Road, LAKELAND, FL 33811
MLS# A4707686Listed by: FLATFEE.COM 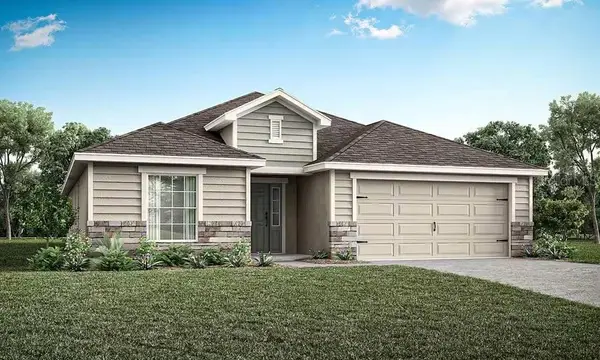 $392,895Pending4 beds 2 baths2,005 sq. ft.
4537 River Birch Bend, LAKELAND, FL 33811
MLS# L4965395Listed by: CAMBRIDGE REALTY OF CENTRAL FL


Protect your home and budget from life's surprises with an Assurant Home Warranty, backed by a partner that supports you through every step of homeownership. Explore Plans.
© 2023 - 2026 ERA Franchise Systems LLC. All rights reserved. ERA Franchise Systems LLC fully supports the principles of the Fair Housing Act and the Equal Opportunity Act. ERA, ERA Real Estate powered, and their respective logos are registered service marks of ERA Franchise Systems LLC. Each office is independently owned and operated.