
4030 Kathleen Road, Lakeland, FL 33810
Local realty services provided by:Bingham Realty ERA Powered
Listed by: darrell green
Office: homexpress realty, inc.
MLS#:TB8532481
Source:MFRMLS
Price summary
- Price:$549,990
- Price per sq. ft.:$181.81
About this home
An exceptional opportunity for a home-based business, small business, or entrepreneur looking for room to grow! With approximately 1.34 acres, no HOA, a private paved driveway, and no close neighbors, this property offers the space, privacy, and flexibility to work from home or get a small business started. The enclosed back porch and two spacious bonus rooms downstairs provide additional flexible areas that could make excellent home offices, workspaces, studios, or business areas, depending on the owner's needs. There is also plenty of room for parking, company vehicles, equipment, trailers, storage, or other business needs.
Discover this one-of-a-kind Dutch Provincial home tucked away on a secluded, wooded 1+ acre homesite with a private paved driveway, yet just minutes from shopping, dining, and schools.
Offering over 3,000 square feet of living space, this spacious home features 4 Bedrooms, 2 Bonus Rooms and 3 full baths, dedicated office, library with custom built-ins, a spacious great room with extensive built-ins and a double-sided fireplace, a cozy sunroom, solid wood kitchen cabinetry, walk-in closets, French doors, and Carrier high-efficiency HVAC systems.
The owners have invested over $103,000 in major improvements, providing valuable updates and peace of mind for the next owner. High-efficiency Carrier A/C systems, a solar energy system, a new well and water pump, new septic tank and drain field, energy-efficient double-pane Thermopane windows, and many more improvements make the home extremely energy efficient and move-in ready....
Contact an agent
Home facts
- Year built:1982
- Subdivision & Development:SLEEPY HOLLOW
- Listing ID #:TB8532481
- Added:48 day(s) ago
- Updated:October 07, 2026 at 09:03 AM
Rooms and interior
- Bedrooms:4
- Total bathrooms:3
- Full bathrooms:3
- Flooring:Carpet, Ceramic Tile, Luxury Vinyl
- Dining Description:Breakfast Room, Eat In Kitchen, Formal Dining Room, L Shaped
- Kitchen Description:Convection Oven, Dishwasher, Eat-in Kitchen, Exhaust Fan, Ice Maker, Microwave, Range, Refrigerator, Solid Surface Counters, Solid Wood Cabinets, Stone Counters, Water Filtration System
- Bedroom Description:Primary Bedroom Upstairs, Walk-In Closet(s)
- Living area:3,025 sq. ft.
Heating and cooling
- Cooling:Central Air, Zoned
- Heating:Central, Electric, Heat Pump, Zoned
- Central air:Yes
Structure and exterior
- Roof:Shingle
- Year built:1982
- Building area:3,025 sq. ft.
- Lot area:1.34 Acres
- Lot Features:Cleared, Flag Lot
- Architectural Style:Dutch Colonial
- Construction Materials:Frame
- Exterior Features:Enclosed, Garden, Lighting, Private Mailbox, Rain Gutters, Rear Porch
- Foundation Description:Slab
- Levels:2 Story
Schools
- High school:Kathleen High
- Middle school:Sleepy Hill Middle
- Elementary school:Sleepy Hill Elementary
Utilities
- Water:Well
- Sewer:Septic Tank
Finances and disclosures
- Price:$549,990
- Price per sq. ft.:$181.81
- Tax amount:$4,664 (2025)
Features and amenities
- Appliances:Convection Oven, Dishwasher, Electric Water Heater, Exhaust Fan, Ice Maker, Microwave, Range, Refrigerator, Water Filtration System
- Laundry features:Electric Dryer Hookup, Inside, Laundry Room, Washer Hookup
- Amenities:BB/HS Internet Available, Eat-in Kitchen, Fiber Optics, L Dining, Primary Bedroom Upstairs, Solid Surface Counters, Solid Wood Cabinets, Stone Counters, Thermostat, Walk-In Closet(s), Window Treatments
- Pool features:Public Pool
 The information being provided by Stellar Mls is for the consumer's personal, non-commercial use and may not be used for any purpose other than to identify prospective properties consumer may be interested in purchasing. Any information relating to real estate for sale referenced on this web site comes from the Internet Data Exchange (IDX) program of the Stellar Mls. Bingham Realty ERA Powered is not a Multiple Listing Service (MLS), nor does it offer MLS access. This website is a service of Bingham Realty ERA Powered, a broker participant of Stellar Mls. This web site may reference real estate listing(s) held by a brokerage firm other than the broker and/or agent who owns this web site.
The accuracy of all information, regardless of source, including but not limited to open house information, square footages and lot sizes, is deemed reliable but not guaranteed and should be personally verified through personal inspection by and/or with the appropriate professionals. The data contained herein is copyrighted by Stellar Mls and is protected by all applicable copyright laws. Any unauthorized dissemination of this information is in violation of copyright laws and is strictly prohibited.
Properties in listings may have been sold or may no longer be available.
Copyright 2026 Stellar Mls. All rights reserved.
The information being provided by Stellar Mls is for the consumer's personal, non-commercial use and may not be used for any purpose other than to identify prospective properties consumer may be interested in purchasing. Any information relating to real estate for sale referenced on this web site comes from the Internet Data Exchange (IDX) program of the Stellar Mls. Bingham Realty ERA Powered is not a Multiple Listing Service (MLS), nor does it offer MLS access. This website is a service of Bingham Realty ERA Powered, a broker participant of Stellar Mls. This web site may reference real estate listing(s) held by a brokerage firm other than the broker and/or agent who owns this web site.
The accuracy of all information, regardless of source, including but not limited to open house information, square footages and lot sizes, is deemed reliable but not guaranteed and should be personally verified through personal inspection by and/or with the appropriate professionals. The data contained herein is copyrighted by Stellar Mls and is protected by all applicable copyright laws. Any unauthorized dissemination of this information is in violation of copyright laws and is strictly prohibited.
Properties in listings may have been sold or may no longer be available.
Copyright 2026 Stellar Mls. All rights reserved.New listings near 4030 Kathleen Road
- Coming Soon
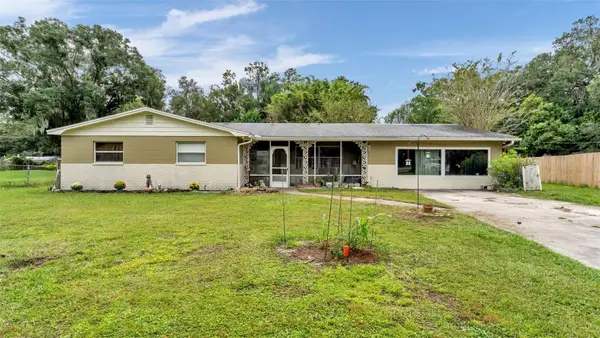 $309,000Coming Soon3 beds 2 baths1,941 sq. ft.
116 Maris Court, LAKELAND, FL 33809
MLS# L4965402Listed by: BHHS FLORIDA PROPERTIES GROUP - Coming Soon
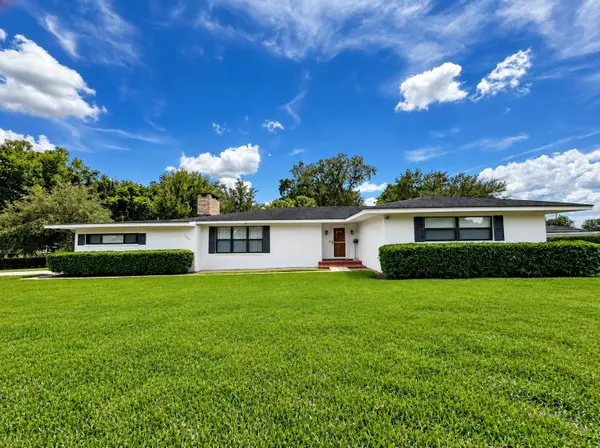 $405,000Coming Soon3 beds 2 baths1,867 sq. ft.
1615 Lake Miriam Drive, LAKELAND, FL 33813
MLS# L4965547Listed by: LIVE FLORIDA REALTY - Coming Soon
 $269,000Coming Soon3 beds 3 baths1,398 sq. ft.
1150 Waterfall Lane, LAKELAND, FL 33803
MLS# L4965561Listed by: PREMIER REALTY NETWORK, INC - Coming Soon
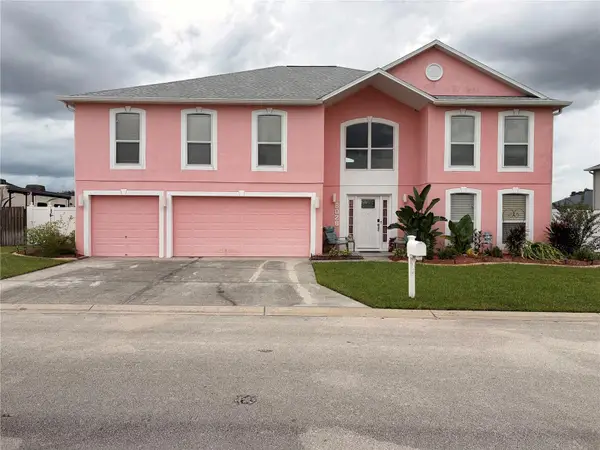 $599,000Coming Soon6 beds 5 baths3,892 sq. ft.
6028 Sunset Vista Drive, LAKELAND, FL 33812
MLS# TB8554831Listed by: THE SOMERDAY GROUP PL - Coming Soon
 $590,000Coming Soon3 beds 3 baths3,222 sq. ft.
1348 Edgewater Beach Drive, LAKELAND, FL 33805
MLS# TB8554361Listed by: EXP REALTY LLC - Coming SoonOpen Sat, 2am to 4pm
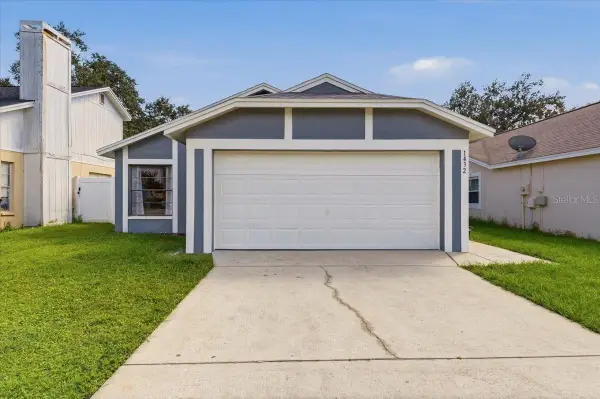 $249,000Coming Soon3 beds 2 baths1,096 sq. ft.
1432 Marigold Drive, LAKELAND, FL 33811
MLS# L4965449Listed by: LA ROSA REALTY PRESTIGE - Coming Soon
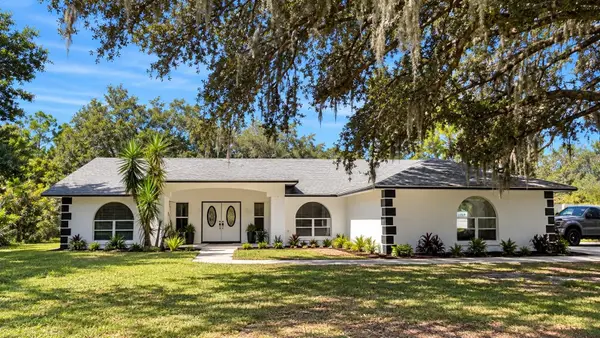 $625,000Coming Soon4 beds 2 baths2,363 sq. ft.
6419 Lunn Road, LAKELAND, FL 33811
MLS# O6445488Listed by: DALTON WADE INC - Coming Soon
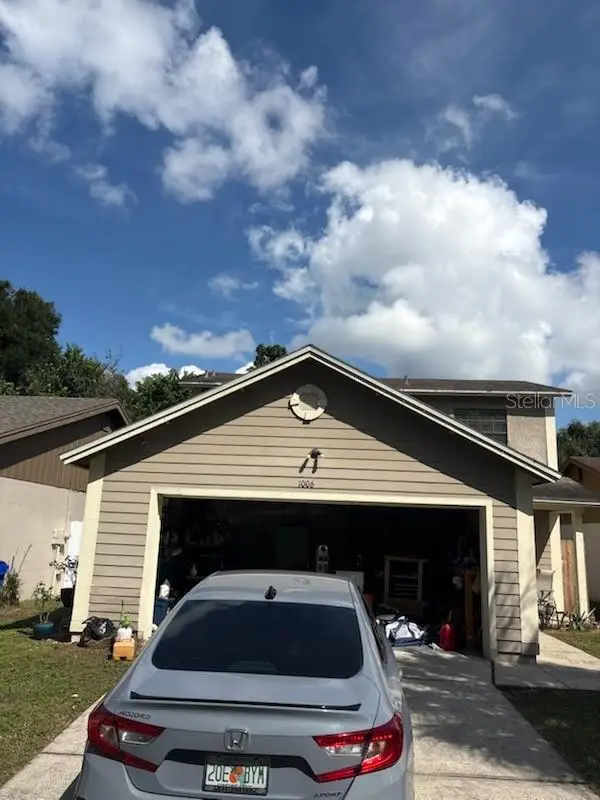 $269,900Coming Soon3 beds 3 baths1,260 sq. ft.
1006 Buttercup Drive, LAKELAND, FL 33801
MLS# L4965365Listed by: KELLER WILLIAMS REALTY - Coming Soon
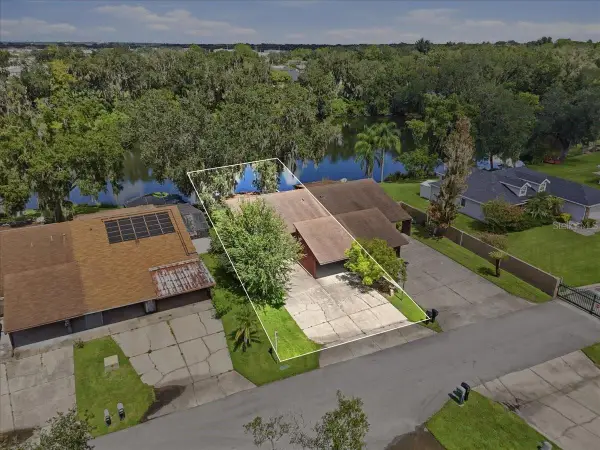 $200,000Coming Soon2 beds 2 baths1,104 sq. ft.
368 Lake Harris Drive, LAKELAND, FL 33813
MLS# L4965287Listed by: KELLER WILLIAMS REALTY - New
 $53,000Active0.19 Acres
Southern Avenue, LAKELAND, FL 33815
MLS# TB8555693Listed by: LPT REALTY, LLC


Protect your home and budget from life's surprises with an Assurant Home Warranty, backed by a partner that supports you through every step of homeownership. Explore Plans.
© 2023 - 2026 ERA Franchise Systems LLC. All rights reserved. ERA Franchise Systems LLC fully supports the principles of the Fair Housing Act and the Equal Opportunity Act. ERA, ERA Real Estate powered, and their respective logos are registered service marks of ERA Franchise Systems LLC. Each office is independently owned and operated.