
4209 Staffordshire Drive, Lakeland, FL 33809
Local realty services provided by:ERA American Suncoast
Listed by: rusty shinault
Office: exp realty llc.
MLS#:L4963302
Source:MFRMLS
Price summary
- Price:$395,000
- Price per sq. ft.:$115.63
About this home
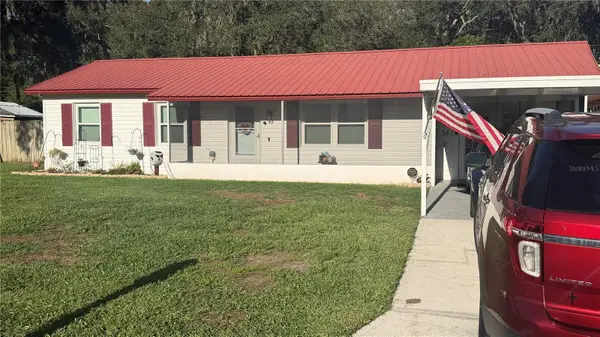
Welcome home to this beautifully maintained two-story residence offering 2,430 square feet of comfortable living space, thoughtfully designed for both everyday living and entertaining. Featuring 3 spacious bedrooms, 3 full bathrooms, and an abundance of character, this home offers the perfect blend of timeless charm and modern updates.
Upon entering, you'll be greeted by a formal living room with soaring ceilings and eye-catching decorative wood slat ceilings that create an inviting sense of warmth and openness. Just beyond, the formal dining room showcases a charming bay window, providing the perfect setting for holiday dinners and family gatherings. The inviting family room features a cozy wood-burning fireplace and flows seamlessly into the updated kitchen, while beautiful hardwood flooring extends throughout the living room, family room, and kitchen.
The kitchen is sure to impress any home chef with its updated cabinetry, granite countertops, and an impressive gas range that makes preparing meals a true pleasure. Sliding glass doors between the kitchen and family room open to an expansive 27' x 15' Florida Room complete with its own mini-split air conditioning system and a convenient summer kitchen with sink, creating an ideal space for year-round entertaining.
The spacious first-floor primary suite offers a private retreat with sliding glass doors leading to a peaceful garden patio, a generous walk-in closet, and an ensuite bathroom featuring dual granite vanities, a relaxing soaking tub, and a separate walk-in shower.
Upstairs, you'll find two oversized guest bedrooms, each boasting its own large walk-in closet and private balconies, providing comfortable accommodations and personal outdoor space. A full hallway bathroom conveniently serves both bedrooms.
Additional updates and features include a new architectural shingle roof installed in April 2021, a solar water heater installed in 2011, and a recently replaced propane tank (May 2026) that services the chef's gas stove. The home has also been professionally maintained with continuous pest control service since 2005 and preventative termite treatment completed in February 2025, providing added peace of mind for the next owner.
If you've been searching for a home that offers generous living spaces, quality updates, exceptional entertaining areas, and meticulous maintenance, this one deserves a place at the top of your must-see list. Schedule your private showing today!...
Contact an agent
Home facts
- Year built:1985
- Subdivision & Development:WEDGEWOOD GOLF & CC PH 1
- Listing ID #:L4963302
- Added:53 day(s) ago
- Updated:September 07, 2026 at 05:12 PM
Rooms and interior
- Bedrooms:3
- Total bathrooms:3
- Full bathrooms:3
- Flooring:Carpet, Ceramic Tile, Vinyl, Wood
- Dining Description:Eat In Kitchen, Formal Dining Room
- Kitchen Description:Convection Oven, Dishwasher, Disposal, Eat-in Kitchen, Kitchen/Family Room Combo, Microwave, Range, Range Hood, Refrigerator, Stone Counters
- Bedroom Description:Primary Bedroom Main Floor, Walk-In Closet(s)
- Basement Description:Block
- Living area:2,430 sq. ft.
Heating and cooling
- Cooling:Central Air
- Heating:Central, Electric
- Central air:Yes
Structure and exterior
- Roof:Shingle
- Year built:1985
- Building area:2,430 sq. ft.
- Lot area:0.31 Acres
- Lot Features:Landscaped, Level, Paved, Sidewalk
- Construction Materials:Stucco, Wood Siding
- Exterior Features:Enclosed, Outdoor Shower, Patio, Rain Gutters
- Foundation Description:Block, Slab
- Levels:2 Story
Schools
- High school:Lake Gibson High
- Middle school:Sleepy Hill Middle
- Elementary school:North Lakeland Elem
Utilities
- Water:Public
- Sewer:Public Sewer, Sewer Connected
Finances and disclosures
- Price:$395,000
- Price per sq. ft.:$115.63
- Tax amount:$1,688 (2025)
Features and amenities
- Appliances:Convection Oven, Dishwasher, Disposal, Microwave, Range, Range Hood, Refrigerator, Solar Hot Water
- Laundry features:Electric Dryer Hookup, Inside, Laundry Room, Washer Hookup
- Amenities:BB/HS Internet Available, Cable Available, Cathedral Ceiling(s), Ceiling Fans(s), Eat-in Kitchen, Fiber Optics, Kitchen/Family Room Combo, Phone Available, Primary Bedroom Main Floor, Stone Counters, Thermostat, Underground Utilities, Walk-In Closet(s)
- Pool features:Public Pool
Parking
- Parking description:Attached Garage, Circular Driveway, Driveway, Workshop in Garage
- Garage:Yes
- Garage spaces:2
 The information being provided by Stellar Mls is for the consumer's personal, non-commercial use and may not be used for any purpose other than to identify prospective properties consumer may be interested in purchasing. Any information relating to real estate for sale referenced on this web site comes from the Internet Data Exchange (IDX) program of the Stellar Mls. ERA American Suncoast is not a Multiple Listing Service (MLS), nor does it offer MLS access. This website is a service of ERA American Suncoast, a broker participant of Stellar Mls. This web site may reference real estate listing(s) held by a brokerage firm other than the broker and/or agent who owns this web site.
The accuracy of all information, regardless of source, including but not limited to open house information, square footages and lot sizes, is deemed reliable but not guaranteed and should be personally verified through personal inspection by and/or with the appropriate professionals. The data contained herein is copyrighted by Stellar Mls and is protected by all applicable copyright laws. Any unauthorized dissemination of this information is in violation of copyright laws and is strictly prohibited.
Properties in listings may have been sold or may no longer be available.
Copyright 2026 Stellar Mls. All rights reserved.
The information being provided by Stellar Mls is for the consumer's personal, non-commercial use and may not be used for any purpose other than to identify prospective properties consumer may be interested in purchasing. Any information relating to real estate for sale referenced on this web site comes from the Internet Data Exchange (IDX) program of the Stellar Mls. ERA American Suncoast is not a Multiple Listing Service (MLS), nor does it offer MLS access. This website is a service of ERA American Suncoast, a broker participant of Stellar Mls. This web site may reference real estate listing(s) held by a brokerage firm other than the broker and/or agent who owns this web site.
The accuracy of all information, regardless of source, including but not limited to open house information, square footages and lot sizes, is deemed reliable but not guaranteed and should be personally verified through personal inspection by and/or with the appropriate professionals. The data contained herein is copyrighted by Stellar Mls and is protected by all applicable copyright laws. Any unauthorized dissemination of this information is in violation of copyright laws and is strictly prohibited.
Properties in listings may have been sold or may no longer be available.
Copyright 2026 Stellar Mls. All rights reserved.New listings near 4209 Staffordshire Drive
- Coming Soon
 $465,000Coming Soon3 beds 3 baths1,876 sq. ft.
6745 Englelake Drive, LAKELAND, FL 33813
MLS# L4964847Listed by: COMPASS FLORIDA LLC - Coming Soon
 $535,000Coming Soon3 beds 2 baths2,104 sq. ft.
2341 Lake James Way, LAKELAND, FL 33810
MLS# A4705053Listed by: LPT REALTY, LLC - Coming Soon
 $839,000Coming Soon4 beds 3 baths2,791 sq. ft.
2548 Laurel Glen Drive, LAKELAND, FL 33803
MLS# L4964848Listed by: KELLER WILLIAMS REALTY - Coming Soon
 $332,000Coming Soon3 beds 2 baths1,598 sq. ft.
6218 Crane Drive, LAKELAND, FL 33809
MLS# L4964805Listed by: KELLER WILLIAMS REALTY - Coming Soon
 $499,000Coming Soon4 beds 2 baths1,560 sq. ft.
1735 Oakland Road E, LAKELAND, FL 33801
MLS# O6437054Listed by: SUMMERHILL REALTY GROUP LLC - Coming Soon
 $485,000Coming Soon3 beds 2 baths2,310 sq. ft.
4968 Stonecrest Drive, LAKELAND, FL 33813
MLS# L4964458Listed by: COMPASS FLORIDA LLC - Coming Soon
 $289,900Coming Soon3 beds 2 baths1,348 sq. ft.
6312 Sweetwater Drive E, LAKELAND, FL 33811
MLS# O6435743Listed by: SAUNDERS REAL ESTATE, LLC - New
 $279,900Active3 beds 2 baths1,516 sq. ft.
5784 Lacar Way, LAKELAND, FL 33805
MLS# TB8543110Listed by: KELLER WILLIAMS TAMPA CENTRAL - New
 $258,000Active3 beds 3 baths1,560 sq. ft.
3546 Raintree Way, LAKELAND, FL 33803
MLS# TB8545997Listed by: FUTURE HOME REALTY INC - New
 $695,750Active5 beds 3 baths3,221 sq. ft.
1644 W Socrum Loop Road, LAKELAND, FL 33810
MLS# L4964701Listed by: PREMIER HOMES AND REAL ESTATE


Protect your home and budget from life's surprises with an Assurant Home Warranty, backed by a partner that supports you through every step of homeownership. Explore Plans.
© 2023 - 2026 ERA Franchise Systems LLC. All rights reserved. ERA Franchise Systems LLC fully supports the principles of the Fair Housing Act and the Equal Opportunity Act. ERA, ERA Real Estate powered, and their respective logos are registered service marks of ERA Franchise Systems LLC. Each office is independently owned and operated.