
4251 Glenview, Lakeland, FL 33810
Local realty services provided by:Bingham Realty ERA Powered
4251 Glenview,Lakeland, FL 33810
$775,000
- 4 Beds
- 4 Baths
- 2,924 sq. ft.
- Single family
- Pending
Listed by: zachary lay llc.
Office: watson realty corp.
MLS#:L4964446
Source:MFRMLS
Price summary
- Price:$775,000
- Price per sq. ft.:$191.55
About this home
Custom built home Nestled on 2 gorgeous acres in North Lakeland, this custom-built property combines the quality and convenience of modern construction with the timeless charm and character of thoughtfully repurposed antique details. Enter through the gated driveway and be welcomed by beautiful deep-blue siding, a cozy front porch with cedar wood ceiling, and magnificent oak canopies that create an inviting first impression! The home offers over 2,900 SqFt of living space comprised of 4 bedrooms, 3 ½ bathrooms, a formal dining room, and a formal living room. High-end inverter HVAC systems and all metal commercial duct work! The airy foyer features soaring ceilings and crown molding that continue throughout the main living areas. Double doors open to the formal living room, providing a classy space to welcome guests. Striking REAL WOOD FLOORS continue throughout all the living areas and bedrooms, while mosaic floor tile adds a chic design touch to the bathrooms. The spacious living room is the heart of the home, featuring a WOOD-BURNING FIREPLACE and French doors that seamlessly connect the interior to the back porch, creating an inviting indoor/outdoor living space. The chef’s kitchen is full of great features, including custom pull outs, a built-in double oven, a huge walk-in pantry, and a bar eating area! The oversize primary suite has a generous walk-in closet and beautiful en-suite bathroom that has a wonderfully unique repurposed antique buffet that makes a stunning dual vanity. Two of the guest bedrooms also have their own en-suites bathrooms with large walk-in linen/storage closets in both! Got cars or need extra storage? This property offers a 2-CAR ATTACHED GARAGE, 2-CAR DETACHED GARAGE, 4-CAR CARPORT, nearly 1,000 SQFT OF AIR-CONDITIONED WORKSHOP/STORAGE WITH 220V HOOKUP, and a 24x36 METAL BUILDING WITH TWO BAY DOORS AND A STORAGE LOFT! With beautiful acreage, substantial storage, incredible workshop space, and a home filled with character and craftsmanship, properties like this rarely come available. Schedule your private showing today!...
Contact an agent
Home facts
- Year built:2017
- Subdivision & Development:GROVEWOOD
- Listing ID #:L4964446
- Added:47 day(s) ago
- Updated:October 07, 2026 at 09:03 AM
Rooms and interior
- Bedrooms:4
- Total bathrooms:4
- Full bathrooms:3
- Half bathrooms:1
- Flooring:Tile, Wood
- Dining Description:Formal Dining Room
- Kitchen Description:Built-In Oven, Cooktop, Dishwasher, Microwave, Refrigerator, Stone Counters
- Bedroom Description:High Ceilings, Primary Bedroom Main Floor, Split Bedroom, Walk-In Closet(s)
- Living area:2,924 sq. ft.
Heating and cooling
- Cooling:Central Air
- Heating:Central, Electric
- Central air:Yes
Structure and exterior
- Roof:Shingle
- Year built:2017
- Building area:2,924 sq. ft.
- Lot area:2.12 Acres
- Lot Features:Oversized
- Architectural Style:Craftsman
- Construction Materials:Block, Hardi Plank Type
- Exterior Features:Covered Porch/Patio, Front Porch, Lighting, Rear Porch
- Foundation Description:Slab, Stem Wall
- Levels:1 Story
Schools
- High school:Kathleen High
- Middle school:Kathleen Middle
- Elementary school:Kathleen Elem
Utilities
- Water:Public, Water Connected
- Sewer:Septic Tank
Finances and disclosures
- Price:$775,000
- Price per sq. ft.:$191.55
- Tax amount:$4,925 (2025)
Features and amenities
- Appliances:Built-in Oven, Cooktop, Dishwasher, Microwave, Refrigerator
- Laundry features:Inside, Laundry Room
- Amenities:Crown Molding, High Ceilings, Primary Bedroom Main Floor, Split Bedroom, Stone Counters, Walk-In Closet(s)
- Pool features:Public Pool
Parking
- Parking description:4 Car Carport, Attached Garage, Circular Driveway, Covered, Driveway, Guest, Oversized, Workshop in Garage
- Garage:Yes
- Garage spaces:6
- Carport spaces:4
 The information being provided by Stellar Mls is for the consumer's personal, non-commercial use and may not be used for any purpose other than to identify prospective properties consumer may be interested in purchasing. Any information relating to real estate for sale referenced on this web site comes from the Internet Data Exchange (IDX) program of the Stellar Mls. Bingham Realty ERA Powered is not a Multiple Listing Service (MLS), nor does it offer MLS access. This website is a service of Bingham Realty ERA Powered, a broker participant of Stellar Mls. This web site may reference real estate listing(s) held by a brokerage firm other than the broker and/or agent who owns this web site.
The accuracy of all information, regardless of source, including but not limited to open house information, square footages and lot sizes, is deemed reliable but not guaranteed and should be personally verified through personal inspection by and/or with the appropriate professionals. The data contained herein is copyrighted by Stellar Mls and is protected by all applicable copyright laws. Any unauthorized dissemination of this information is in violation of copyright laws and is strictly prohibited.
Properties in listings may have been sold or may no longer be available.
Copyright 2026 Stellar Mls. All rights reserved.
The information being provided by Stellar Mls is for the consumer's personal, non-commercial use and may not be used for any purpose other than to identify prospective properties consumer may be interested in purchasing. Any information relating to real estate for sale referenced on this web site comes from the Internet Data Exchange (IDX) program of the Stellar Mls. Bingham Realty ERA Powered is not a Multiple Listing Service (MLS), nor does it offer MLS access. This website is a service of Bingham Realty ERA Powered, a broker participant of Stellar Mls. This web site may reference real estate listing(s) held by a brokerage firm other than the broker and/or agent who owns this web site.
The accuracy of all information, regardless of source, including but not limited to open house information, square footages and lot sizes, is deemed reliable but not guaranteed and should be personally verified through personal inspection by and/or with the appropriate professionals. The data contained herein is copyrighted by Stellar Mls and is protected by all applicable copyright laws. Any unauthorized dissemination of this information is in violation of copyright laws and is strictly prohibited.
Properties in listings may have been sold or may no longer be available.
Copyright 2026 Stellar Mls. All rights reserved.New listings near 4251 Glenview
- Coming Soon
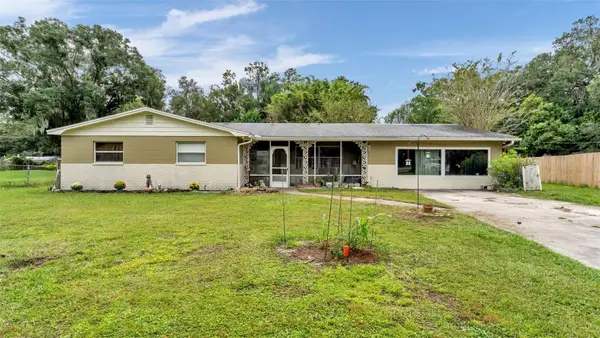 $309,000Coming Soon3 beds 2 baths1,941 sq. ft.
116 Maris Court, LAKELAND, FL 33809
MLS# L4965402Listed by: BHHS FLORIDA PROPERTIES GROUP - Coming Soon
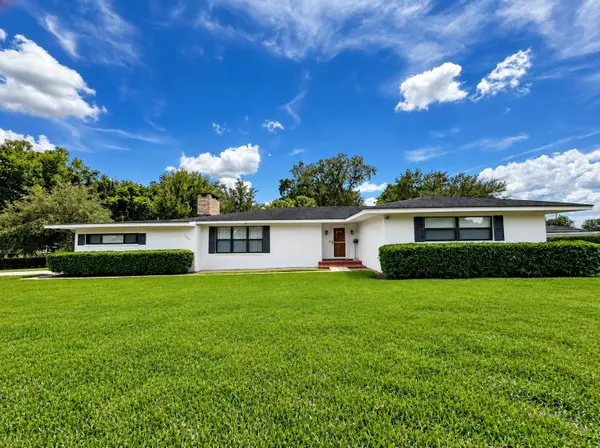 $405,000Coming Soon3 beds 2 baths1,867 sq. ft.
1615 Lake Miriam Drive, LAKELAND, FL 33813
MLS# L4965547Listed by: LIVE FLORIDA REALTY - Coming Soon
 $269,000Coming Soon3 beds 3 baths1,398 sq. ft.
1150 Waterfall Lane, LAKELAND, FL 33803
MLS# L4965561Listed by: PREMIER REALTY NETWORK, INC - Coming Soon
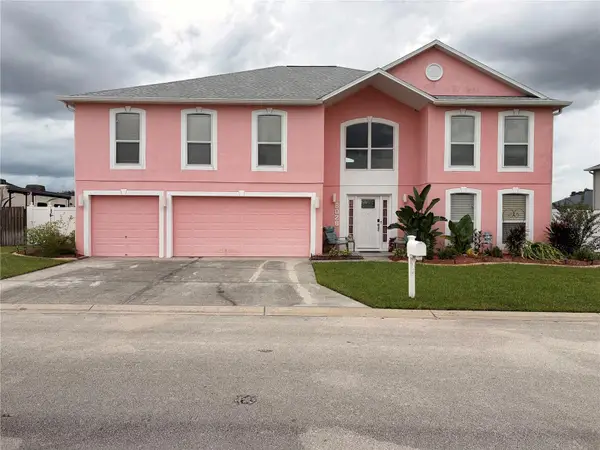 $599,000Coming Soon6 beds 5 baths3,892 sq. ft.
6028 Sunset Vista Drive, LAKELAND, FL 33812
MLS# TB8554831Listed by: THE SOMERDAY GROUP PL - Coming Soon
 $590,000Coming Soon3 beds 3 baths3,222 sq. ft.
1348 Edgewater Beach Drive, LAKELAND, FL 33805
MLS# TB8554361Listed by: EXP REALTY LLC - Coming SoonOpen Sat, 2am to 4pm
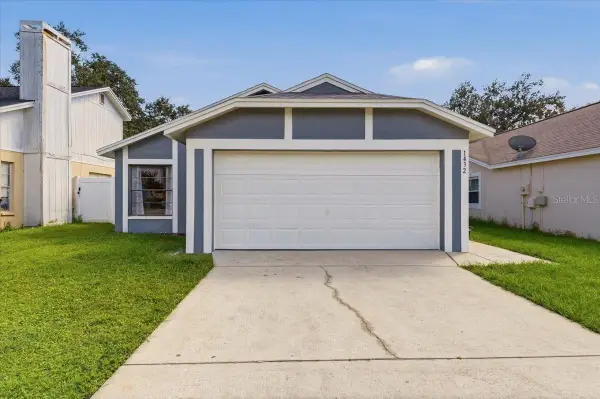 $249,000Coming Soon3 beds 2 baths1,096 sq. ft.
1432 Marigold Drive, LAKELAND, FL 33811
MLS# L4965449Listed by: LA ROSA REALTY PRESTIGE - Coming Soon
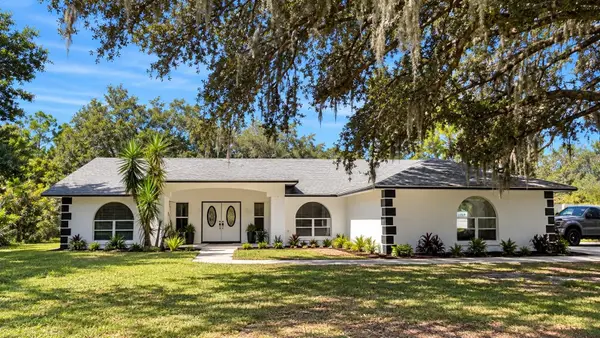 $625,000Coming Soon4 beds 2 baths2,363 sq. ft.
6419 Lunn Road, LAKELAND, FL 33811
MLS# O6445488Listed by: DALTON WADE INC - Coming Soon
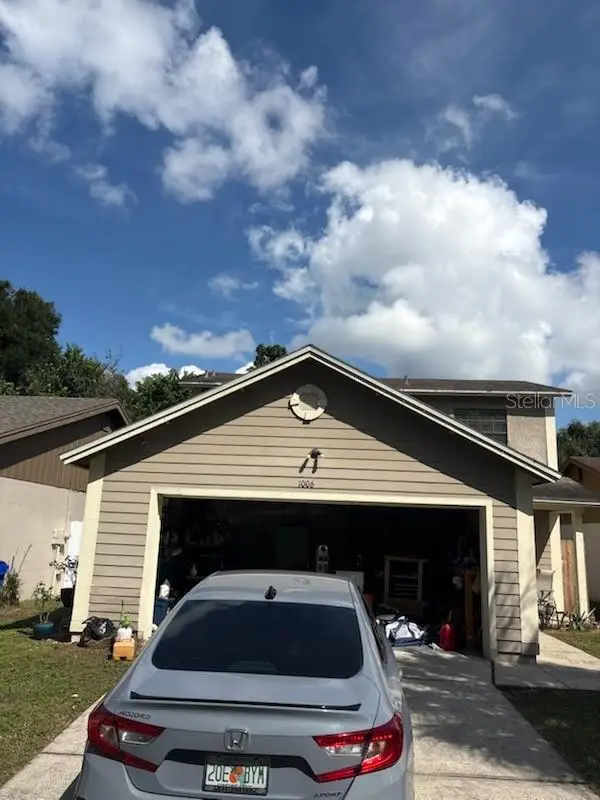 $269,900Coming Soon3 beds 3 baths1,260 sq. ft.
1006 Buttercup Drive, LAKELAND, FL 33801
MLS# L4965365Listed by: KELLER WILLIAMS REALTY - Coming Soon
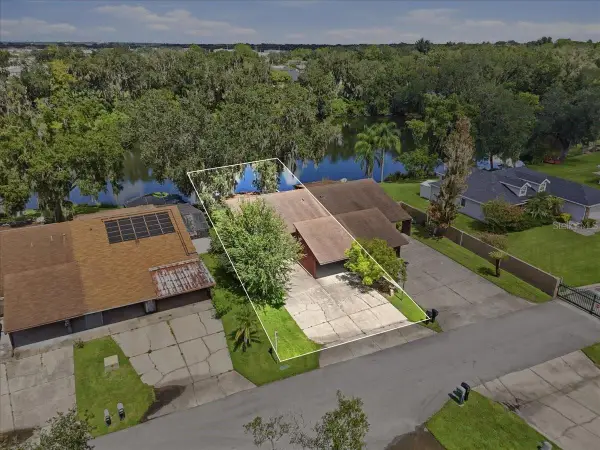 $200,000Coming Soon2 beds 2 baths1,104 sq. ft.
368 Lake Harris Drive, LAKELAND, FL 33813
MLS# L4965287Listed by: KELLER WILLIAMS REALTY - New
 $53,000Active0.19 Acres
Southern Avenue, LAKELAND, FL 33815
MLS# TB8555693Listed by: LPT REALTY, LLC


Protect your home and budget from life's surprises with an Assurant Home Warranty, backed by a partner that supports you through every step of homeownership. Explore Plans.
© 2023 - 2026 ERA Franchise Systems LLC. All rights reserved. ERA Franchise Systems LLC fully supports the principles of the Fair Housing Act and the Equal Opportunity Act. ERA, ERA Real Estate powered, and their respective logos are registered service marks of ERA Franchise Systems LLC. Each office is independently owned and operated.