
440 Mondra Court, Lakeland, FL 33809
Local realty services provided by:ERA Advantage Realty, Inc.
Listed by: felicia nicholson
Office: xcellence
MLS#:P4939547
Source:MFRMLS
Price summary
- Price:$289,000
- Price per sq. ft.:$152.11
About this home
Welcome to 440 Mondra Ct, ideally located in a desirable North Lakeland area with convenient access to I-4, major shopping and grocery stores, local hospitals and medical centers, dining, a movie theater, and more. This 3-bedroom, 2-bath home offers a functional split-bedroom floor plan along with fresh interior updates that make it ready for its next owner. Step inside to a freshly updated interior featuring all-new interior paint, including freshly painted trim and doors, complemented by new laminate flooring throughout. These recent improvements provide a clean, refreshed look and a neutral foundation ready for you to make your own. At the center of the home is the spacious living room, featuring a wood-burning fireplace that creates a warm and inviting focal point for everyday living and entertaining. The combined kitchen and dining area offers ample space and flexibility for additional storage, cabinetry, or future expansion to suit your needs. The primary bedroom features an ensuite bathroom with a thoughtfully designed layout. The toilet and shower are located in a separate private area, allowing someone to use the vanity and dressing area while another enjoys privacy when using the shower or restroom. On the opposite side of the home, the secondary bedrooms and additional full bathroom provide separation from the primary suite, making the layout ideal for family members, guests, or a home office. Step outside to the screened-in back porch, a comfortable place to enjoy your morning coffee, unwind at the end of the day, or simply enjoy the Florida weather. Beyond the porch, the fully fenced backyard provides additional privacy and plenty of room to enjoy the outdoor space. With its desirable North Lakeland location, freshly painted interior, new laminate flooring, split-bedroom design, wood-burning fireplace, screened porch, and fully fenced backyard, this home offers a wonderful combination of location, functionality, privacy, and recent updates. It is the Buyer and Buyers Agents responsibility to verify all listing information....
Contact an agent
Home facts
- Year built:1983
- Subdivision & Development:LAKE GIBSON HILLS PH 02
- Listing ID #:P4939547
- Added:1 day(s) ago
- Updated:August 09, 2026 at 03:57 PM
Rooms and interior
- Bedrooms:3
- Total bathrooms:2
- Full bathrooms:2
- Flooring:Laminate, Tile
- Dining Description:Living Room/Dining Room Combo
- Kitchen Description:Dishwasher, Exhaust Fan, Range, Range Hood, Refrigerator
- Bedroom Description:Split Bedroom, Walk-In Closet(s)
- Living area:1,444 sq. ft.
Heating and cooling
- Cooling:Central Air
- Heating:Central
- Central air:Yes
Structure and exterior
- Roof:Shingle
- Year built:1983
- Building area:1,444 sq. ft.
- Lot area:0.18 Acres
- Lot Features:Cul-de-sac, Level, Paved
- Architectural Style:Florida, Ranch
- Construction Materials:Block
- Exterior Features:Covered Porch/Patio, Enclosed, Front Porch, Rear Porch, Screened
- Foundation Description:Slab
- Levels:1 Story
Schools
- High school:Lake Gibson High
- Middle school:Lake Gibson Middle/Junio
- Elementary school:Padgett Elem
Utilities
- Water:Public, Water Connected
- Sewer:Public Sewer, Sewer Connected
Finances and disclosures
- Price:$289,000
- Price per sq. ft.:$152.11
- Tax amount:$643 (2025)
Features and amenities
- Appliances:Dishwasher, Electric Water Heater, Exhaust Fan, Range, Range Hood, Refrigerator
- Laundry features:Inside, Laundry Room
- Amenities:BB/HS Internet Available, Cable Available, Ceiling Fans(s), Electricity Available, Living Room/Dining Room Combo, Phone Available, Split Bedroom, Thermostat, Underground Utilities, Vaulted Ceiling(s), Walk-In Closet(s)
- Pool features:Public Pool
Parking
- Parking description:Attached Garage, Driveway, Garage Door Opener
- Garage:Yes
- Garage spaces:2
 The information being provided by Stellar Mls is for the consumer's personal, non-commercial use and may not be used for any purpose other than to identify prospective properties consumer may be interested in purchasing. Any information relating to real estate for sale referenced on this web site comes from the Internet Data Exchange (IDX) program of the Stellar Mls. ERA Advantage Realty, Inc. is not a Multiple Listing Service (MLS), nor does it offer MLS access. This website is a service of ERA Advantage Realty, Inc., a broker participant of Stellar Mls. This web site may reference real estate listing(s) held by a brokerage firm other than the broker and/or agent who owns this web site.
The accuracy of all information, regardless of source, including but not limited to open house information, square footages and lot sizes, is deemed reliable but not guaranteed and should be personally verified through personal inspection by and/or with the appropriate professionals. The data contained herein is copyrighted by Stellar Mls and is protected by all applicable copyright laws. Any unauthorized dissemination of this information is in violation of copyright laws and is strictly prohibited.
Properties in listings may have been sold or may no longer be available.
Copyright 2026 Stellar Mls. All rights reserved.
The information being provided by Stellar Mls is for the consumer's personal, non-commercial use and may not be used for any purpose other than to identify prospective properties consumer may be interested in purchasing. Any information relating to real estate for sale referenced on this web site comes from the Internet Data Exchange (IDX) program of the Stellar Mls. ERA Advantage Realty, Inc. is not a Multiple Listing Service (MLS), nor does it offer MLS access. This website is a service of ERA Advantage Realty, Inc., a broker participant of Stellar Mls. This web site may reference real estate listing(s) held by a brokerage firm other than the broker and/or agent who owns this web site.
The accuracy of all information, regardless of source, including but not limited to open house information, square footages and lot sizes, is deemed reliable but not guaranteed and should be personally verified through personal inspection by and/or with the appropriate professionals. The data contained herein is copyrighted by Stellar Mls and is protected by all applicable copyright laws. Any unauthorized dissemination of this information is in violation of copyright laws and is strictly prohibited.
Properties in listings may have been sold or may no longer be available.
Copyright 2026 Stellar Mls. All rights reserved.New listings near 440 Mondra Court
- New
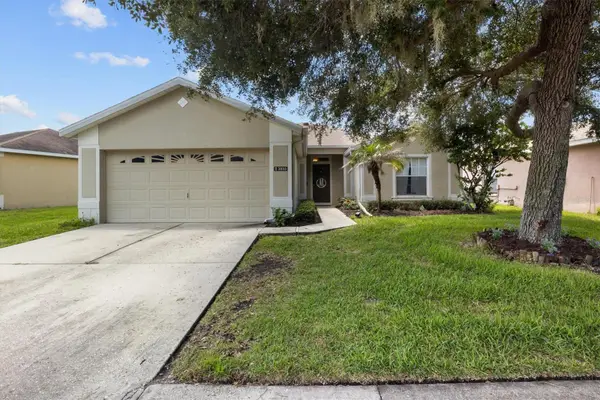 $325,000Active3 beds 2 baths1,706 sq. ft.
3833 Whistlewood Circle, LAKELAND, FL 33811
MLS# L4964132Listed by: CLARK REALTY LLC 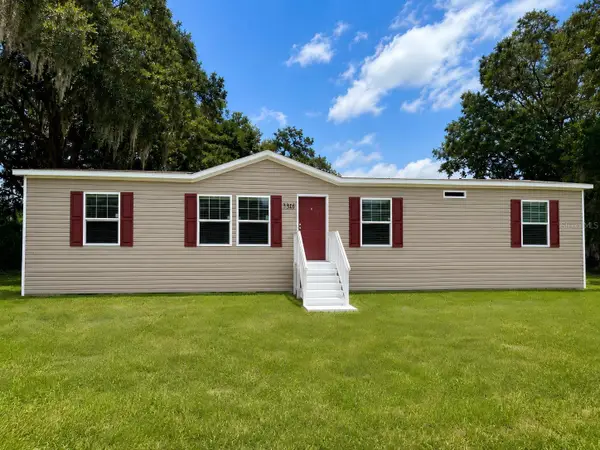 $289,999Active4 beds 3 baths1,474 sq. ft.
3316 Oakland Road S, LAKELAND, FL 33801
MLS# P4939374Listed by: J&T PROPERTY SOLUTIONS GROUP LLC- New
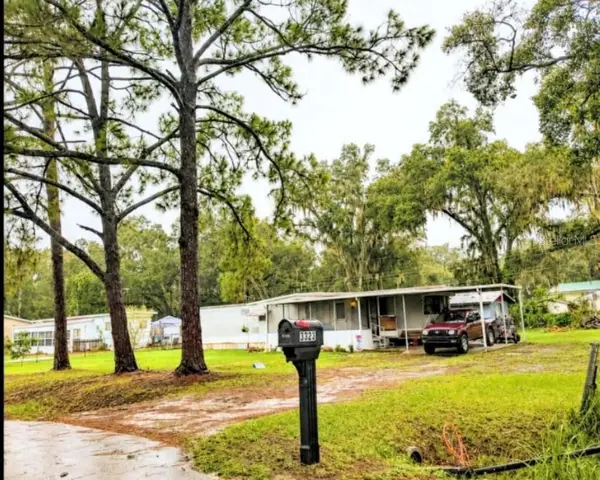 $140,000Active2 beds 2 baths780 sq. ft.
3323 J And J Manor Road, LAKELAND, FL 33810
MLS# S5155281Listed by: NH REALTY GROUP - New
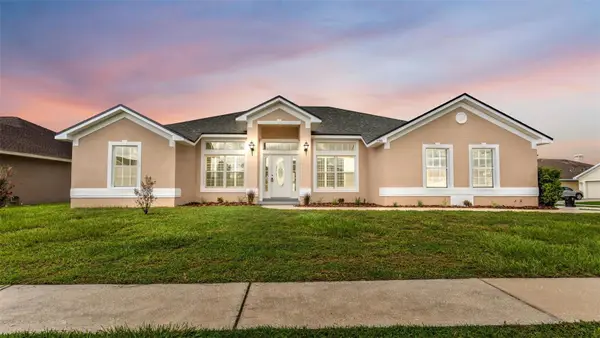 $369,900Active4 beds 2 baths2,103 sq. ft.
530 Buckshot Lane, LAKELAND, FL 33809
MLS# L4964099Listed by: BHHS FLORIDA PROPERTIES GROUP - New
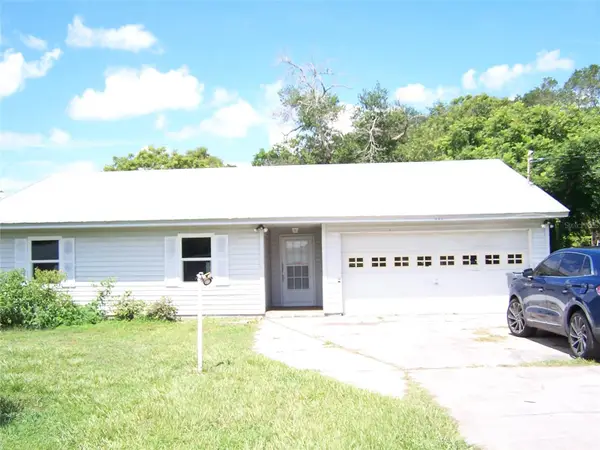 $306,900Active3 beds 2 baths1,492 sq. ft.
6061 Strickland Avenue, LAKELAND, FL 33812
MLS# L4964093Listed by: MADISON ALLIED LLC - New
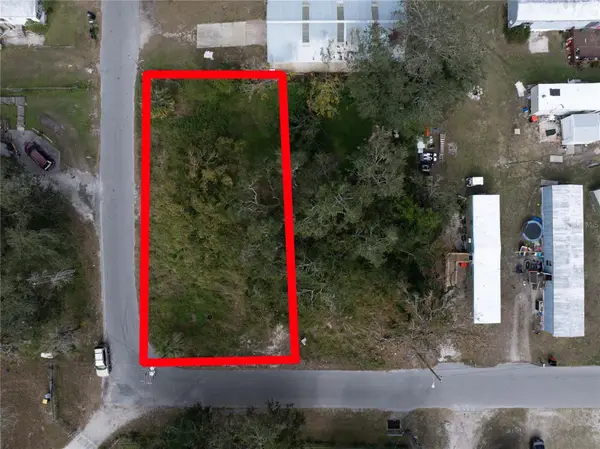 $39,000Active0.16 Acres
0 Grady Ln, LAKELAND, FL 33801
MLS# TB8536973Listed by: SOUTH CEDAR REAL ESTATE, INC - New
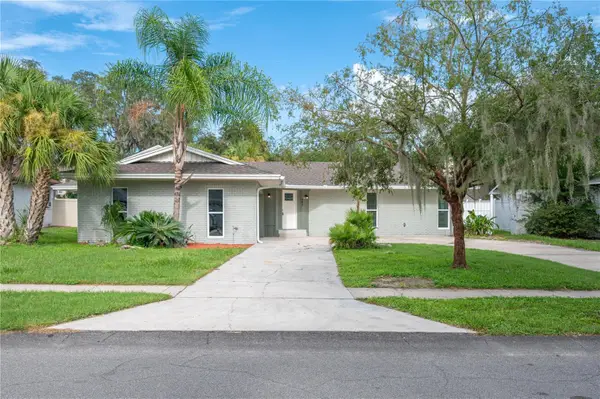 $399,000Active4 beds 2 baths2,283 sq. ft.
407 Princess Place, LAKELAND, FL 33803
MLS# L4963922Listed by: CMTG REAL ESTATE GROUP - New
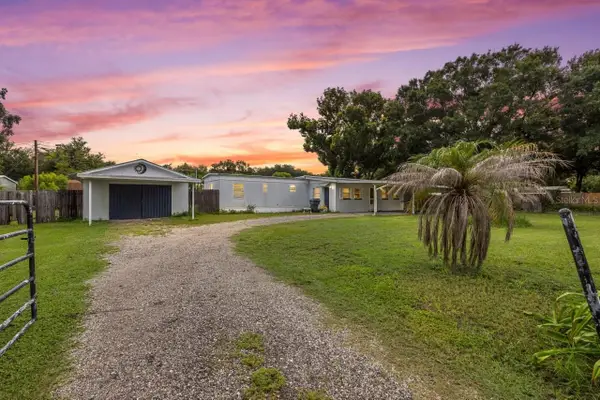 $149,999Active3 beds 2 baths1,224 sq. ft.
1733 Oakland Road W, LAKELAND, FL 33801
MLS# TB8535300Listed by: LPT REALTY, LLC 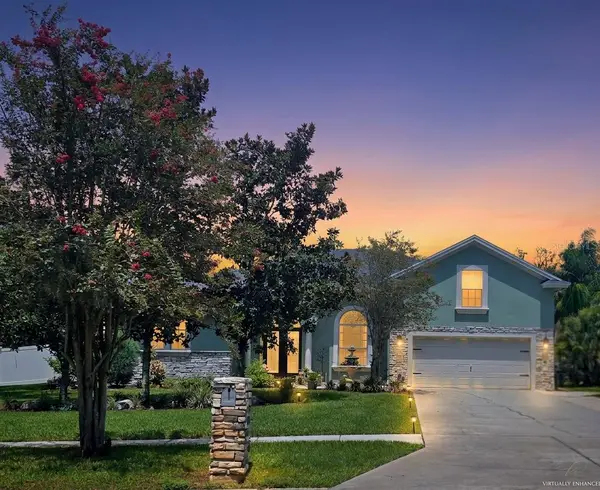 $485,000Pending4 beds 3 baths2,652 sq. ft.
121 W Christina Boulevard, LAKELAND, FL 33813
MLS# L4963968Listed by: REMAX EXPERTS


Protect your home and budget from life's surprises with an Assurant Home Warranty, backed by a partner that supports you through every step of homeownership. Explore Plans.
© 2023 - 2026 ERA Franchise Systems LLC. All rights reserved. ERA Franchise Systems LLC fully supports the principles of the Fair Housing Act and the Equal Opportunity Act. ERA, ERA Real Estate powered, and their respective logos are registered service marks of ERA Franchise Systems LLC. Each office is independently owned and operated.