
6464 Sandpipers Drive #2, Lakeland, FL 33809
Local realty services provided by:Tomlin St Cyr Real Estate Services ERA Powered
Listed by: yvonne wherrett
Office: dyw llc.
MLS#:R4912103
Source:MFRMLS
Price summary
- Price:$197,500
- Price per sq. ft.:$157.75
- Monthly HOA dues:$236.67
About this home
MOVE IN READY FURNISHED. Villa #2 at 6464 Sandpipers Drive. Rare opportunity these villas do not come up often, located walking distance to multiple shops, with the new ALDI coming soon, you have a Dermatologist, Chiropractor, Walgreenss, Ace Hardware, Il Fornos restaurant and Pizza take out, Dollar General, Dollar Tree, Hair Salon, Nail Salon, Gas Station and more and close by Publix, UPS, Dry cleaners, Subway, CVS, Restaurant and take outs even a tire store. Within the Sandpiper Golf & Country Club over 55 Community, with its 2 Clubhouses, 2 heated swimming pools, spa, sauna, tennis courts, shuffleboard, pickleball, fully equipped gym, some 84 activities, bingo, dances, travel options, days out. Golf course, Restaurant with special weekly events. Must view to appreciate this 2 bed, 1 bathroom home. HOA take care of roof and outside painting. The owner has replaced the windows and added quite unique hurricane shutters, just slide them to close and lock. Inside stackable laundry, good sized living rooms, very pleasant park like setting front and rear. Roof HOA will replace when ready as with outside painting. There is a bulk account with Spectrum which includes 3 cable boxes and Internet all included in HOA fee. Parking a space to the front of the home and a designated parking in the under roof carpork area, a good sized lock up storage shed included, A great village feel, walk, ride a bike or get a golf cart to enjoy this Active Community....
Contact an agent
Home facts
- Year built:1987
- Subdivision & Development:SANDPIPER GOLF & COUNTRY CLUB PH 02
- Listing ID #:R4912103
- Added:1 day(s) ago
- Updated:October 07, 2026 at 03:21 PM
Rooms and interior
- Bedrooms:2
- Total bathrooms:1
- Full bathrooms:1
- Flooring:Carpet, Ceramic Tile, Laminate
- Dining Description:Eat In Kitchen
- Kitchen Description:Dishwasher, Eat-in Kitchen, Freezer, Ice Maker, Microwave, Range, Refrigerator
- Bedroom Description:Primary Bedroom Main Floor, Walk-In Closet(s)
- Living area:872 sq. ft.
Heating and cooling
- Cooling:Central Air
- Heating:Heat Pump
- Central air:Yes
Structure and exterior
- Roof:Shingle
- Year built:1987
- Building area:872 sq. ft.
- Lot area:0.03 Acres
- Lot Features:Cul-de-sac, Landscaped, Level, Near Golf Course, Paved
- Construction Materials:Frame
- Exterior Features:Covered Porch/Patio, Enclosed, Front Porch, Rear Porch
- Foundation Description:Slab
- Levels:1 Story
Utilities
- Water:Public, Water Connected
- Sewer:Public, Public Sewer
Finances and disclosures
- Price:$197,500
- Price per sq. ft.:$157.75
- Tax amount:$2,337 (2025)
Features and amenities
- Appliances:Dishwasher, Dryer, Electric Water Heater, Freezer, Ice Maker, Irrigation Equipment, Microwave, Range, Refrigerator, Washer
- Laundry features:Dryer, Electric Dryer Hookup, In Kitchen, Washer, Washer Hookup
- Amenities:Cable Connected, Cable TV, Ceiling Fans(s), Clubhouse, Eat-in Kitchen, Fence Restrictions, Fitness Center, Irrigation Equipment, Lobby Key Required, Optional Additional Fees, Phone Available, Pickleball Court(s), Pool, Primary Bedroom Main Floor, Recreation Facilities, Sauna, Security, Shuffleboard Court, Spa/Hot Tub, Tennis Court(s), Thermostat, Vehicle Restrictions, Walk-In Closet(s), Window Treatments
- Pool features:Pool, Public Pool
Parking
- Parking description:1 Car Carport
- Carport spaces:1
 The information being provided by Stellar Mls is for the consumer's personal, non-commercial use and may not be used for any purpose other than to identify prospective properties consumer may be interested in purchasing. Any information relating to real estate for sale referenced on this web site comes from the Internet Data Exchange (IDX) program of the Stellar Mls. Tomlin St Cyr Real Estate Services ERA Powered is not a Multiple Listing Service (MLS), nor does it offer MLS access. This website is a service of Tomlin St Cyr Real Estate Services ERA Powered, a broker participant of Stellar Mls. This web site may reference real estate listing(s) held by a brokerage firm other than the broker and/or agent who owns this web site.
The accuracy of all information, regardless of source, including but not limited to open house information, square footages and lot sizes, is deemed reliable but not guaranteed and should be personally verified through personal inspection by and/or with the appropriate professionals. The data contained herein is copyrighted by Stellar Mls and is protected by all applicable copyright laws. Any unauthorized dissemination of this information is in violation of copyright laws and is strictly prohibited.
Properties in listings may have been sold or may no longer be available.
Copyright 2026 Stellar Mls. All rights reserved.
The information being provided by Stellar Mls is for the consumer's personal, non-commercial use and may not be used for any purpose other than to identify prospective properties consumer may be interested in purchasing. Any information relating to real estate for sale referenced on this web site comes from the Internet Data Exchange (IDX) program of the Stellar Mls. Tomlin St Cyr Real Estate Services ERA Powered is not a Multiple Listing Service (MLS), nor does it offer MLS access. This website is a service of Tomlin St Cyr Real Estate Services ERA Powered, a broker participant of Stellar Mls. This web site may reference real estate listing(s) held by a brokerage firm other than the broker and/or agent who owns this web site.
The accuracy of all information, regardless of source, including but not limited to open house information, square footages and lot sizes, is deemed reliable but not guaranteed and should be personally verified through personal inspection by and/or with the appropriate professionals. The data contained herein is copyrighted by Stellar Mls and is protected by all applicable copyright laws. Any unauthorized dissemination of this information is in violation of copyright laws and is strictly prohibited.
Properties in listings may have been sold or may no longer be available.
Copyright 2026 Stellar Mls. All rights reserved.New listings near 6464 Sandpipers Drive #2
- Coming Soon
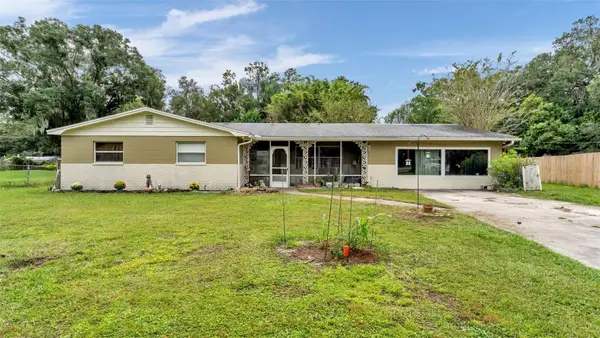 $309,000Coming Soon3 beds 2 baths1,941 sq. ft.
116 Maris Court, LAKELAND, FL 33809
MLS# L4965402Listed by: BHHS FLORIDA PROPERTIES GROUP - Coming Soon
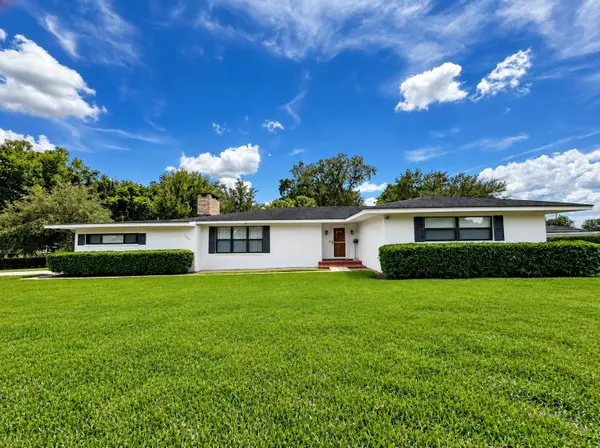 $405,000Coming Soon3 beds 2 baths1,867 sq. ft.
1615 Lake Miriam Drive, LAKELAND, FL 33813
MLS# L4965547Listed by: LIVE FLORIDA REALTY - Coming Soon
 $269,000Coming Soon3 beds 3 baths1,398 sq. ft.
1150 Waterfall Lane, LAKELAND, FL 33803
MLS# L4965561Listed by: PREMIER REALTY NETWORK, INC - Coming Soon
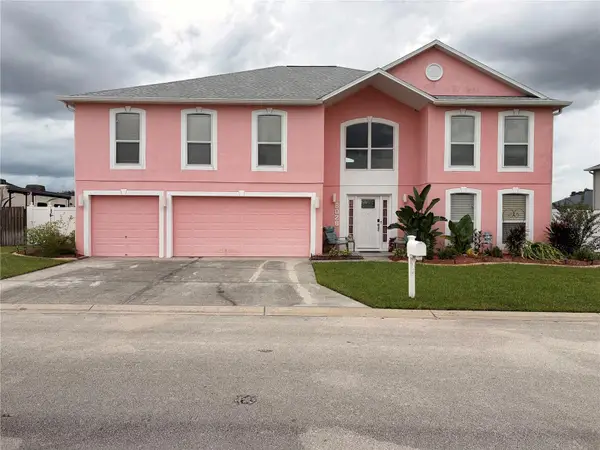 $599,000Coming Soon6 beds 5 baths3,892 sq. ft.
6028 Sunset Vista Drive, LAKELAND, FL 33812
MLS# TB8554831Listed by: THE SOMERDAY GROUP PL - Coming Soon
 $590,000Coming Soon3 beds 3 baths3,222 sq. ft.
1348 Edgewater Beach Drive, LAKELAND, FL 33805
MLS# TB8554361Listed by: EXP REALTY LLC - Coming SoonOpen Sat, 2am to 4pm
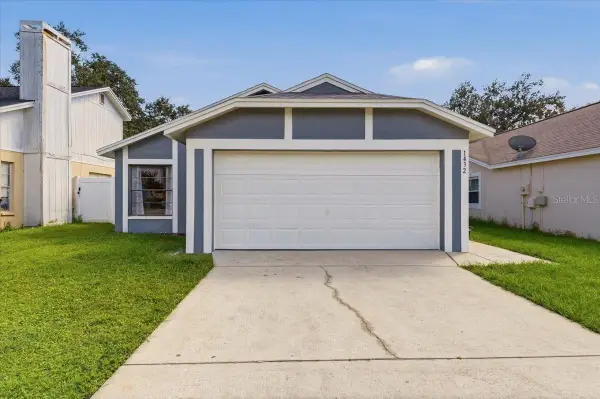 $249,000Coming Soon3 beds 2 baths1,096 sq. ft.
1432 Marigold Drive, LAKELAND, FL 33811
MLS# L4965449Listed by: LA ROSA REALTY PRESTIGE - Coming Soon
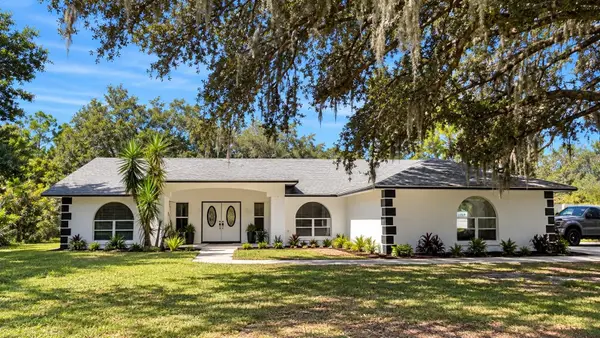 $625,000Coming Soon4 beds 2 baths2,363 sq. ft.
6419 Lunn Road, LAKELAND, FL 33811
MLS# O6445488Listed by: DALTON WADE INC - Coming Soon
 $269,900Coming Soon3 beds 3 baths1,260 sq. ft.
1006 Buttercup Drive, LAKELAND, FL 33801
MLS# L4965365Listed by: KELLER WILLIAMS REALTY - Coming Soon
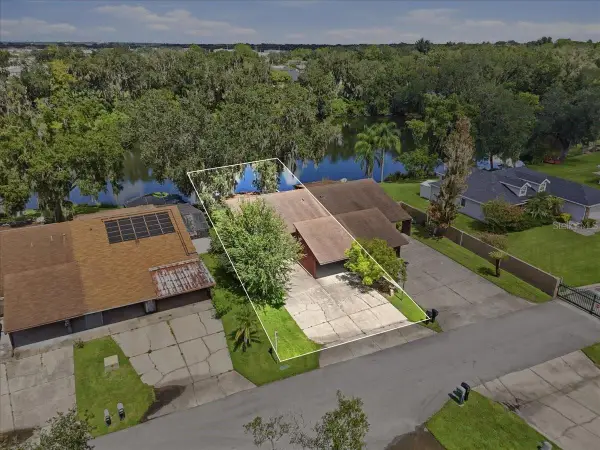 $200,000Coming Soon2 beds 2 baths1,104 sq. ft.
368 Lake Harris Drive, LAKELAND, FL 33813
MLS# L4965287Listed by: KELLER WILLIAMS REALTY - New
 $475,000Active4 beds 3 baths2,304 sq. ft.
520 Don El Street, LAKELAND, FL 33813
MLS# L4965599Listed by: BERRY REALTY & APPRAISAL SERVICES PA


Protect your home and budget from life's surprises with an Assurant Home Warranty, backed by a partner that supports you through every step of homeownership. Explore Plans.
© 2023 - 2026 ERA Franchise Systems LLC. All rights reserved. ERA Franchise Systems LLC fully supports the principles of the Fair Housing Act and the Equal Opportunity Act. ERA, ERA Real Estate powered, and their respective logos are registered service marks of ERA Franchise Systems LLC. Each office is independently owned and operated.