
6750 Lakeland Highlands Road, Lakeland, FL 33813
Local realty services provided by:ERA Advantage Realty, Inc.
6750 Lakeland Highlands Road,Lakeland, FL 33813
$1,600,000
- 5 Beds
- 6 Baths
- 4,040 sq. ft.
- Single family
- Active
Listed by: kelley blackburn
Office: coldwell banker realty
MLS#:L4964168
Source:MFRMLS
Price summary
- Price:$1,600,000
- Price per sq. ft.:$211.44
- Monthly HOA dues:$58.33
About this home
Exclusive Opportunity to Own Duane McQuillen's Personal Masterpiece... nestled within a private gated community of only eight homes. This stunning 5-bedroom, 5.5-bathroom craftsman-style home spans 4,040 square feet of living space with a total of 7,567 square feet under roof, all situated on a beautifully landscaped 1.19-acre lot.
**Key Features Include:**
- **Welcoming Entrance:** A charming front porch leads you through an architecturally striking curved top arched wood door, setting the tone for the elegance within.
- **Sophisticated Interior Design:** The foyer greets you with a beautiful barrel ceiling, enhancing the luxurious feel of the home. Real wood flooring flows throughout the living areas, adding warmth and timeless style.
- **Chef’s Dream Kitchen:** Fully equipped with a large center island, real wood cabinets, high-grade granite countertops, and top-tier appliances, set beneath a stunning stone archway is gas cooktop. A walk-in pantry and dedicated drink station with a wine cooler add functional sophistication.
- **Elegant Living Spaces:** The family room features a floor-to-ceiling stone gas fireplace, built-in shelves, and soaring arched wood ceilings, creating a grand yet inviting atmosphere.
- **Luxurious Master Suite:** The main bedroom offers a newly remodeled bathroom with a soaking tub, walk-in shower, separate sinks, and two custom-designed walk-in closets. Private entry to the lanai provides a personal retreat. This exceptional residence also features a versatile study that can double as a fourth bedroom, beautifully appointed with built-in shelves, elegant wainscoting, and coffered ceilings. This room exemplifies the home's attention to detail and craftsmanship, offering a sophisticated space ideal for work, relaxation, or additional guest accommodations. The rich wood finishes and architectural ceiling provide both character and charm, making it a standout feature of this luxurious home. Adding to the home's expansive offerings is the upstairs bonus room, which can serve as a fifth bedroom. This versatile space is complete with a pool table, an ensuite bathroom, and a walk-in closet. The room is also equipped with a bar that includes a refrigerator and sink, perfect for hosting gatherings or enjoying quiet evenings at home. Additionally, the cozy banquette seating with a table offers a charming spot for casual dining or socializing, making this room a true multi-functional area in the home.
- **Outdoor Living Perfected:** The screened lanai includes an electric stone corner fireplace and built-in BBQ grill, leading to a vast backyard ready for personal touches or a pool addition.
- **Additional Amenities:** A circular brick-paved driveway, side entry 3 car oversized garage, a 1800 sf detached garage with ample space for an RV and boat, and a safe room, office with full bathroom, 3 rollup doors and tons of storage.
Located in a secure, gated community, this home offers privacy and a close-knit neighborhood atmosphere, making it a perfect sanctuary for those seeking a luxurious and comfortable lifestyle.
For more information or to schedule a private viewing....
Contact an agent
Home facts
- Year built:2002
- Subdivision & Development:WF HALLAM AND COS FARMING AND TRUCK
- Listing ID #:L4964168
- Added:1 day(s) ago
- Updated:August 13, 2026 at 10:54 AM
Rooms and interior
- Bedrooms:5
- Total bathrooms:6
- Full bathrooms:5
- Half bathrooms:1
- Flooring:Carpet, Ceramic Tile, Wood
- Dining Description:Breakfast Room, Formal Dining Room
- Kitchen Description:Attic Ventilator, Bar Fridge, Built-In Oven, Convection Oven, Cooktop, Dishwasher, Disposal, Ice Maker, Microwave, Range Hood, Refrigerator, Solid Wood Cabinets, Stone Counters, Water Softener, Wet Bar, Wine Refrigerator
- Bedroom Description:High Ceilings, Primary Bedroom Main Floor, Split Bedroom, Walk-In Closet(s)
- Living area:4,040 sq. ft.
Heating and cooling
- Cooling:Central Air, Zoned
- Heating:Central, Heat Pump
- Central air:Yes
Structure and exterior
- Roof:Shingle
- Year built:2002
- Building area:4,040 sq. ft.
- Lot area:1.19 Acres
- Lot Features:Level, Oversized, Paved, Private
- Architectural Style:Craftsman, Florida
- Construction Materials:Block, Stone, Stucco
- Exterior Features:Balcony, Covered Porch/Patio, Front Porch, Lighting, Outdoor Grill, Outdoor Kitchen, Patio, Porch, Rear Porch, Screened
- Foundation Description:Slab
- Levels:2 Story
Schools
- High school:George Jenkins High
- Middle school:Lakeland Highlands Middl
- Elementary school:Valleyview Elem
Utilities
- Water:Public, Well
- Sewer:Septic Tank
Finances and disclosures
- Price:$1,600,000
- Price per sq. ft.:$211.44
- Tax amount:$6,844 (2025)
Features and amenities
- Appliances:Bar Fridge, Built-in Oven, Convection Oven, Cooktop, Dishwasher, Disposal, Dryer, Gas Water Heater, Ice Maker, Irrigation Equipment, Microwave, Range Hood, Refrigerator, Tankless Water Heater, Washer, Water Softener, Wine Refrigerator
- Laundry features:Dryer, Inside, Laundry Room, Washer
- Amenities:Attic Ventilator, BB/HS Internet Available, Cable Available, Cable Connected, Ceiling Fans(s), Central Vaccum, Crown Molding, Gated, High Ceilings, Irrigation Equipment, Open Floorplan, Primary Bedroom Main Floor, Solid Wood Cabinets, Split Bedroom, Stone Counters, Walk-In Closet(s), Wet Bar
- Pool features:Public Pool
Parking
- Parking description:Attached Garage, Boat, Circular Driveway, Driveway, Garage Door Opener, Garage Faces Rear, Garage Faces Side, Oversized, Rv Garage, Workshop in Garage
- Garage:Yes
- Garage spaces:9
 The information being provided by Stellar Mls is for the consumer's personal, non-commercial use and may not be used for any purpose other than to identify prospective properties consumer may be interested in purchasing. Any information relating to real estate for sale referenced on this web site comes from the Internet Data Exchange (IDX) program of the Stellar Mls. ERA Advantage Realty, Inc. is not a Multiple Listing Service (MLS), nor does it offer MLS access. This website is a service of ERA Advantage Realty, Inc., a broker participant of Stellar Mls. This web site may reference real estate listing(s) held by a brokerage firm other than the broker and/or agent who owns this web site.
The accuracy of all information, regardless of source, including but not limited to open house information, square footages and lot sizes, is deemed reliable but not guaranteed and should be personally verified through personal inspection by and/or with the appropriate professionals. The data contained herein is copyrighted by Stellar Mls and is protected by all applicable copyright laws. Any unauthorized dissemination of this information is in violation of copyright laws and is strictly prohibited.
Properties in listings may have been sold or may no longer be available.
Copyright 2026 Stellar Mls. All rights reserved.
The information being provided by Stellar Mls is for the consumer's personal, non-commercial use and may not be used for any purpose other than to identify prospective properties consumer may be interested in purchasing. Any information relating to real estate for sale referenced on this web site comes from the Internet Data Exchange (IDX) program of the Stellar Mls. ERA Advantage Realty, Inc. is not a Multiple Listing Service (MLS), nor does it offer MLS access. This website is a service of ERA Advantage Realty, Inc., a broker participant of Stellar Mls. This web site may reference real estate listing(s) held by a brokerage firm other than the broker and/or agent who owns this web site.
The accuracy of all information, regardless of source, including but not limited to open house information, square footages and lot sizes, is deemed reliable but not guaranteed and should be personally verified through personal inspection by and/or with the appropriate professionals. The data contained herein is copyrighted by Stellar Mls and is protected by all applicable copyright laws. Any unauthorized dissemination of this information is in violation of copyright laws and is strictly prohibited.
Properties in listings may have been sold or may no longer be available.
Copyright 2026 Stellar Mls. All rights reserved.New listings near 6750 Lakeland Highlands Road
- New
 $445,000Active3 beds 2 baths1,692 sq. ft.
1421 Ellison Lane, LAKELAND, FL 33801
MLS# L4964209Listed by: BHHS FLORIDA PROPERTIES GROUP - New
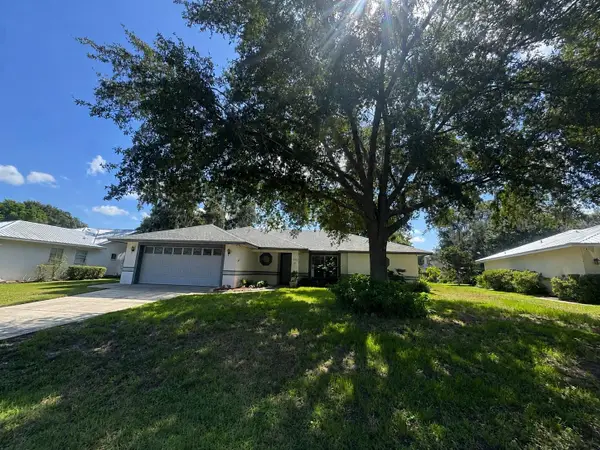 $340,000Active3 beds 3 baths1,646 sq. ft.
1660 Gamewell Trail, LAKELAND, FL 33809
MLS# L4964212Listed by: REMAX EXPERTS - New
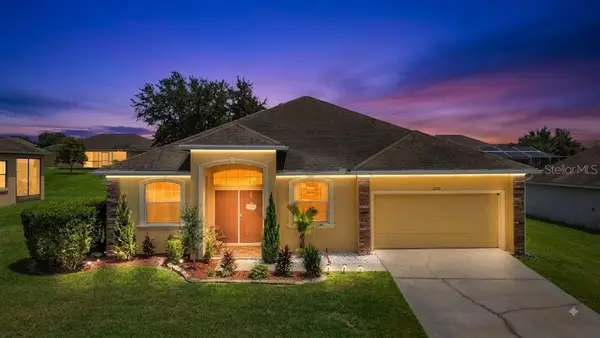 $345,000Active4 beds 2 baths2,036 sq. ft.
8230 Woodvine Circle, LAKELAND, FL 33810
MLS# L4964213Listed by: LPT REALTY, LLC - New
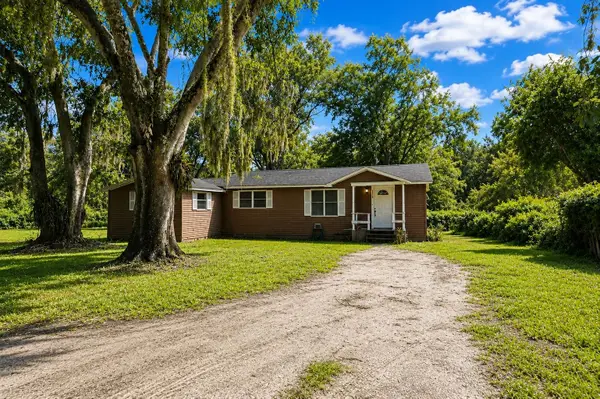 $219,900Active3 beds 1 baths1,196 sq. ft.
5818 Cherry Road, LAKELAND, FL 33810
MLS# L4964250Listed by: KELLER WILLIAMS REALTY SMART 1 - New
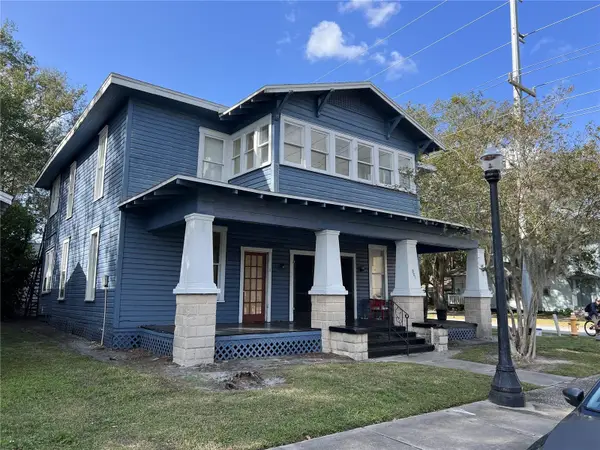 $670,000Active16 beds 16 baths3,272 sq. ft.
901 Pennsylvania Avenue, LAKELAND, FL 33803
MLS# O6433196Listed by: LIST-A-HOUSE REALTY, LLC - New
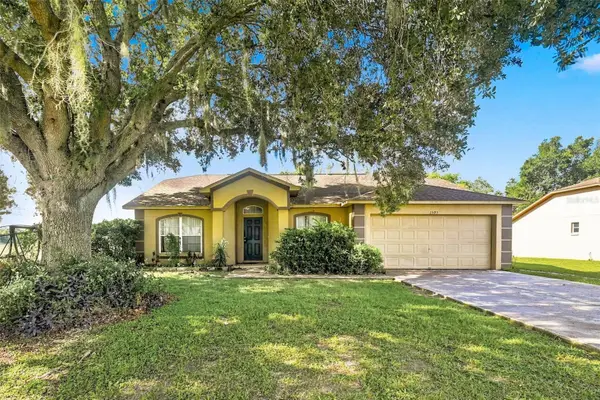 $330,000Active3 beds 3 baths1,639 sq. ft.
1593 Watson Oaks Court, LAKELAND, FL 33809
MLS# O6433224Listed by: ABSOLUTE REALTY GROUP, LLC - New
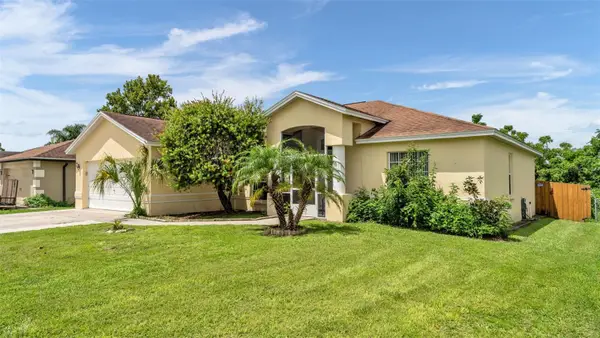 $324,000Active3 beds 2 baths1,880 sq. ft.
3549 Manor Loop, LAKELAND, FL 33810
MLS# L4963869Listed by: AMPLIFY REAL ESTATE SERVICES FL - New
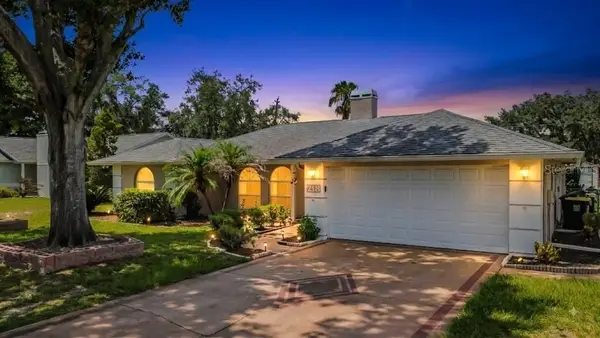 $325,000Active3 beds 2 baths1,741 sq. ft.
218 Glenridge Loop N, LAKELAND, FL 33809
MLS# L4964210Listed by: LPT REALTY, LLC - New
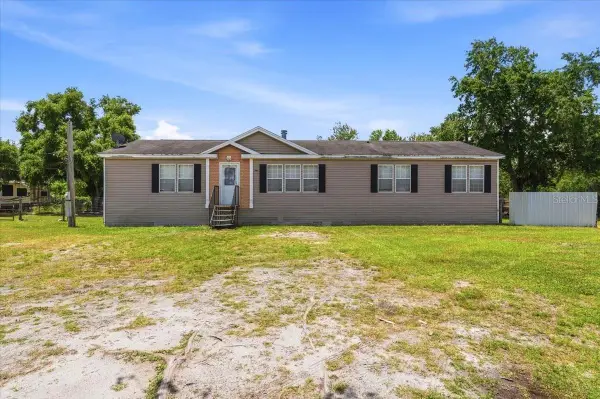 $300,000Active3 beds 2 baths1,664 sq. ft.
10724 Pathfinder Trail, LAKELAND, FL 33809
MLS# L4963906Listed by: BERRY REALTY & APPRAISAL SERVICES PA


Protect your home and budget from life's surprises with an Assurant Home Warranty, backed by a partner that supports you through every step of homeownership. Explore Plans.
© 2023 - 2026 ERA Franchise Systems LLC. All rights reserved. ERA Franchise Systems LLC fully supports the principles of the Fair Housing Act and the Equal Opportunity Act. ERA, ERA Real Estate powered, and their respective logos are registered service marks of ERA Franchise Systems LLC. Each office is independently owned and operated.