
6768 Crescent Woods Circle, Lakeland, FL 33813
Local realty services provided by:ERA ONETEAM REALTY
Listed by: kim mckeel
Office: keller williams realty smart
MLS#:L4963430
Source:MFRMLS
Price summary
- Price:$1,172,200
- Price per sq. ft.:$191.5
- Monthly HOA dues:$58.33
About this home
This meticuliously maintained 5-bedroom, 3.5-bath home boasts 4120 sf of elegant yet comfortable living space and 6121 sf under roof. This spacious and exceptional home creates the perfect space for indoor and outdoor living and entertaining. This thoughtfully designed floor plan features formal living and dining rooms, an oversized family room, spacious bonus room, gorgeous hardwood floors, and an updated open-concept kitchen complete with numerous new and updated Stainless appliances and a hidden walk in pantry. The large bonus room with a full bar, sink, and icemaker is the perfect space for entertaining, game nights, or a media room. Step outside to your private backyard oasis featuring a screened lanai, saltwater pool with sun ledge, outdoor kitchen with built in gas grill, beautifully landscaped yard, and fire pit with inviting seating area, lights and decorative wall—ideal for enjoying Florida living year-round. Additional features include magnificent wood work- shiplap, built in cabinetry, tray and coffered ceilings, and crown molding in many rooms in addition to 7 inch crown and trim molding throughout the home. Also, 2 / 240 amp service panels, neighborhood propane gas, new tankless water heater, new Rheem gas pool heater, hook up for generator, hard wired security cameras, built in surround sound speakers inside and out, newly acid washed pebble-tec finish in the salt-water pool, and so much more!
With generous living spaces, quality updates, and resort-style outdoor amenities, this exceptional home offers the perfect combination of comfort, functionality, and style. Don't miss the opportunity to make this incredible property your next home!...
Contact an agent
Home facts
- Year built:2013
- Subdivision & Development:CRESCENT WOODS
- Listing ID #:L4963430
- Added:29 day(s) ago
- Updated:August 13, 2026 at 05:44 PM
Rooms and interior
- Bedrooms:5
- Total bathrooms:4
- Full bathrooms:3
- Half bathrooms:1
- Flooring:Carpet, Tile, Wood
- Dining Description:Breakfast Room, Eat In Kitchen, Formal Dining Room, Living Room/Dining Room Combo
- Kitchen Description:Cooktop, Dishwasher, Eat-in Kitchen, Kitchen/Family Room Combo, Solid Surface Counters, Solid Wood Cabinets, Wet Bar
- Bedroom Description:High Ceilings, Primary Bedroom Main Floor, Split Bedroom
- Living area:4,120 sq. ft.
Heating and cooling
- Cooling:Central Air, Zoned
- Heating:Central, Electric
- Central air:Yes
Structure and exterior
- Roof:Shingle
- Year built:2013
- Building area:4,120 sq. ft.
- Lot area:0.39 Acres
- Lot Features:Landscaped
- Architectural Style:Florida
- Construction Materials:Brick, Stucco, Vinyl Siding
- Exterior Features:Covered Porch/Patio, Enclosed, Front Porch, Lighting, Outdoor Kitchen, Patio, Porch, Rear Porch, Screened, Sidewalk
- Foundation Description:Slab
- Levels:1 Story
Schools
- High school:George Jenkins High
- Middle school:Lakeland Highlands Middl
- Elementary school:Scott Lake Elem
Utilities
- Water:Public, Water Available, Water Connected
- Sewer:Private, Public, Public Sewer
Finances and disclosures
- Price:$1,172,200
- Price per sq. ft.:$191.5
- Tax amount:$8,359 (2025)
Features and amenities
- Appliances:Cooktop, Dishwasher, Gas Water Heater, Irrigation Equipment, Tankless Water Heater
- Laundry features:Inside, Laundry Room
- Amenities:BB/HS Internet Available, Built-In Features, Cable Available, Ceiling Fans(s), Crown Molding, Eat-in Kitchen, Electricity Available, High Ceilings, Irrigation Equipment, Kitchen/Family Room Combo, Living Room/Dining Room Combo, Open Floorplan, Primary Bedroom Main Floor, Solid Surface Counters, Solid Wood Cabinets, Split Bedroom, Thermostat, Wet Bar
- Pool features:Heated, In Ground, Private Pool, Salt Water, Screen Enclosure
Parking
- Parking description:Attached Garage, Driveway, Garage Faces Side, Oversized, Parking Pad
- Garage:Yes
- Garage spaces:3
 The information being provided by Stellar Mls is for the consumer's personal, non-commercial use and may not be used for any purpose other than to identify prospective properties consumer may be interested in purchasing. Any information relating to real estate for sale referenced on this web site comes from the Internet Data Exchange (IDX) program of the Stellar Mls. ERA ONETEAM REALTY is not a Multiple Listing Service (MLS), nor does it offer MLS access. This website is a service of ERA ONETEAM REALTY, a broker participant of Stellar Mls. This web site may reference real estate listing(s) held by a brokerage firm other than the broker and/or agent who owns this web site.
The accuracy of all information, regardless of source, including but not limited to open house information, square footages and lot sizes, is deemed reliable but not guaranteed and should be personally verified through personal inspection by and/or with the appropriate professionals. The data contained herein is copyrighted by Stellar Mls and is protected by all applicable copyright laws. Any unauthorized dissemination of this information is in violation of copyright laws and is strictly prohibited.
Properties in listings may have been sold or may no longer be available.
Copyright 2026 Stellar Mls. All rights reserved.
The information being provided by Stellar Mls is for the consumer's personal, non-commercial use and may not be used for any purpose other than to identify prospective properties consumer may be interested in purchasing. Any information relating to real estate for sale referenced on this web site comes from the Internet Data Exchange (IDX) program of the Stellar Mls. ERA ONETEAM REALTY is not a Multiple Listing Service (MLS), nor does it offer MLS access. This website is a service of ERA ONETEAM REALTY, a broker participant of Stellar Mls. This web site may reference real estate listing(s) held by a brokerage firm other than the broker and/or agent who owns this web site.
The accuracy of all information, regardless of source, including but not limited to open house information, square footages and lot sizes, is deemed reliable but not guaranteed and should be personally verified through personal inspection by and/or with the appropriate professionals. The data contained herein is copyrighted by Stellar Mls and is protected by all applicable copyright laws. Any unauthorized dissemination of this information is in violation of copyright laws and is strictly prohibited.
Properties in listings may have been sold or may no longer be available.
Copyright 2026 Stellar Mls. All rights reserved.New listings near 6768 Crescent Woods Circle
- New
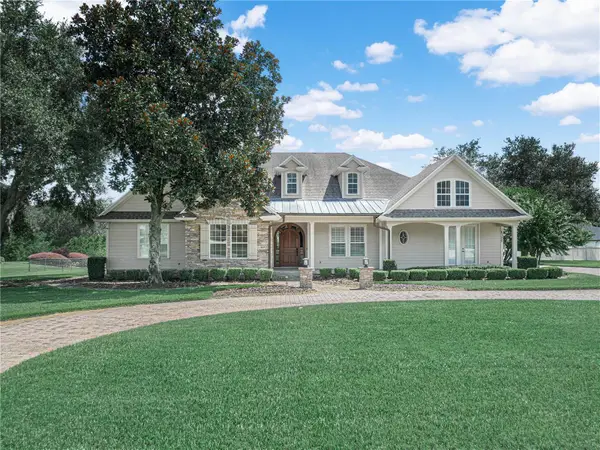 $1,600,000Active5 beds 6 baths4,040 sq. ft.
6750 Lakeland Highlands Road, LAKELAND, FL 33813
MLS# L4964168Listed by: COLDWELL BANKER REALTY - New
 $445,000Active3 beds 2 baths1,692 sq. ft.
1421 Ellison Lane, LAKELAND, FL 33801
MLS# L4964209Listed by: BHHS FLORIDA PROPERTIES GROUP - New
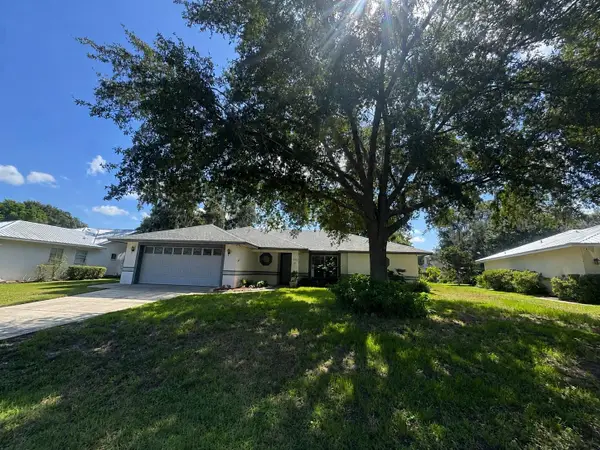 $340,000Active3 beds 3 baths1,646 sq. ft.
1660 Gamewell Trail, LAKELAND, FL 33809
MLS# L4964212Listed by: REMAX EXPERTS - New
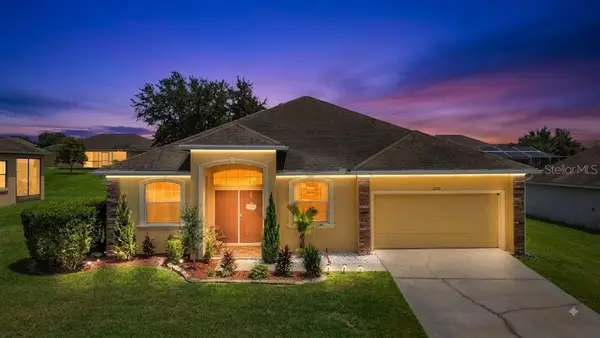 $345,000Active4 beds 2 baths2,036 sq. ft.
8230 Woodvine Circle, LAKELAND, FL 33810
MLS# L4964213Listed by: LPT REALTY, LLC - New
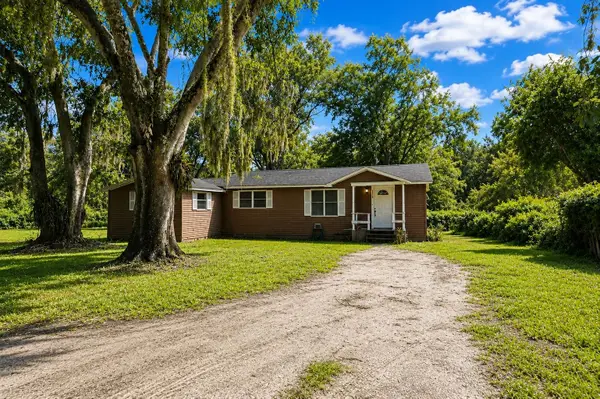 $219,900Active3 beds 1 baths1,196 sq. ft.
5818 Cherry Road, LAKELAND, FL 33810
MLS# L4964250Listed by: KELLER WILLIAMS REALTY SMART 1 - New
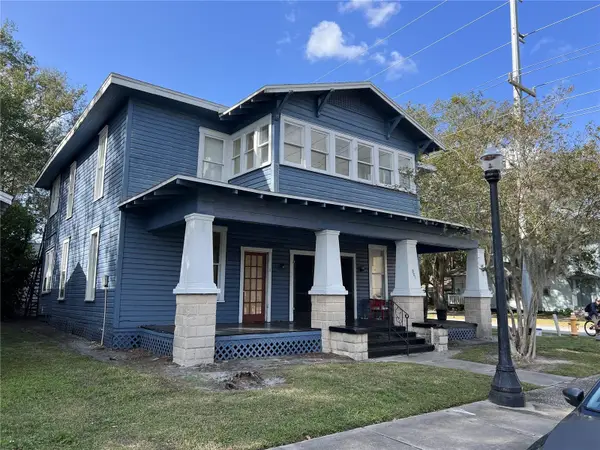 $670,000Active16 beds 16 baths3,272 sq. ft.
901 Pennsylvania Avenue, LAKELAND, FL 33803
MLS# O6433196Listed by: LIST-A-HOUSE REALTY, LLC - New
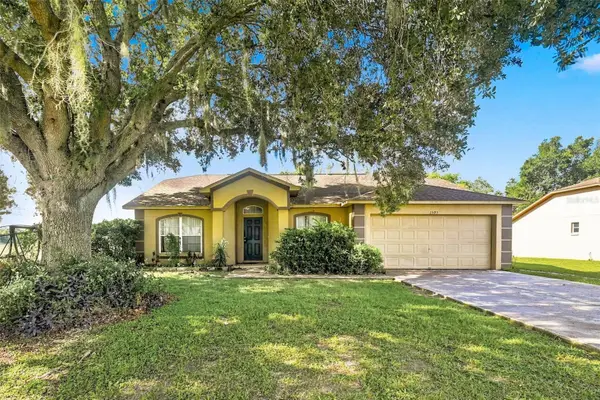 $330,000Active3 beds 3 baths1,639 sq. ft.
1593 Watson Oaks Court, LAKELAND, FL 33809
MLS# O6433224Listed by: ABSOLUTE REALTY GROUP, LLC - New
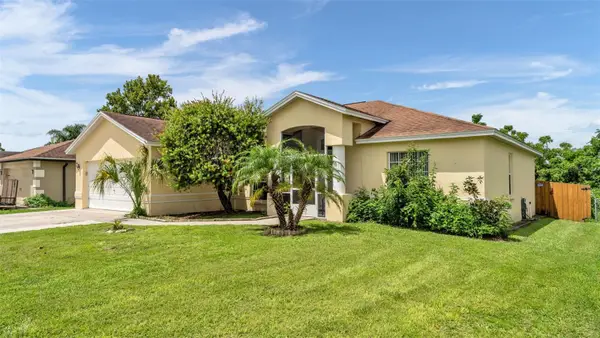 $324,000Active3 beds 2 baths1,880 sq. ft.
3549 Manor Loop, LAKELAND, FL 33810
MLS# L4963869Listed by: AMPLIFY REAL ESTATE SERVICES FL - New
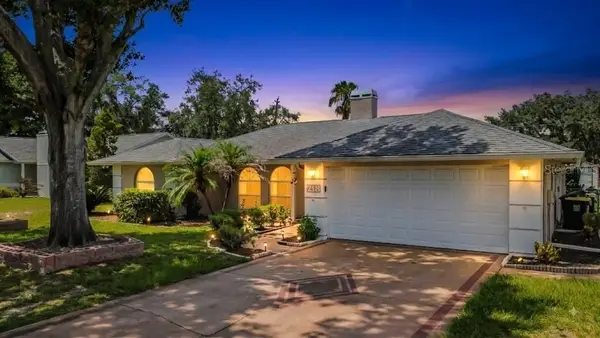 $325,000Active3 beds 2 baths1,741 sq. ft.
218 Glenridge Loop N, LAKELAND, FL 33809
MLS# L4964210Listed by: LPT REALTY, LLC - New
 $300,000Active3 beds 2 baths1,664 sq. ft.
10724 Pathfinder Trail, LAKELAND, FL 33809
MLS# L4963906Listed by: BERRY REALTY & APPRAISAL SERVICES PA


Protect your home and budget from life's surprises with an Assurant Home Warranty, backed by a partner that supports you through every step of homeownership. Explore Plans.
© 2023 - 2026 ERA Franchise Systems LLC. All rights reserved. ERA Franchise Systems LLC fully supports the principles of the Fair Housing Act and the Equal Opportunity Act. ERA, ERA Real Estate powered, and their respective logos are registered service marks of ERA Franchise Systems LLC. Each office is independently owned and operated.