
12202 Lobelia Terrace, Lakewood Ranch, FL 34202
Local realty services provided by:ERA American Suncoast
Upcoming open houses
- Sun, Sep 0611:00 am - 01:00 pm
Listed by: danielle fleming
Office: lpt realty, llc.
MLS#:TB8544273
Source:MFRMLS
Price summary
- Price:$999,900
- Price per sq. ft.:$205.28
- Monthly HOA dues:$8.5
About this home
Move-in ready. Fully renovated. Totally turnkey. Welcome to a beautifully reimagined Lee Wetherington custom home in the heart of Lakewood Ranch, where timeless architecture, all-new bathrooms, and tranquil preserve views come together to deliver an elevated Florida lifestyle. Perfectly positioned on a premium corner homesite in coveted Riverwalk Ridge. This residence pairs the craftsmanship of one of Lakewood Ranch's original custom builders with a top-to-bottom renovation.
The sought-after Paloma floor plan offers four bedrooms, three full baths, a private executive office finished with custom cherry built-ins, a formal dining room, an expansive great room, a butler bar, and a generous upstairs bonus room ideal for movie nights, a playroom, or a second living space. Soaring ceilings, crown molding, and tray-ceiling detail set a refined tone, while brand-new seamless luxury vinyl plank flooring, fresh Sherwin-Williams paint throughout, and all-new color-temperature-adjustable LED lighting bring contemporary warmth to every room. Custom built-in cubbies in the laundry room and living room add everyday function, and wood ceiling treatments add character to the heart of the home.
At the center of it all, the updated gourmet kitchen is built for gathering. A new designer backsplash, gas range, pot filler, under-cabinet LED lighting, and a new sink and faucet combine style with function, flowing effortlessly into the surrounding living spaces.
Every bathroom is brand new. The primary suite is a private retreat, anchored by a spa-inspired bath with exquisite Calcutta quartz countertops, custom shower and floor tile, his-and-her vanities, and designer finishes. Every secondary bath has been fully updated with new vanities, tile, fixtures, and all-new toilets throughout, carrying the same cohesive, thoughtfully themed design from room to room.
Step outside to a screened lanai made for Florida living. Newer speckled marble pavers surround a sparkling, recently re-coated pool and spa enhanced with decorative glass tile and a Pebble-Tec finish, a waterfall feature, a brand-new pool pump, and the convenience of Wi-Fi-enabled pool and spa controls. Cedar ceiling treatments add architectural warmth overhead, while the enclosure has been refreshed with no-see-um screening and stainless-steel screws to stand up to the Florida elements, all framed by unspoiled nature preserve views.
Set on a rare corner lot, the home delivers standout curb appeal and function: an extra-large driveway with room to spare, coated garage floors, a freshly painted garage, and HEX garage lighting, plus refreshed exterior paint, updated exterior lighting, freshly painted soffits, and all-new door hardware. Best of all, the big-ticket items are already done: a new 2026 charcoal-grey roof backed by a 10-year warranty, a brand-new 4-ton main-house HVAC system, also under warranty, and an electrical panel pre-wired with a generator back-feed for whole-home standby power when Florida weather calls for it.
Known as one of Lakewood Ranch's "hidden gems," Riverwalk Ridge places you minutes from Lakewood Ranch Main Street, Waterside Place, premier shopping and dining at UTC, downtown Sarasota, A-rated schools, three area airports, and the Gulf Coast beaches of Siesta Key, Lido Key, Longboat Key, and Anna Maria Island.
Refined yet relaxed, private yet exceptionally connected, with the space, setting, and turnkey upgrades to make every day feel like a retreat....
Contact an agent
Home facts
- Year built:2002
- Subdivision & Development:RIVERWALK RIDGE
- Listing ID #:TB8544273
- Added:3 day(s) ago
- Updated:September 06, 2026 at 05:39 PM
Rooms and interior
- Bedrooms:4
- Total bathrooms:3
- Full bathrooms:3
- Flooring:Carpet, Luxury Vinyl
- Dining Description:Eat In Kitchen
- Kitchen Description:Bar Fridge, Convection Oven, Cooktop, Dishwasher, Disposal, Eat-in Kitchen, Kitchen/Family Room Combo, Microwave, Range, Refrigerator, Stone Counters, Water Softener, Wet Bar
- Bedroom Description:High Ceilings, Primary Bedroom Main Floor, Walk-In Closet(s)
- Living area:3,151 sq. ft.
Heating and cooling
- Cooling:Central Air
- Heating:Electric
- Central air:Yes
Structure and exterior
- Roof:Tile
- Year built:2002
- Building area:3,151 sq. ft.
- Lot area:0.33 Acres
- Construction Materials:Brick
- Exterior Features:Rain Gutters
- Foundation Description:Slab
- Levels:2 Story
Schools
- High school:Lakewood Ranch High
- Middle school:Nolan Middle
- Elementary school:Robert E Willis Elementary
Utilities
- Water:Public, Water Connected
- Sewer:Public Sewer, Sewer Connected
Finances and disclosures
- Price:$999,900
- Price per sq. ft.:$205.28
- Tax amount:$13,532 (2025)
Features and amenities
- Appliances:Bar Fridge, Convection Oven, Cooktop, Dishwasher, Disposal, Dryer, Gas Water Heater, Irrigation Equipment, Microwave, Range, Refrigerator, Water Softener
- Laundry features:Dryer, Laundry Room
- Amenities:Built-In Features, Cable Connected, Ceiling Fans(s), Crown Molding, Eat-in Kitchen, High Ceilings, Irrigation Equipment, Kitchen/Family Room Combo, Natural Gas Connected, Open Floorplan, Primary Bedroom Main Floor, Stone Counters, Thermostat, Tray Ceiling(s), Underground Utilities, Walk-In Closet(s), Wet Bar
- Pool features:Automatic Cleaner, Heated, In Ground, Private Pool, Screen Enclosure, Self Cleaning
Parking
- Parking description:Attached Garage
- Garage:Yes
- Garage spaces:3
 The information being provided by Stellar Mls is for the consumer's personal, non-commercial use and may not be used for any purpose other than to identify prospective properties consumer may be interested in purchasing. Any information relating to real estate for sale referenced on this web site comes from the Internet Data Exchange (IDX) program of the Stellar Mls. ERA American Suncoast is not a Multiple Listing Service (MLS), nor does it offer MLS access. This website is a service of ERA American Suncoast, a broker participant of Stellar Mls. This web site may reference real estate listing(s) held by a brokerage firm other than the broker and/or agent who owns this web site.
The accuracy of all information, regardless of source, including but not limited to open house information, square footages and lot sizes, is deemed reliable but not guaranteed and should be personally verified through personal inspection by and/or with the appropriate professionals. The data contained herein is copyrighted by Stellar Mls and is protected by all applicable copyright laws. Any unauthorized dissemination of this information is in violation of copyright laws and is strictly prohibited.
Properties in listings may have been sold or may no longer be available.
Copyright 2026 Stellar Mls. All rights reserved.
The information being provided by Stellar Mls is for the consumer's personal, non-commercial use and may not be used for any purpose other than to identify prospective properties consumer may be interested in purchasing. Any information relating to real estate for sale referenced on this web site comes from the Internet Data Exchange (IDX) program of the Stellar Mls. ERA American Suncoast is not a Multiple Listing Service (MLS), nor does it offer MLS access. This website is a service of ERA American Suncoast, a broker participant of Stellar Mls. This web site may reference real estate listing(s) held by a brokerage firm other than the broker and/or agent who owns this web site.
The accuracy of all information, regardless of source, including but not limited to open house information, square footages and lot sizes, is deemed reliable but not guaranteed and should be personally verified through personal inspection by and/or with the appropriate professionals. The data contained herein is copyrighted by Stellar Mls and is protected by all applicable copyright laws. Any unauthorized dissemination of this information is in violation of copyright laws and is strictly prohibited.
Properties in listings may have been sold or may no longer be available.
Copyright 2026 Stellar Mls. All rights reserved.New listings near 12202 Lobelia Terrace
- Coming Soon
 $879,900Coming Soon4 beds 4 baths2,875 sq. ft.
13317 Indigo Way, BRADENTON, FL 34211
MLS# A4703792Listed by: FINE PROPERTIES - Coming Soon
 $339,000Coming Soon3 beds 2 baths1,286 sq. ft.
17118 Vardon Terrace #108, LAKEWOOD RANCH, FL 34211
MLS# A4704683Listed by: FINE PROPERTIES - Coming Soon
 $325,000Coming Soon3 beds 3 baths1,619 sq. ft.
12161 Trailhead Drive, BRADENTON, FL 34211
MLS# A4704814Listed by: PREFERRED SHORE LLC - Coming Soon
 $1,269,000Coming Soon4 beds 3 baths2,717 sq. ft.
7028 Highgate Lane, BRADENTON, FL 34202
MLS# A4703508Listed by: EXP REALTY LLC - Open Sun, 1 to 4pmNew
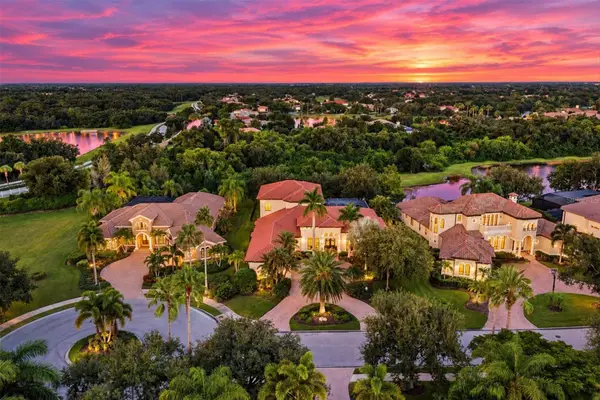 $3,099,000Active5 beds 5 baths5,701 sq. ft.
6809 Belmont Court, BRADENTON, FL 34202
MLS# A4704028Listed by: SARASOTA TRUST REALTY COMPANY - New
 $480,000Active3 beds 3 baths1,916 sq. ft.
1872 Stern Lane, SARASOTA, FL 34240
MLS# A4705197Listed by: FINE PROPERTIES - New
 $739,900Active3 beds 2 baths1,965 sq. ft.
16714 Ellsworth Avenue, BRADENTON, FL 34202
MLS# A4703869Listed by: RE/MAX ALLIANCE GROUP - New
 $490,000Active4 beds 3 baths2,318 sq. ft.
3391 Hilltop Circle, BRADENTON, FL 34211
MLS# A4705117Listed by: DALTON WADE INC - New
 $385,000Active2 beds 2 baths1,528 sq. ft.
13815 Messina Loop #101, BRADENTON, FL 34211
MLS# A4705085Listed by: FINE PROPERTIES - New
 $489,000Active3 beds 2 baths1,736 sq. ft.
6218 Blackdrum Court, BRADENTON, FL 34202
MLS# A4705153Listed by: COLDWELL BANKER REALTY


Protect your home and budget from life's surprises with an Assurant Home Warranty, backed by a partner that supports you through every step of homeownership. Explore Plans.
© 2023 - 2026 ERA Franchise Systems LLC. All rights reserved. ERA Franchise Systems LLC fully supports the principles of the Fair Housing Act and the Equal Opportunity Act. ERA, ERA Real Estate powered, and their respective logos are registered service marks of ERA Franchise Systems LLC. Each office is independently owned and operated.