
12705 Stone Ridge Place, Lakewood Ranch, FL 34202
Local realty services provided by:ERA ONETEAM REALTY
Listed by: judi taulbee
Office: fine properties
MLS#:A4711101
Source:MFRMLS
Price summary
- Price:$869,000
- Price per sq. ft.:$246.18
- Monthly HOA dues:$188.33
About this home
~Fabulous Private Country Club Home in Sought-After Lakewood Ranch! Discover luxury living in this beautifully maintained Neal Signature home, tucked away on a quiet, private cul-de-sac with just a few homes. Offering 3 bedrooms, 3 bathrooms, and a separate office, this pristine residence combines elegant upgrades with an exceptional lifestyle. The beautifully updated kitchen features rich wood cabinetry, NEW quartz countertops, and an oversized island perfect for entertaining. Quartz countertops continue into the bathrooms, while tray ceilings, engineered hardwood flooring in the bedrooms, and tile throughout the main living areas add to the home’s refined appeal. The spacious primary suite features an oversized walk-in closet with custom built-ins. Step outside to your own private tropical retreat, where a sparkling pool and spa create the perfect setting for relaxing or entertaining in peaceful, tranquil surroundings. The garage is enhanced with a separate split AC unit and is currently set up as a workout room, offering added versatility. Enjoy the ease of maintenance-free living, with the HOA taking care of lawn mowing, shrubs, and fresh mulch, allowing you more time to enjoy the Florida lifestyle. Just a bike ride or golf cart ride away, Waterside offers a popular farmers market, live music, food trucks, and a vibrant atmosphere. You’re also just minutes from Main Street Lakewood Ranch, with its wonderful selection of shops, restaurants, and entertainment. Plus, the area’s world-famous Gulf Coast beaches are just a short drive away. A rare opportunity to enjoy privacy, luxury, and convenience in one exceptional home within Lakewood Ranch, recognized as the nation’s premier master-planned community. Golf and social membership to Lakewood Ranch is OPTIONAL !!!...
Contact an agent
Home facts
- Year built:2010
- Subdivision & Development:LAKEWOOD RANCH COUNTRY CLUB VILLAGE HH
- Listing ID #:A4711101
- Added:1 day(s) ago
- Updated:October 28, 2026 at 05:11 PM
Rooms and interior
- Bedrooms:3
- Total bathrooms:3
- Full bathrooms:3
- Flooring:Ceramic Tile, Hardwood
- Kitchen Description:Dishwasher, Disposal, Microwave, Range, Refrigerator, Solid Wood Cabinets, Stone Counters
- Bedroom Description:Walk-In Closet(s)
- Living area:2,539 sq. ft.
Heating and cooling
- Cooling:Central Air
- Heating:Central
- Central air:Yes
Structure and exterior
- Roof:Tile
- Year built:2010
- Building area:2,539 sq. ft.
- Lot area:0.29 Acres
- Construction Materials:Block
- Exterior Features:Screened
- Foundation Description:Slab
- Levels:1 Story
Schools
- High school:Lakewood Ranch High
- Middle school:Nolan Middle
- Elementary school:Robert E Willis Elementary
Utilities
- Water:Public, Water Connected
- Sewer:Public Sewer, Sewer Connected
Finances and disclosures
- Price:$869,000
- Price per sq. ft.:$246.18
- Tax amount:$9,708 (2025)
Features and amenities
- Appliances:Dishwasher, Disposal, Irrigation Equipment, Microwave, Range, Refrigerator, Washer
- Laundry features:Inside, Washer
- Amenities:Cable Connected, Ceiling Fans(s), Gated, Irrigation Equipment, Maintenance, Natural Gas Connected, Open Floorplan, Solid Wood Cabinets, Stone Counters, Walk-In Closet(s)
- Pool features:Heated, In Ground, Private Pool, Screen Enclosure
Parking
- Parking description:Attached Garage
- Garage:Yes
- Garage spaces:2
 The information being provided by Stellar Mls is for the consumer's personal, non-commercial use and may not be used for any purpose other than to identify prospective properties consumer may be interested in purchasing. Any information relating to real estate for sale referenced on this web site comes from the Internet Data Exchange (IDX) program of the Stellar Mls. ERA ONETEAM REALTY is not a Multiple Listing Service (MLS), nor does it offer MLS access. This website is a service of ERA ONETEAM REALTY, a broker participant of Stellar Mls. This web site may reference real estate listing(s) held by a brokerage firm other than the broker and/or agent who owns this web site.
The accuracy of all information, regardless of source, including but not limited to open house information, square footages and lot sizes, is deemed reliable but not guaranteed and should be personally verified through personal inspection by and/or with the appropriate professionals. The data contained herein is copyrighted by Stellar Mls and is protected by all applicable copyright laws. Any unauthorized dissemination of this information is in violation of copyright laws and is strictly prohibited.
Properties in listings may have been sold or may no longer be available.
Copyright 2026 Stellar Mls. All rights reserved.
New listings near 12705 Stone Ridge Place
- Coming Soon
 $1,475,000Coming Soon3 beds 3 baths3,027 sq. ft.
4723 Benito Court, BRADENTON, FL 34211
MLS# A4710534Listed by: FINE PROPERTIES - Coming SoonOpen Sun, 1 to 4pm
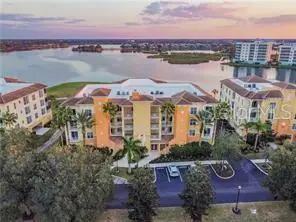 $869,900Coming Soon3 beds 3 baths2,134 sq. ft.
6350 Watercrest Way #401, LAKEWOOD RANCH, FL 34202
MLS# A4709703Listed by: BERKSHIRE HATHAWAY HOMESERVICE - Coming Soon
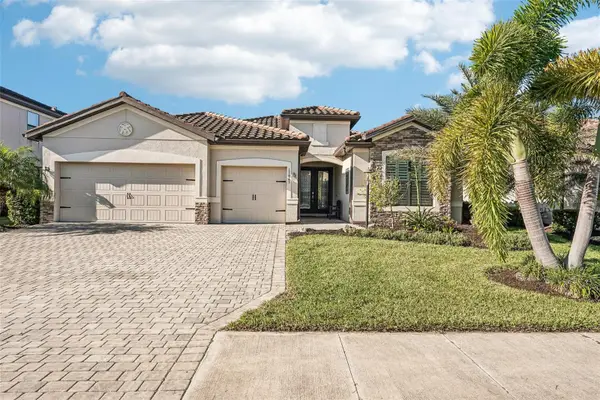 $825,000Coming Soon3 beds 3 baths2,448 sq. ft.
17845 Polo Trail, BRADENTON, FL 34211
MLS# TB8560297Listed by: REDFIN CORPORATION - Coming Soon
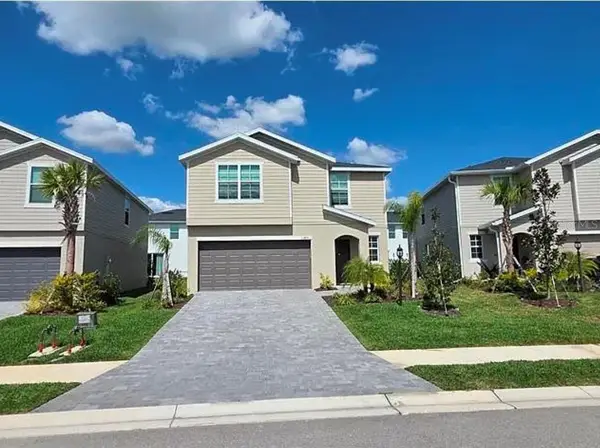 $399,000Coming Soon5 beds 3 baths2,215 sq. ft.
13851 Lilac Sky Terrace, BRADENTON, FL 34211
MLS# A4710415Listed by: FINE PROPERTIES - Coming Soon
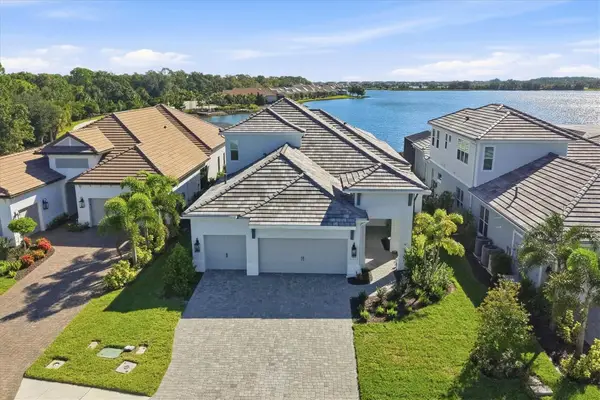 $1,525,000Coming Soon4 beds 3 baths3,173 sq. ft.
6233 Isla Del Ray Avenue, SARASOTA, FL 34240
MLS# A4709578Listed by: PREMIER SOTHEBY'S INTERNATIONAL REALTY - Coming Soon
 $675,000Coming Soon2 beds 2 baths1,778 sq. ft.
7818 Troon Court, LAKEWOOD RANCH, FL 34202
MLS# A4704975Listed by: PREMIER SOTHEBY'S INTERNATIONAL REALTY - New
 $649,387Active3 beds 2 baths1,926 sq. ft.
3105 Porto Lane, BRADENTON, FL 34211
MLS# A4711145Listed by: TAYLOR MORRISON RLTY OF FLA - New
 $299,000Active3 beds 3 baths1,614 sq. ft.
11919 Sky Acres Terrace, BRADENTON, FL 34211
MLS# A4710984Listed by: LPT REALTY, LLC - New
 $425,000Active2 beds 2 baths1,569 sq. ft.
5614 Palmer Circle #206, BRADENTON, FL 34211
MLS# A4705871Listed by: MICHAEL SAUNDERS & COMPANY


Protect your home and budget from life's surprises with an Assurant Home Warranty, backed by a partner that supports you through every step of homeownership. Explore Plans.
© 2023 - 2026 ERA Franchise Systems LLC. All rights reserved. ERA Franchise Systems LLC fully supports the principles of the Fair Housing Act and the Equal Opportunity Act. ERA, ERA Real Estate powered, and their respective logos are registered service marks of ERA Franchise Systems LLC. Each office is independently owned and operated.