
7818 Troon Court, Lakewood Ranch, FL 34202
Local realty services provided by:Tomlin St Cyr Real Estate Services ERA Powered
Listed by: nathan mathers
Office: premier sotheby's international realty
MLS#:A4704975
Source:MFRMLS
Price summary
- Price:$675,000
- Price per sq. ft.:$280.67
- Monthly HOA dues:$242.67
About this home
Luxurious upscale one-story pool home with gorgeous lake views located off a cul-de-sac within the maintenance-free “Muirfield” neighborhood of the gated Lakewood Ranch Country Club. Landscaped to maximize privacy, this move-in ready stunning residence includes many updates (see attached updates list) and is impeccably maintained, 1,778 sq ft of living space, two bedrooms plus an office/den with Murphy Bed and custom built desk and cabinets, two bathrooms, two-car garage with epoxy flooring and EV charging outlet, inside laundry room with gas dryer, large kitchen with breakfast nook/dinette, and screened-in saltwater solar-heated pool/spa. As you walk through the front door your eyes are drawn to the high vaulted ceiling, bright natural light, walnut stained Acacia hardwood flooring, spacious open living area with living-dining-kitchen all flowing together, crown molding and plantation shutter throughout, recessed lighting, lighted ceiling fans and a split bedroom floor plan. An entertainer’s dream, the gourmet kitchen is outfitted with granite countertops, wood cabinets with an abundance of storage space including wooden pantry shelving, under-cabinet lighting, tile backsplash, stainless steel appliances with gas stove and breakfast bar. There is plenty of space for family meals in the beautiful dining room, designed with a custom-built corner China cabinet. Just off the dining room and breakfast nook, enjoy the screened lanai, designed with slate flooring and gas grill. The living room offers ample space for your family gatherings, while enjoying the ambiance of the electric fireplace and poolside view. Off the main living area, step into the owner’s retreat with high ceilings, an en-suite luxurious bathroom with walk-in tiled shower, granite counters, built-in corner shelves and a large walk-in closet with redesigned custom-built cabinets to provide maximum storage. The guest bedroom offers privacy with an adjacent bathroom for your family and guests. Step outside and enjoy outdoor living at its finest, with a screened-in saltwater solar-heated pool and spa, covered lanai with motorized retractable awning, outdoor built-in grill, outdoor shower, privacy landscaping, accent lighting and a “million dollar” water view. Additional updates include hurricane-rated impact windows and sliders, metal motorized lanai shutter, decorative hurricane impact front door and hurricane rated garage door, new tile roof (2025), new A/C unit (2026), Tankless gas water heater, pull down shades over living room sliders, retractable invisible front door screen, ten closed-door garage storage closets, garage refrigerator, four garage ceiling bike storage units and outdoor accent lighting in the front, back and inside lanai. This home has it all! The HOA fees includes lawn care, mowing, pruning, irrigation and yard light maintenance, and access to the community swimming pool and spa. The furniture is optional to purchase separately. The community offers non-mandatory access to membership opportunities to Lakewood Ranch Golf & Country Club, which includes a state-of-the-art Fitness Center, Clubhouses, junior Olympic-sized pool, Four 18-hole championship golf courses, Tennis, Pickleball and more. Lakewood Ranch is the #1 top selling multi-generational master planned community in the country with shopping, dining, A-rated schools, and Sarasota’s renowned and top-rated beaches. Schedule your private appointment today to see this amazing home....
Contact an agent
Home facts
- Year built:1999
- Subdivision & Development:LAKEWOOD RANCH COUNTRY CLUB VILLAGE C 3
- Listing ID #:A4704975
- Updated:October 23, 2026 at 07:23 PM
Rooms and interior
- Bedrooms:2
- Total bathrooms:2
- Full bathrooms:2
- Flooring:Ceramic Tile, Wood
- Dining Description:Eat In Kitchen, Formal Dining Room, Living Room/Dining Room Combo
- Kitchen Description:Dishwasher, Disposal, Eat-in Kitchen, Microwave, Range, Refrigerator, Solid Wood Cabinets, Stone Counters
- Bedroom Description:High Ceilings, Primary Bedroom Main Floor, Split Bedroom, Walk-In Closet(s)
- Living area:1,778 sq. ft.
Heating and cooling
- Cooling:Central Air
- Heating:Central, Electric, Natural Gas
- Central air:Yes
Structure and exterior
- Roof:Tile
- Year built:1999
- Building area:1,778 sq. ft.
- Lot area:0.15 Acres
- Lot Features:Cul-de-sac, Flood Zone, Landscaped, Level, Near Golf Course, Paved, Sidewalk
- Architectural Style:Florida, Traditional
- Construction Materials:Block, Stucco
- Exterior Features:Awning(s), Covered Porch/Patio, Lighting, Outdoor Grill, Outdoor Kitchen, Outdoor Shower, Patio, Rain Gutters, Rear Porch, Screened, Sidewalk
- Foundation Description:Slab
- Levels:1 Story
Schools
- High school:Lakewood Ranch High
- Middle school:Nolan Middle
- Elementary school:Robert E Willis Elementary
Utilities
- Water:Public, Water Connected
- Sewer:Public, Public Sewer, Sewer Connected
Finances and disclosures
- Price:$675,000
- Price per sq. ft.:$280.67
- Tax amount:$7,545 (2025)
Features and amenities
- Appliances:Dishwasher, Disposal, Dryer, Irrigation Equipment, Microwave, Range, Refrigerator, Tankless Water Heater, Washer
- Laundry features:Dryer, Gas Dryer Hookup, Inside, Laundry Room, Washer
- Amenities:BB/HS Internet Available, Cable Connected, Ceiling Fans(s), Crown Molding, Eat-in Kitchen, Gated, High Ceilings, Irrigation Equipment, Living Room/Dining Room Combo, Maintenance, Natural Gas Connected, Open Floorplan, Phone Available, Pool, Primary Bedroom Main Floor, Security, Solid Wood Cabinets, Spa/Hot Tub, Split Bedroom, Stone Counters, Thermostat, Underground Utilities, Vaulted Ceiling(s), Walk-In Closet(s), Window Treatments
- Pool features:Automatic Cleaner, Child Safety Fence, Gunite, Heated, In Ground, Pool, Private Pool, Salt Water, Screen Enclosure, Solar Heat
Parking
- Parking description:Attached Garage, Covered, Driveway, Electric Vehicle Charging Station(s), Garage Door Opener
- Garage:Yes
- Garage spaces:2
 The information being provided by Stellar Mls is for the consumer's personal, non-commercial use and may not be used for any purpose other than to identify prospective properties consumer may be interested in purchasing. Any information relating to real estate for sale referenced on this web site comes from the Internet Data Exchange (IDX) program of the Stellar Mls. Tomlin St Cyr Real Estate Services ERA Powered is not a Multiple Listing Service (MLS), nor does it offer MLS access. This website is a service of Tomlin St Cyr Real Estate Services ERA Powered, a broker participant of Stellar Mls. This web site may reference real estate listing(s) held by a brokerage firm other than the broker and/or agent who owns this web site.
The accuracy of all information, regardless of source, including but not limited to open house information, square footages and lot sizes, is deemed reliable but not guaranteed and should be personally verified through personal inspection by and/or with the appropriate professionals. The data contained herein is copyrighted by Stellar Mls and is protected by all applicable copyright laws. Any unauthorized dissemination of this information is in violation of copyright laws and is strictly prohibited.
Properties in listings may have been sold or may no longer be available.
Copyright 2026 Stellar Mls. All rights reserved.
The information being provided by Stellar Mls is for the consumer's personal, non-commercial use and may not be used for any purpose other than to identify prospective properties consumer may be interested in purchasing. Any information relating to real estate for sale referenced on this web site comes from the Internet Data Exchange (IDX) program of the Stellar Mls. Tomlin St Cyr Real Estate Services ERA Powered is not a Multiple Listing Service (MLS), nor does it offer MLS access. This website is a service of Tomlin St Cyr Real Estate Services ERA Powered, a broker participant of Stellar Mls. This web site may reference real estate listing(s) held by a brokerage firm other than the broker and/or agent who owns this web site.
The accuracy of all information, regardless of source, including but not limited to open house information, square footages and lot sizes, is deemed reliable but not guaranteed and should be personally verified through personal inspection by and/or with the appropriate professionals. The data contained herein is copyrighted by Stellar Mls and is protected by all applicable copyright laws. Any unauthorized dissemination of this information is in violation of copyright laws and is strictly prohibited.
Properties in listings may have been sold or may no longer be available.
Copyright 2026 Stellar Mls. All rights reserved.New listings near 7818 Troon Court
- Coming Soon
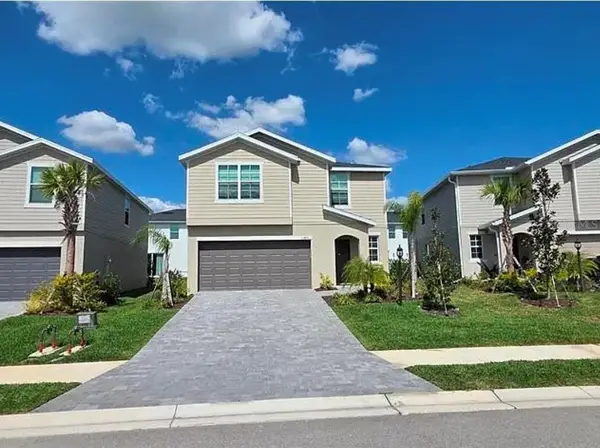 $399,000Coming Soon5 beds 3 baths2,215 sq. ft.
13851 Lilac Sky Terrace, BRADENTON, FL 34211
MLS# A4710415Listed by: FINE PROPERTIES - Coming SoonOpen Sun, 1 to 3pm
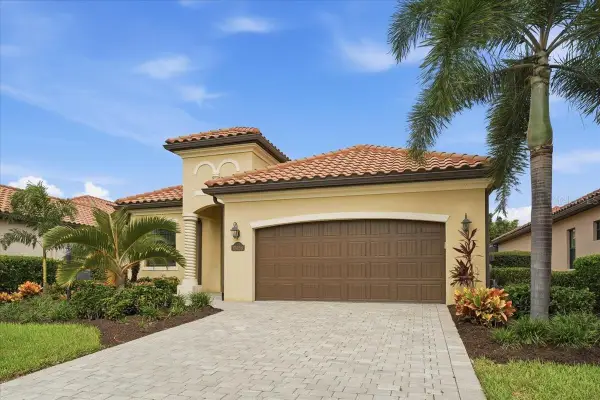 $949,000Coming Soon4 beds 2 baths2,270 sq. ft.
17459 Hickok Belt Loop, BRADENTON, FL 34211
MLS# A4710068Listed by: FINE PROPERTIES - Coming Soon
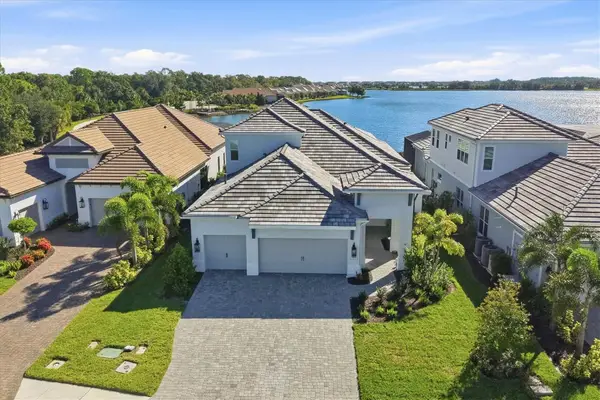 $1,525,000Coming Soon4 beds 3 baths3,173 sq. ft.
6233 Isla Del Ray Avenue, SARASOTA, FL 34240
MLS# A4709578Listed by: PREMIER SOTHEBY'S INTERNATIONAL REALTY - Coming SoonOpen Sun, 1 to 3pm
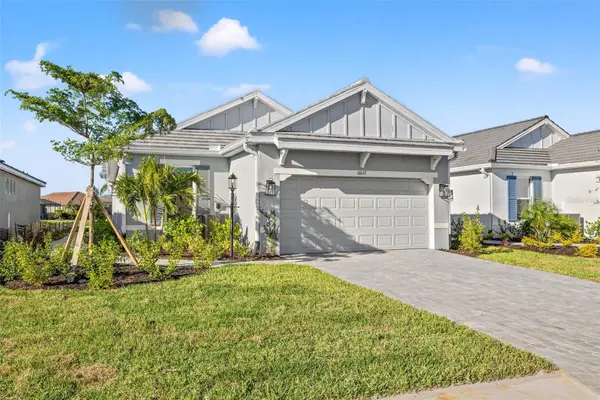 $775,000Coming Soon3 beds 2 baths1,920 sq. ft.
16117 Isola Place, LAKEWOOD RANCH, FL 34211
MLS# A4708785Listed by: COMPASS FLORIDA LLC - New
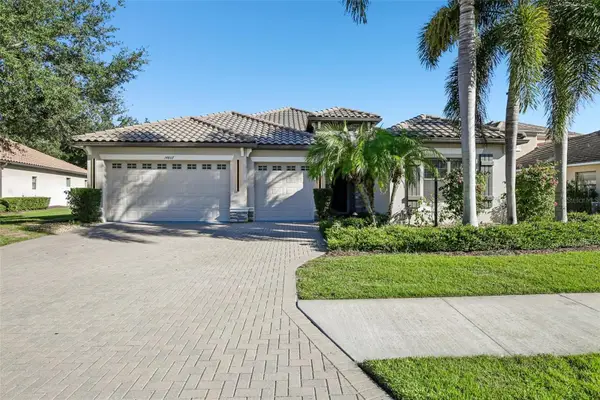 $925,000Active4 beds 3 baths2,769 sq. ft.
14807 Bowfin Terrace, LAKEWOOD RANCH, FL 34202
MLS# A4710504Listed by: BERKSHIRE HATHAWAY HOMESERVICE - New
 $1,925,000Active5 beds 5 baths4,522 sq. ft.
4312 Springhouse Circle, LAKEWOOD RANCH, FL 34211
MLS# A4710142Listed by: PREMIER SOTHEBY'S INTERNATIONAL REALTY - New
 $466,990Active3 beds 2 baths1,816 sq. ft.
18116 Tavernside Trail, LAKEWOOD RANCH, FL 34211
MLS# A4710648Listed by: D.R. HORTON REALTY OF SARASOTA - Open Sat, 11am to 2pmNew
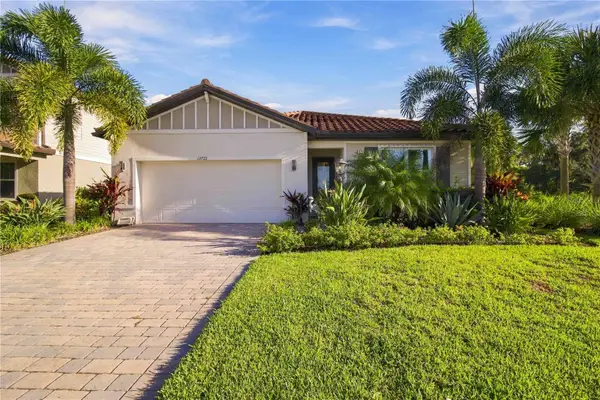 $700,000Active4 beds 3 baths2,192 sq. ft.
13721 Flat Woods Terrace, BRADENTON, FL 34211
MLS# D6149291Listed by: CENTURY 21 SUNBELT REALTY - New
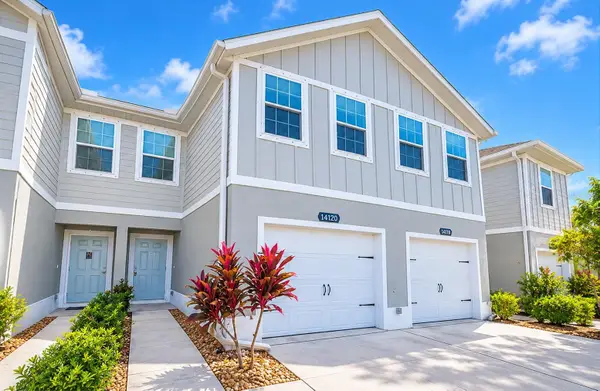 $300,000Active3 beds 3 baths1,431 sq. ft.
14120 Crimson Avenue, LAKEWOOD RANCH, FL 34211
MLS# A4710418Listed by: KW SUNCOAST


Protect your home and budget from life's surprises with an Assurant Home Warranty, backed by a partner that supports you through every step of homeownership. Explore Plans.
© 2023 - 2026 ERA Franchise Systems LLC. All rights reserved. ERA Franchise Systems LLC fully supports the principles of the Fair Housing Act and the Equal Opportunity Act. ERA, ERA Real Estate powered, and their respective logos are registered service marks of ERA Franchise Systems LLC. Each office is independently owned and operated.