
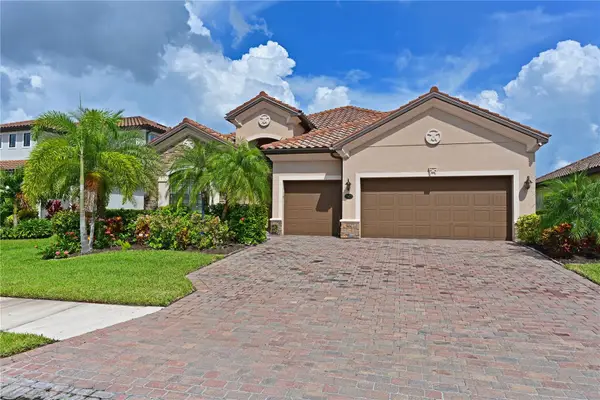
14335 Stirling Drive, Lakewood Ranch, FL 34202
Local realty services provided by:ERA ONETEAM REALTY
Listed by: donna wrobel
Office: berkshire hathaway homeservice
MLS#:A4683527
Source:MFRMLS
Price summary
- Price:$769,900
- Price per sq. ft.:$263.12
- Monthly HOA dues:$145.67
About this home
Beautifully maintained three-bedroom residence with a dedicated office/den and two-and-a-half bathrooms, thoughtfully updated and designed for comfortable everyday living. The fully remodeled kitchen (2023) showcases elegant marble countertops, a new kitchen faucet, reverse osmosis system, and modern finishes, creating a bright and inviting space ideal for both entertaining and daily use. The open layout flows seamlessly to the outdoor living area, where a sparkling pool overlooks peaceful water views, offering a serene setting for relaxing or hosting guests. The conveniently located half bath doubles as a lanai bath, providing easy access for poolside living. Recent enhancements, including a new pool pump and refreshed landscaping (2025), further elevate the outdoor space. The spacious primary suite features direct access to the lanai, dual walk-in closets, dual vanities, a walk-in shower, and a private water closet, creating a comfortable and well-appointed primary space. An oversized office/den offers exceptional flexibility to fit your lifestyle — ideal as a home office, fourth bedroom, playroom, or study. Guest bedrooms are privately positioned with a full bathroom conveniently located between them, while new flooring installed in 2024 throughout the bedrooms and den adds a fresh, cohesive feel. Additional improvements include new light fixtures (2024), new blinds and window treatments (2025), a 2025 HVAC system, and a 2025 water heater, providing both style and peace of mind. Located in the highly sought-after, gated community of Lakewood Ranch Country Club East, residents enjoy private roads, three community pools, a fitness center, and a clubhouse. Centrally located near shopping, dining, restaurants, major airports, and more. The private Lakewood Ranch Golf & Country Club features 72 holes of championship golf across four courses, Three clubhouses with casual and fine dining options, resort-style heated swimming pools, fitness, group classes and personal training, tennis courts, pickleball courts, and a calendar of events. Close to Sarasota and Tampa Airports, the finest beaches, downtown Sarasota, Waterside Place, UTC Mall....
Contact an agent
Home facts
- Year built:2013
- Subdivision & Development:COUNTRY CLUB EAST AT LAKEWD RNCH QQ1 2B
- Listing ID #:A4683527
- Added:223 day(s) ago
- Updated:October 05, 2026 at 03:10 PM
Rooms and interior
- Bedrooms:3
- Total bathrooms:3
- Full bathrooms:2
- Half bathrooms:1
- Flooring:Luxury Vinyl, Tile
- Dining Description:Eat In Kitchen, Living Room/Dining Room Combo
- Kitchen Description:Dishwasher, Eat-in Kitchen, Kitchen/Family Room Combo, Microwave, Refrigerator, Solid Surface Counters
- Bedroom Description:Primary Bedroom Main Floor
- Living area:2,176 sq. ft.
Heating and cooling
- Cooling:Central Air
- Heating:Central
- Central air:Yes
Structure and exterior
- Roof:Tile
- Year built:2013
- Building area:2,176 sq. ft.
- Lot area:0.21 Acres
- Lot Features:Paved, Private
- Construction Materials:Block
- Exterior Features:Rain Gutters
- Foundation Description:Slab
- Levels:1 Story
Schools
- High school:Lakewood Ranch High
- Middle school:Nolan Middle
- Elementary school:Robert E Willis Elementary
Utilities
- Water:Public, Water Available, Water Connected
- Sewer:Public Sewer, Sewer Available, Sewer Connected
Finances and disclosures
- Price:$769,900
- Price per sq. ft.:$263.12
- Tax amount:$10,305 (2025)
Features and amenities
- Appliances:Dishwasher, Dryer, Irrigation Equipment, Microwave, Refrigerator, Washer
- Laundry features:Dryer, Laundry Room, Washer
- Amenities:Ceiling Fans(s), Crown Molding, Eat-in Kitchen, Electricity Available, Fitness Center, Gated, Irrigation Equipment, Kitchen/Family Room Combo, Living Room/Dining Room Combo, Maintenance, Natural Gas Available, Natural Gas Connected, Open Floorplan, Optional Additional Fees, Pool, Primary Bedroom Main Floor, Recreation Facilities, Solid Surface Counters, Spa/Hot Tub, Tray Ceiling(s), Window Treatments
- Pool features:Child Safety Fence, In Ground, Pool, Private Pool
Parking
- Parking description:Attached Garage
- Garage:Yes
- Garage spaces:2
 The information being provided by Stellar Mls is for the consumer's personal, non-commercial use and may not be used for any purpose other than to identify prospective properties consumer may be interested in purchasing. Any information relating to real estate for sale referenced on this web site comes from the Internet Data Exchange (IDX) program of the Stellar Mls. ERA ONETEAM REALTY is not a Multiple Listing Service (MLS), nor does it offer MLS access. This website is a service of ERA ONETEAM REALTY, a broker participant of Stellar Mls. This web site may reference real estate listing(s) held by a brokerage firm other than the broker and/or agent who owns this web site.
The accuracy of all information, regardless of source, including but not limited to open house information, square footages and lot sizes, is deemed reliable but not guaranteed and should be personally verified through personal inspection by and/or with the appropriate professionals. The data contained herein is copyrighted by Stellar Mls and is protected by all applicable copyright laws. Any unauthorized dissemination of this information is in violation of copyright laws and is strictly prohibited.
Properties in listings may have been sold or may no longer be available.
Copyright 2026 Stellar Mls. All rights reserved.
The information being provided by Stellar Mls is for the consumer's personal, non-commercial use and may not be used for any purpose other than to identify prospective properties consumer may be interested in purchasing. Any information relating to real estate for sale referenced on this web site comes from the Internet Data Exchange (IDX) program of the Stellar Mls. ERA ONETEAM REALTY is not a Multiple Listing Service (MLS), nor does it offer MLS access. This website is a service of ERA ONETEAM REALTY, a broker participant of Stellar Mls. This web site may reference real estate listing(s) held by a brokerage firm other than the broker and/or agent who owns this web site.
The accuracy of all information, regardless of source, including but not limited to open house information, square footages and lot sizes, is deemed reliable but not guaranteed and should be personally verified through personal inspection by and/or with the appropriate professionals. The data contained herein is copyrighted by Stellar Mls and is protected by all applicable copyright laws. Any unauthorized dissemination of this information is in violation of copyright laws and is strictly prohibited.
Properties in listings may have been sold or may no longer be available.
Copyright 2026 Stellar Mls. All rights reserved.New listings near 14335 Stirling Drive
- Coming Soon
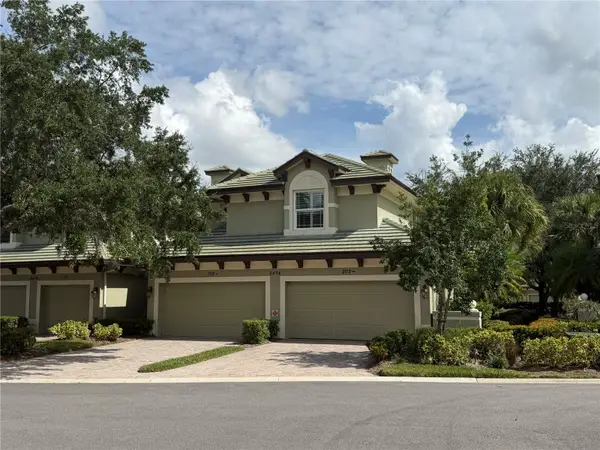 $420,000Coming Soon2 beds 2 baths1,804 sq. ft.
6434 Moorings Point Circle #102, LAKEWOOD RANCH, FL 34202
MLS# A4707972Listed by: COMPASS FLORIDA LLC - Coming Soon
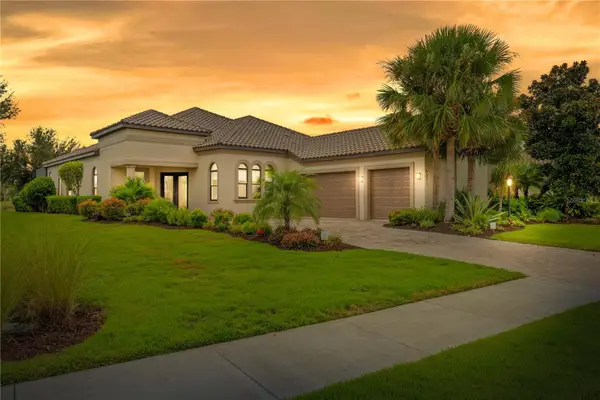 $1,375,000Coming Soon4 beds 4 baths2,688 sq. ft.
5311 Benito Court, BRADENTON, FL 34211
MLS# TB8554439Listed by: IMPACT REALTY TAMPA BAY - Coming Soon
 $1,749,000Coming Soon4 beds 3 baths3,197 sq. ft.
15416 San Lazzaro Avenue, LAKEWOOD RANCH, FL 34211
MLS# A4706833Listed by: COMPASS FLORIDA LLC - Coming SoonOpen Sun, 1 to 3pm
 $429,900Coming Soon3 beds 2 baths1,832 sq. ft.
3031 Sky Blue Cove, BRADENTON, FL 34211
MLS# A4707422Listed by: REAL BROKER, LLC - Coming Soon
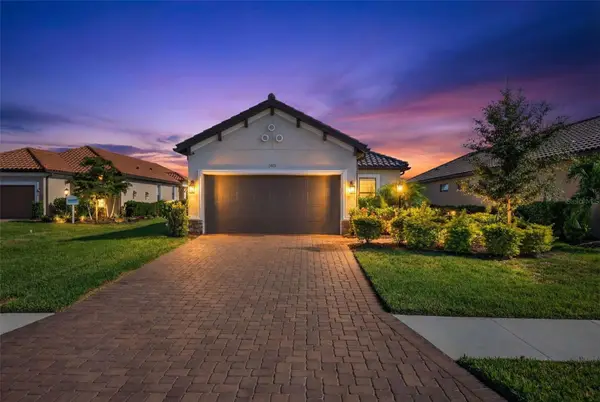 $665,000Coming Soon2 beds 2 baths1,678 sq. ft.
3021 Veneto Court, LAKEWOOD RANCH, FL 34211
MLS# A4707390Listed by: COMPASS FLORIDA LLC - Coming Soon
 $879,000Coming Soon3 beds 2 baths1,920 sq. ft.
3359 Alba Circle, BRADENTON, FL 34211
MLS# A4706745Listed by: COMPASS FLORIDA LLC - Coming Soon
 $675,000Coming Soon2 beds 2 baths1,778 sq. ft.
7818 Troon Court, LAKEWOOD RANCH, FL 34202
MLS# A4704975Listed by: PREMIER SOTHEBY'S INTERNATIONAL REALTY - New
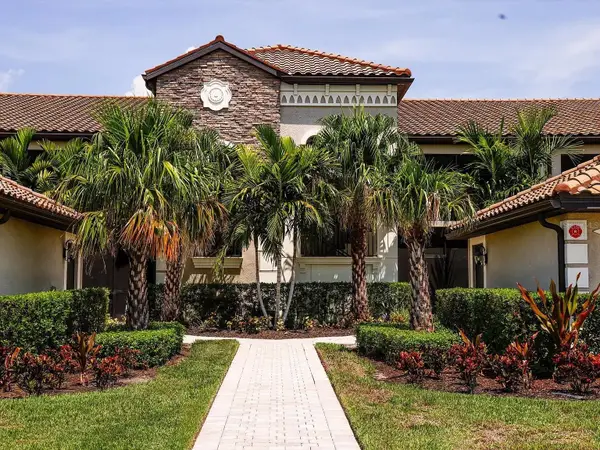 $439,900Active2 beds 2 baths1,462 sq. ft.
5558 Palmer Circle #101, LAKEWOOD RANCH, FL 34211
MLS# A4708357Listed by: SERHANT - New
 $755,000Active4 beds 3 baths2,231 sq. ft.
13423 Ramblewood Trail, BRADENTON, FL 34211
MLS# A4708401Listed by: KW COASTAL LIVING II - New
 $649,900Active4 beds 4 baths2,828 sq. ft.
17032 Harvest Moon Way, LAKEWOOD RANCH, FL 34211
MLS# A4708429Listed by: COLDWELL BANKER REALTY


Protect your home and budget from life's surprises with an Assurant Home Warranty, backed by a partner that supports you through every step of homeownership. Explore Plans.
© 2023 - 2026 ERA Franchise Systems LLC. All rights reserved. ERA Franchise Systems LLC fully supports the principles of the Fair Housing Act and the Equal Opportunity Act. ERA, ERA Real Estate powered, and their respective logos are registered service marks of ERA Franchise Systems LLC. Each office is independently owned and operated.