
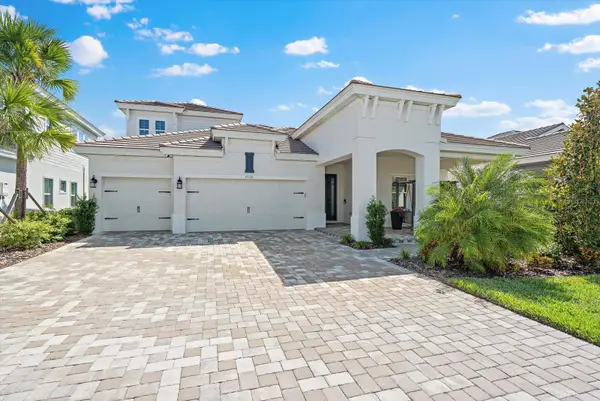
14807 Bowfin Terrace, Lakewood Ranch, FL 34202
Local realty services provided by:ERA Advantage Realty, Inc.
Listed by: sabrina baca, donna wrobel
Office: berkshire hathaway homeservice
MLS#:A4710504
Source:MFRMLS
Price summary
- Price:$925,000
- Price per sq. ft.:$234.41
- Monthly HOA dues:$10.08
About this home
Experience the best of Florida living in this beautifully renovated, move-in-ready retreat, where upscale finishes, resort-style outdoor living, and serene water views come together on an oversized, fully fenced homesite. Ideally located near top-rated schools and the many conveniences of Lakewood Ranch this thoughtfully designed residence delivers the perfect balance of luxury, comfort, and functionality. Soaring ceilings and porcelain tile flooring throughout create a bright, open feel, while the spacious living room features a fireplace for cozy winter evenings and a convenient dry bar, perfect for entertaining and additional storage. Updated lighting, ceiling fans, custom built-in closets in every bedroom, and window treatments with 3M window film on all windows and doors add comfort and functionality throughout. The fully renovated kitchen, gutted in 2022, features 42-inch cabinetry, quartz countertops, a spacious center island, and a complete suite of appliances, including a gas cooktop. The primary suite offers a private retreat with dual custom walk-in closets, dual vanities, a soaking tub, a large walk-in shower, and direct access to the lanai. A third full bathroom provides convenient access from the outdoor living area, while the double-door den offers versatile space for a home office, playroom, or additional flex room. Designed for effortless entertaining, the outdoor living space features a fully equipped kitchen with a gas grill, mini refrigerator, and sink, overlooking the sparkling resurfaced saltwater pool and spa. The three-car garage provides abundant storage, with the single-car bay thoughtfully converted into a climate-controlled flex space featuring a mini-split system—ideal for a home gym, office, hobby room, or additional storage. Custom mudroom built-ins at the entry enhance everyday convenience, completing a home where every detail has been carefully considered....
Contact an agent
Home facts
- Year built:2013
- Subdivision & Development:GREENBROOK VILLAGE SUBPHASE LL
- Listing ID #:A4710504
- Added:1 day(s) ago
- Updated:October 24, 2026 at 03:29 PM
Rooms and interior
- Bedrooms:4
- Total bathrooms:3
- Full bathrooms:3
- Flooring:Tile
- Dining Description:Eat In Kitchen, Living Room/Dining Room Combo
- Kitchen Description:Bar Fridge, Built-In Oven, Dishwasher, Dry Bar, Eat-in Kitchen, Kitchen/Family Room Combo, Microwave, Range Hood, Refrigerator, Solid Surface Counters, Stone Counters
- Bedroom Description:High Ceilings, Primary Bedroom Main Floor, Walk-In Closet(s)
- Living area:2,769 sq. ft.
Heating and cooling
- Cooling:Central Air
- Heating:Central, Electric
- Central air:Yes
Structure and exterior
- Roof:Tile
- Year built:2013
- Building area:2,769 sq. ft.
- Lot area:0.27 Acres
- Construction Materials:Block, Stucco
- Exterior Features:Outdoor Grill, Outdoor Kitchen, Sidewalk
- Foundation Description:Slab
- Levels:1 Story
Schools
- High school:Lakewood Ranch High
- Middle school:Nolan Middle
- Elementary school:Robert E Willis Elementary
Utilities
- Water:Public, Water Available, Water Connected
- Sewer:Public Sewer, Sewer Available, Sewer Connected
Finances and disclosures
- Price:$925,000
- Price per sq. ft.:$234.41
- Tax amount:$12,853 (2026)
Features and amenities
- Appliances:Bar Fridge, Built-in Oven, Dishwasher, Dryer, Microwave, Range Hood, Refrigerator, Washer
- Laundry features:Dryer, Laundry Room, Washer
- Amenities:Built-In Features, Cable Available, Ceiling Fans(s), Dry Bar, Eat-in Kitchen, Electricity Available, High Ceilings, Kitchen/Family Room Combo, Living Room/Dining Room Combo, Natural Gas Available, Natural Gas Connected, Open Floorplan, Primary Bedroom Main Floor, Solid Surface Counters, Stone Counters, Thermostat, Walk-In Closet(s), Window Treatments
- Pool features:Child Safety Fence, Heated, In Ground, Private Pool, Salt Water
Parking
- Parking description:Attached Garage
- Garage:Yes
- Garage spaces:3
 The information being provided by Stellar Mls is for the consumer's personal, non-commercial use and may not be used for any purpose other than to identify prospective properties consumer may be interested in purchasing. Any information relating to real estate for sale referenced on this web site comes from the Internet Data Exchange (IDX) program of the Stellar Mls. ERA Advantage Realty, Inc. is not a Multiple Listing Service (MLS), nor does it offer MLS access. This website is a service of ERA Advantage Realty, Inc., a broker participant of Stellar Mls. This web site may reference real estate listing(s) held by a brokerage firm other than the broker and/or agent who owns this web site.
The accuracy of all information, regardless of source, including but not limited to open house information, square footages and lot sizes, is deemed reliable but not guaranteed and should be personally verified through personal inspection by and/or with the appropriate professionals. The data contained herein is copyrighted by Stellar Mls and is protected by all applicable copyright laws. Any unauthorized dissemination of this information is in violation of copyright laws and is strictly prohibited.
Properties in listings may have been sold or may no longer be available.
Copyright 2026 Stellar Mls. All rights reserved.
New listings near 14807 Bowfin Terrace
- Coming Soon
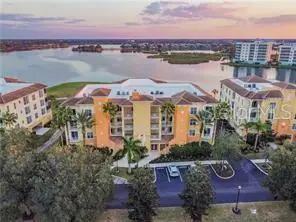 $869,900Coming Soon3 beds 3 baths2,134 sq. ft.
6350 Watercrest Way #401, LAKEWOOD RANCH, FL 34202
MLS# A4709703Listed by: BERKSHIRE HATHAWAY HOMESERVICE - Coming SoonOpen Sun, 1 to 3pm
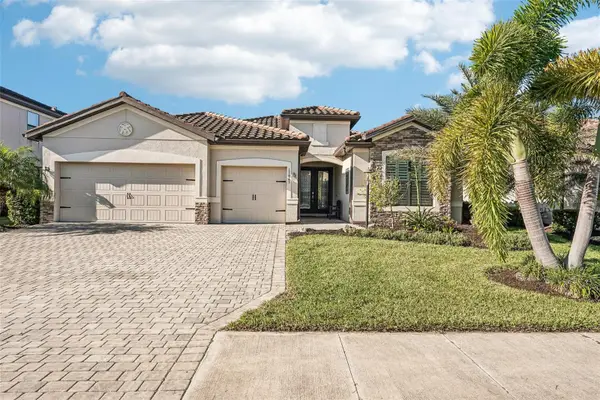 $825,000Coming Soon3 beds 3 baths2,448 sq. ft.
17845 Polo Trail, BRADENTON, FL 34211
MLS# TB8560297Listed by: REDFIN CORPORATION - Coming Soon
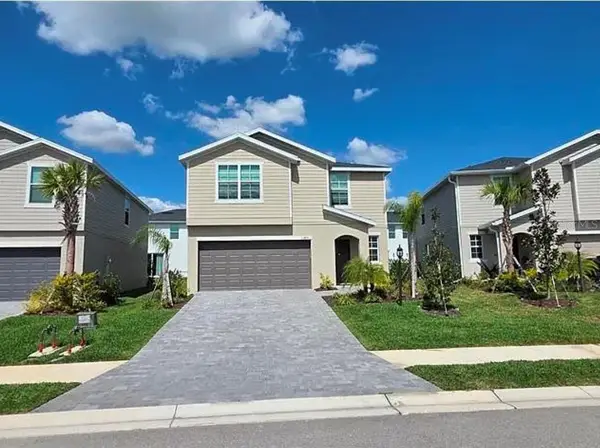 $399,000Coming Soon5 beds 3 baths2,215 sq. ft.
13851 Lilac Sky Terrace, BRADENTON, FL 34211
MLS# A4710415Listed by: FINE PROPERTIES - Coming Soon
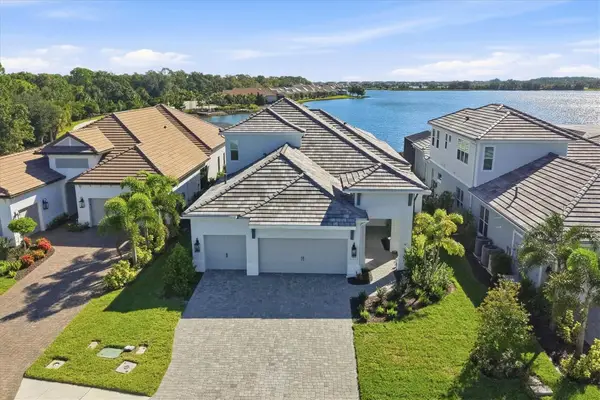 $1,525,000Coming Soon4 beds 3 baths3,173 sq. ft.
6233 Isla Del Ray Avenue, SARASOTA, FL 34240
MLS# A4709578Listed by: PREMIER SOTHEBY'S INTERNATIONAL REALTY - Coming SoonOpen Sun, 1 to 3pm
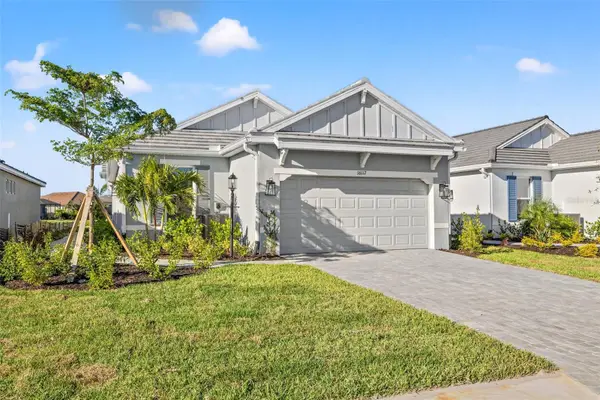 $775,000Coming Soon3 beds 2 baths1,920 sq. ft.
16117 Isola Place, LAKEWOOD RANCH, FL 34211
MLS# A4708785Listed by: COMPASS FLORIDA LLC - Coming Soon
 $675,000Coming Soon2 beds 2 baths1,778 sq. ft.
7818 Troon Court, LAKEWOOD RANCH, FL 34202
MLS# A4704975Listed by: PREMIER SOTHEBY'S INTERNATIONAL REALTY - Open Sun, 1 to 3pmNew
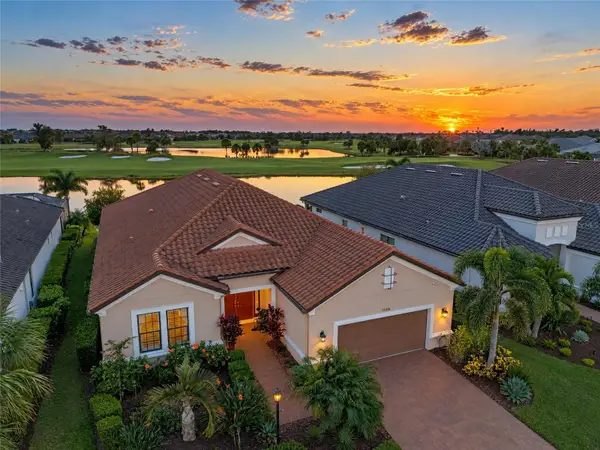 $1,650,000Active3 beds 3 baths3,025 sq. ft.
15410 Derna Terrace, BRADENTON, FL 34211
MLS# A4709140Listed by: ROGUE REALTY - New
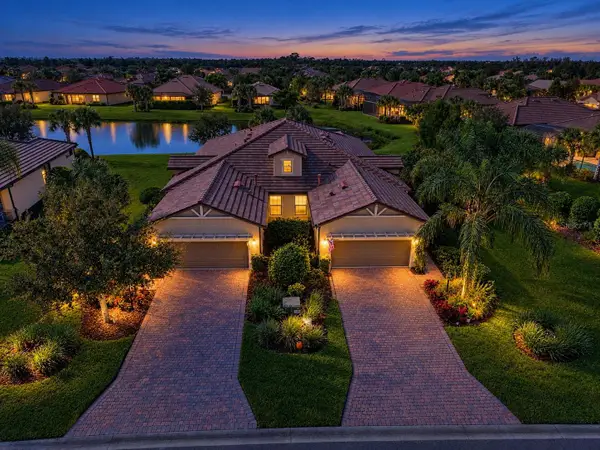 $425,000Active2 beds 2 baths1,543 sq. ft.
17024 Kenton Terrace, BRADENTON, FL 34202
MLS# A4710585Listed by: WIEGAND REALTY - New
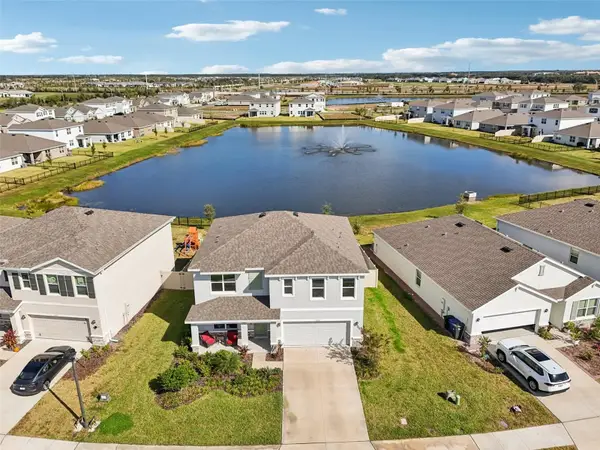 $465,000Active5 beds 3 baths2,674 sq. ft.
5129 Adega Way, BRADENTON, FL 34211
MLS# A4709510Listed by: REDFIN CORPORATION - New
 $1,625,000Active4 beds 5 baths3,246 sq. ft.
17120 Ranchside Place, LAKEWOOD RANCH, FL 34211
MLS# A4710364Listed by: REAL BROKER, LLC


Protect your home and budget from life's surprises with an Assurant Home Warranty, backed by a partner that supports you through every step of homeownership. Explore Plans.
© 2023 - 2026 ERA Franchise Systems LLC. All rights reserved. ERA Franchise Systems LLC fully supports the principles of the Fair Housing Act and the Equal Opportunity Act. ERA, ERA Real Estate powered, and their respective logos are registered service marks of ERA Franchise Systems LLC. Each office is independently owned and operated.