
16211 Hidden Oak Loop, Lakewood Ranch, FL 34211
Local realty services provided by:Bingham Realty ERA Powered
16211 Hidden Oak Loop,Lakewood Ranch, FL 34211
$727,500
- 4 Beds
- 3 Baths
- - sq. ft.
- Single family
- Sold
Listed by: jeremy hartmark
Office: lpt realty, llc.
MLS#:A4694579
Source:MFRMLS
Sorry, we are unable to map this address
Price summary
- Price:$727,500
- Monthly HOA dues:$312
About this home
Welcome to your dream home in the highly sought-after Sapphire Point community, where luxury, comfort, and the ultimate Florida lifestyle come together in perfect harmony. This brand-new single-story residence offers exceptional design, modern elegance, and an unbeatable location in the heart of Lakewood Ranch.
Step inside and immediately appreciate the pristine tile flooring that flows seamlessly throughout the home, creating a bright and cohesive feel. The spacious open-concept great room is designed for both entertaining and everyday living, featuring soaring ceilings, 8-foot doors, tray ceilings, and crown molding that add sophistication and style throughout.
The gourmet kitchen is truly the heart of the home, showcasing beautiful wood cabinetry, quartz countertops, designer tile backsplash, custom lighting, and top-of-the-line appliances, the perfect blend of beauty and functionality for any home chef.
Retreat to the luxurious owner’s suite, complete with a spa-inspired en suite bath featuring dual vanities, a walk-in shower, and generous space designed for relaxation. Three additional bedrooms and a beautifully appointed guest bath provide comfort and flexibility for family and visitors alike.
Large pocket sliding glass doors open to your private outdoor oasis, where a sparkling pool and expansive covered lanai create the ideal setting for enjoying Florida’s year-round sunshine and breathtaking sunsets. The desirable south-facing rear exposure enhances natural light and outdoor enjoyment all day long.
Additional highlights include a spacious 3-car garage with abundant storage space and access to incredible resort-style community amenities, including a luxurious pool, fitness center, dog park, playground, and basketball court. This is more than a home, it’s a lifestyle.
Perfectly positioned in one of the most desirable areas of Lakewood Ranch, you’ll enjoy close proximity to premier shopping, dining, and entertainment at University Town Center, Waterside Place, and Main Street Lakewood Ranch. Sports enthusiasts will love the quick access to the Premier Sports Campus, while beach lovers are just a short drive from the world-renowned shores of Anna Maria Island, Siesta Key, and Lido Key.
Don’t miss the opportunity to own this exceptional home and experience the very best of luxury living in Lakewood Ranch. Schedule your private showing today!...
Contact an agent
Home facts
- Year built:2024
- Subdivision & Development:SAPPHIRE POINT PH IIIA
- Listing ID #:A4694579
- Added:98 day(s) ago
- Updated:August 29, 2026 at 07:37 AM
Rooms and interior
- Bedrooms:4
- Total bathrooms:3
- Full bathrooms:2
- Half bathrooms:1
- Flooring:Ceramic Tile
- Dining Description:Eat In Kitchen
- Kitchen Description:Built-In Oven, Cooktop, Dishwasher, Disposal, Eat-in Kitchen, Exhaust Fan, Kitchen/Family Room Combo, Microwave, Range, Range Hood, Refrigerator, Solid Surface Counters, Stone Counters
- Bedroom Description:High Ceilings, Split Bedroom, Walk-In Closet(s)
Heating and cooling
- Cooling:Central Air
- Heating:Central, Electric
- Central air:Yes
Structure and exterior
- Roof:Tile
- Year built:2024
- Architectural Style:Florida
- Construction Materials:Block, Stucco
- Exterior Features:Patio, Rain Gutters, Rear Porch, Screened, Sidewalk
- Foundation Description:Slab
- Levels:1 Story
Schools
- High school:Lakewood Ranch High
- Middle school:Dr Mona Jain Middle
- Elementary school:Gullett Elementary
Utilities
- Water:Public
- Sewer:Public, Public Sewer, Sewer Connected
Finances and disclosures
- Price:$727,500
- Tax amount:$10,112 (2025)
Features and amenities
- Appliances:Built-in Oven, Cooktop, Dishwasher, Disposal, Dryer, Electric Water Heater, Exhaust Fan, Irrigation Equipment, Microwave, Range, Range Hood, Refrigerator, Washer
- Laundry features:Dryer, Laundry Room, Washer
- Amenities:Basketball Court, Cable Available, Clubhouse, Crown Molding, Eat-in Kitchen, Fiber Optics, Fitness Center, Gated, High Ceilings, In Wall Pest System, Irrigation Equipment, Kitchen/Family Room Combo, Maintenance, Open Floorplan, Pest Guard System, Playground, Pool, Recreation Facilities, Solid Surface Counters, Split Bedroom, Stone Counters, Thermostat, Tray Ceiling(s), Underground Utilities, Walk-In Closet(s), Window Treatments
- Pool features:Heated, In Ground, Pool, Private Pool, Salt Water
Parking
- Parking description:Attached Garage
- Garage:Yes
- Garage spaces:3
 The information being provided by Stellar Mls is for the consumer's personal, non-commercial use and may not be used for any purpose other than to identify prospective properties consumer may be interested in purchasing. Any information relating to real estate for sale referenced on this web site comes from the Internet Data Exchange (IDX) program of the Stellar Mls. Bingham Realty ERA Powered is not a Multiple Listing Service (MLS), nor does it offer MLS access. This website is a service of Bingham Realty ERA Powered, a broker participant of Stellar Mls. This web site may reference real estate listing(s) held by a brokerage firm other than the broker and/or agent who owns this web site.
The accuracy of all information, regardless of source, including but not limited to open house information, square footages and lot sizes, is deemed reliable but not guaranteed and should be personally verified through personal inspection by and/or with the appropriate professionals. The data contained herein is copyrighted by Stellar Mls and is protected by all applicable copyright laws. Any unauthorized dissemination of this information is in violation of copyright laws and is strictly prohibited.
Properties in listings may have been sold or may no longer be available.
Copyright 2026 Stellar Mls. All rights reserved.
The information being provided by Stellar Mls is for the consumer's personal, non-commercial use and may not be used for any purpose other than to identify prospective properties consumer may be interested in purchasing. Any information relating to real estate for sale referenced on this web site comes from the Internet Data Exchange (IDX) program of the Stellar Mls. Bingham Realty ERA Powered is not a Multiple Listing Service (MLS), nor does it offer MLS access. This website is a service of Bingham Realty ERA Powered, a broker participant of Stellar Mls. This web site may reference real estate listing(s) held by a brokerage firm other than the broker and/or agent who owns this web site.
The accuracy of all information, regardless of source, including but not limited to open house information, square footages and lot sizes, is deemed reliable but not guaranteed and should be personally verified through personal inspection by and/or with the appropriate professionals. The data contained herein is copyrighted by Stellar Mls and is protected by all applicable copyright laws. Any unauthorized dissemination of this information is in violation of copyright laws and is strictly prohibited.
Properties in listings may have been sold or may no longer be available.
Copyright 2026 Stellar Mls. All rights reserved.New listings near 16211 Hidden Oak Loop
- Coming Soon
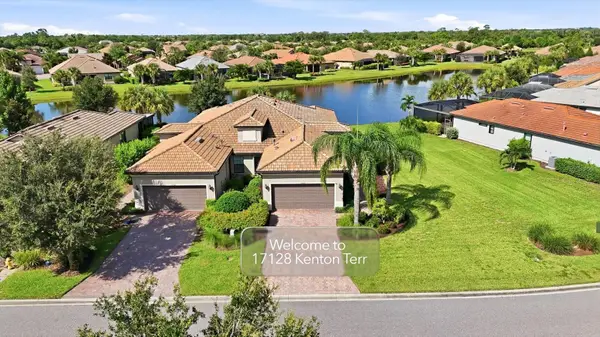 $459,000Coming Soon2 beds 2 baths1,543 sq. ft.
17128 Kenton Terrace, BRADENTON, FL 34202
MLS# A4704039Listed by: MICHAEL SAUNDERS & COMPANY - Coming Soon
 $495,000Coming Soon2 beds 2 baths1,348 sq. ft.
17523 Hampton Falls Terrace, BRADENTON, FL 34202
MLS# A4704326Listed by: FINE PROPERTIES - Coming Soon
 $1,269,000Coming Soon4 beds 3 baths2,717 sq. ft.
7028 Highgate Lane, BRADENTON, FL 34202
MLS# A4703508Listed by: EXP REALTY LLC - Coming Soon
 $787,500Coming Soon3 beds 3 baths2,488 sq. ft.
6839 Chester Trail, BRADENTON, FL 34202
MLS# A4703306Listed by: COMPASS FLORIDA LLC - New
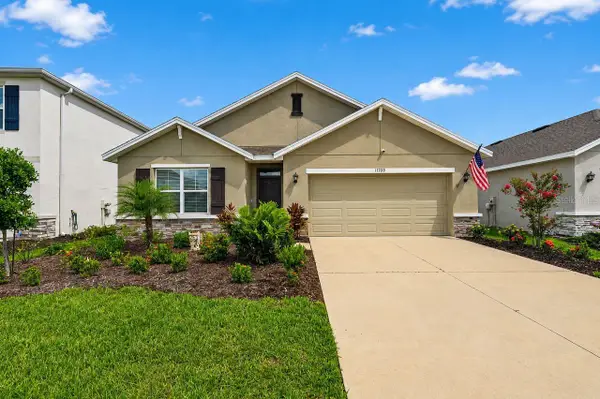 $414,900Active4 beds 2 baths1,827 sq. ft.
17709 Canopy Place, BRADENTON, FL 34211
MLS# A4704205Listed by: COLDWELL BANKER REALTY - New
 $399,999Active2 beds 2 baths1,348 sq. ft.
6726 Haverhill Court, BRADENTON, FL 34202
MLS# A4703472Listed by: PREMIER SOTHEBY'S INTERNATIONAL REALTY - New
 $324,900Active3 beds 3 baths1,747 sq. ft.
11840 Sky Acres Terrace, BRADENTON, FL 34211
MLS# A4704386Listed by: COLDWELL BANKER REALTY - New
 $2,440,180Active3 beds 5 baths3,054 sq. ft.
1003 Blue Shell Loop, SARASOTA, FL 34240
MLS# A4703989Listed by: STOCK REALTY LLC - New
 $379,990Active3 beds 2 baths1,501 sq. ft.
4612 Spire Run, LAKEWOOD RANCH, FL 34211
MLS# W7889013Listed by: MALTBIE REALTY GROUP - Open Sat, 10am to 12pmNew
 $425,000Active2 beds 3 baths1,775 sq. ft.
5353 Bentgrass Way, LAKEWOOD RANCH, FL 34211
MLS# A4703922Listed by: KW COASTAL LIVING III


Protect your home and budget from life's surprises with an Assurant Home Warranty, backed by a partner that supports you through every step of homeownership. Explore Plans.
© 2023 - 2026 ERA Franchise Systems LLC. All rights reserved. ERA Franchise Systems LLC fully supports the principles of the Fair Housing Act and the Equal Opportunity Act. ERA, ERA Real Estate powered, and their respective logos are registered service marks of ERA Franchise Systems LLC. Each office is independently owned and operated.