
5353 Bentgrass Way, Lakewood Ranch, FL 34211
Local realty services provided by:Tomlin St Cyr Real Estate Services ERA Powered
Upcoming open houses
- Sun, Sep 0601:00 pm - 03:00 pm
Listed by: laura rode, matthew rode
Office: kw coastal living iii
MLS#:A4703922
Source:MFRMLS
Price summary
- Price:$425,000
- Price per sq. ft.:$185.27
- Monthly HOA dues:$350
About this home
Welcome to this former model, end-unit townhome with a large water view, in the heart of Lakewood Ranch! This home is beautifully appointed and filled with natural light all day, showcasing space saving and attractive built-in cabinetry, crown molding, 8-foot interior doors, wood-look tile flooring, tile to the ceiling in every bathroom, custom window treatments and designer upgrades throughout. The kitchen impresses with a modern backsplash, granite countertops, premium Samsung Bespoke appliances, concealed electrical outlets, and under-cabinet and over-cabinet lighting that enhances both functionality and ambiance. Enjoy peaceful lakefront views from your private lanai - perfect for unwinding, connecting with nature, and embracing every day. Upstairs, the spacious loft offers versatility for a third bedroom, media center, home office, craft studio, playroom, or private guest retreat. A wet bar and full bathroom elevate the space even further, complemented by a large walk-in storage room for holiday items and extra space. This maintenance-free residence with a paver driveway has been freshly painted inside and out and provides a new roof, new HVAC system, new garage door opener, overhead storage in the garage, and more. Experience Harmony with beautifully landscaped surroundings and close proximity to resort-style amenities including a swimming pool, fitness center, walking trails, and community meeting room. This home is ideally located minutes from premier shopping and dining, 3 public golf courses, entertainment, state-of-the-art medical facilities, parks, recreation, scenic nature areas, beaches and everything Gulf Coast Florida living has to offer - and its low HOA and CDD fees make it an exceptional opportunity! Perfectly preserved, this model home offers a rare blend of convenience, style, sophistication, and comfort. This loved home won't last long - act fast and schedule your private showing today....
Contact an agent
Home facts
- Year built:2015
- Subdivision & Development:HARMONY AT LAKEWOOD RANCH
- Listing ID #:A4703922
- Added:9 day(s) ago
- Updated:September 06, 2026 at 07:37 PM
Rooms and interior
- Bedrooms:2
- Total bathrooms:3
- Full bathrooms:3
- Flooring:Carpet, Ceramic Tile
- Dining Description:Eat In Kitchen, Living Room/Dining Room Combo
- Kitchen Description:Dishwasher, Disposal, Eat-in Kitchen, Kitchen/Family Room Combo, Microwave, Range, Refrigerator, Solid Surface Counters, Stone Counters
- Bedroom Description:Primary Bedroom Main Floor, Split Bedroom, Walk-In Closet(s)
- Living area:1,775 sq. ft.
Heating and cooling
- Cooling:Central Air
- Heating:Central, Electric
- Central air:Yes
Structure and exterior
- Roof:Shingle
- Year built:2015
- Building area:1,775 sq. ft.
- Lot area:0.12 Acres
- Lot Features:Paved, Sidewalk
- Architectural Style:Craftsman
- Construction Materials:Block, Frame, Stucco
- Exterior Features:Covered Porch/Patio, Patio, Sidewalk
- Foundation Description:Slab
- Levels:2 Story
Schools
- High school:Lakewood Ranch High
- Middle school:Nolan Middle
- Elementary school:Gullett Elementary
Utilities
- Water:Public
- Sewer:Public, Public Sewer, Sewer Connected
Finances and disclosures
- Price:$425,000
- Price per sq. ft.:$185.27
- Tax amount:$4,393 (2025)
Features and amenities
- Appliances:Dishwasher, Disposal, Electric Water Heater, Irrigation Equipment, Microwave, Range, Refrigerator
- Laundry features:Inside, Laundry Room
- Amenities:BB/HS Internet Available, Ceiling Fans(s), Clubhouse, Crown Molding, Eat-in Kitchen, Fence Restrictions, Fitness Center, In Wall Pest System, Irrigation Equipment, Kitchen/Family Room Combo, Living Room/Dining Room Combo, Open Floorplan, Park, Playground, Pool, Primary Bedroom Main Floor, Recreation Facilities, Solid Surface Counters, Split Bedroom, Stone Counters, Thermostat, Tray Ceiling(s), Vehicle Restrictions, Walk-In Closet(s)
- Pool features:Pool, Public Pool
Parking
- Parking description:Attached Garage, Driveway, Garage Door Opener, Guest
- Garage:Yes
- Garage spaces:2
 The information being provided by Stellar Mls is for the consumer's personal, non-commercial use and may not be used for any purpose other than to identify prospective properties consumer may be interested in purchasing. Any information relating to real estate for sale referenced on this web site comes from the Internet Data Exchange (IDX) program of the Stellar Mls. Tomlin St Cyr Real Estate Services ERA Powered is not a Multiple Listing Service (MLS), nor does it offer MLS access. This website is a service of Tomlin St Cyr Real Estate Services ERA Powered, a broker participant of Stellar Mls. This web site may reference real estate listing(s) held by a brokerage firm other than the broker and/or agent who owns this web site.
The accuracy of all information, regardless of source, including but not limited to open house information, square footages and lot sizes, is deemed reliable but not guaranteed and should be personally verified through personal inspection by and/or with the appropriate professionals. The data contained herein is copyrighted by Stellar Mls and is protected by all applicable copyright laws. Any unauthorized dissemination of this information is in violation of copyright laws and is strictly prohibited.
Properties in listings may have been sold or may no longer be available.
Copyright 2026 Stellar Mls. All rights reserved.
The information being provided by Stellar Mls is for the consumer's personal, non-commercial use and may not be used for any purpose other than to identify prospective properties consumer may be interested in purchasing. Any information relating to real estate for sale referenced on this web site comes from the Internet Data Exchange (IDX) program of the Stellar Mls. Tomlin St Cyr Real Estate Services ERA Powered is not a Multiple Listing Service (MLS), nor does it offer MLS access. This website is a service of Tomlin St Cyr Real Estate Services ERA Powered, a broker participant of Stellar Mls. This web site may reference real estate listing(s) held by a brokerage firm other than the broker and/or agent who owns this web site.
The accuracy of all information, regardless of source, including but not limited to open house information, square footages and lot sizes, is deemed reliable but not guaranteed and should be personally verified through personal inspection by and/or with the appropriate professionals. The data contained herein is copyrighted by Stellar Mls and is protected by all applicable copyright laws. Any unauthorized dissemination of this information is in violation of copyright laws and is strictly prohibited.
Properties in listings may have been sold or may no longer be available.
Copyright 2026 Stellar Mls. All rights reserved.New listings near 5353 Bentgrass Way
- Coming Soon
 $879,900Coming Soon4 beds 4 baths2,875 sq. ft.
13317 Indigo Way, BRADENTON, FL 34211
MLS# A4703792Listed by: FINE PROPERTIES - Coming Soon
 $339,000Coming Soon3 beds 2 baths1,286 sq. ft.
17118 Vardon Terrace #108, LAKEWOOD RANCH, FL 34211
MLS# A4704683Listed by: FINE PROPERTIES - Coming Soon
 $325,000Coming Soon3 beds 3 baths1,619 sq. ft.
12161 Trailhead Drive, BRADENTON, FL 34211
MLS# A4704814Listed by: PREFERRED SHORE LLC - Coming Soon
 $1,269,000Coming Soon4 beds 3 baths2,717 sq. ft.
7028 Highgate Lane, BRADENTON, FL 34202
MLS# A4703508Listed by: EXP REALTY LLC - Open Mon, 12 to 3pmNew
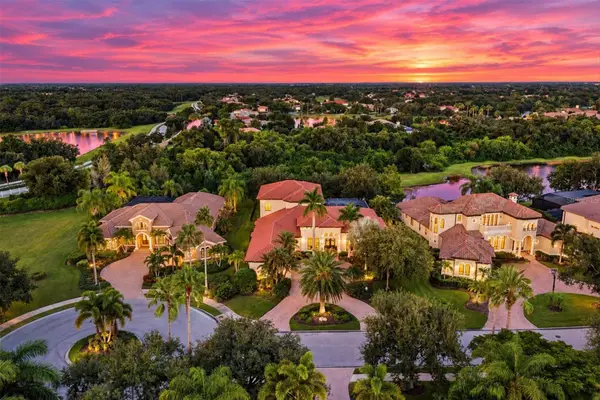 $3,099,000Active5 beds 5 baths5,701 sq. ft.
6809 Belmont Court, BRADENTON, FL 34202
MLS# A4704028Listed by: SARASOTA TRUST REALTY COMPANY - New
 $480,000Active3 beds 3 baths1,916 sq. ft.
1872 Stern Lane, SARASOTA, FL 34240
MLS# A4705197Listed by: FINE PROPERTIES - New
 $739,900Active3 beds 2 baths1,965 sq. ft.
16714 Ellsworth Avenue, BRADENTON, FL 34202
MLS# A4703869Listed by: RE/MAX ALLIANCE GROUP - New
 $490,000Active4 beds 3 baths2,318 sq. ft.
3391 Hilltop Circle, BRADENTON, FL 34211
MLS# A4705117Listed by: DALTON WADE INC - New
 $385,000Active2 beds 2 baths1,528 sq. ft.
13815 Messina Loop #101, BRADENTON, FL 34211
MLS# A4705085Listed by: FINE PROPERTIES - New
 $489,000Active3 beds 2 baths1,736 sq. ft.
6218 Blackdrum Court, BRADENTON, FL 34202
MLS# A4705153Listed by: COLDWELL BANKER REALTY


Protect your home and budget from life's surprises with an Assurant Home Warranty, backed by a partner that supports you through every step of homeownership. Explore Plans.
© 2023 - 2026 ERA Franchise Systems LLC. All rights reserved. ERA Franchise Systems LLC fully supports the principles of the Fair Housing Act and the Equal Opportunity Act. ERA, ERA Real Estate powered, and their respective logos are registered service marks of ERA Franchise Systems LLC. Each office is independently owned and operated.