
16525 Hillside Circle, Lakewood Ranch, FL 34202
Local realty services provided by:Bingham Realty ERA Powered
Listed by: holly pascarella, pa, ashley pascarella
Office: coldwell banker realty
MLS#:A4699636
Source:MFRMLS
Price summary
- Price:$875,000
- Price per sq. ft.:$291.38
- Monthly HOA dues:$158.33
About this home
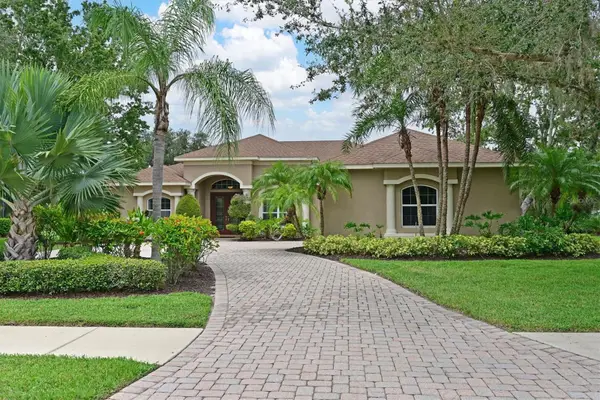
Perfectly positioned to capture long, tranquil lake views, this exceptional residence in the maintenance-free community of Country Club East offers an effortless blend of luxury, comfort, and seamless indoor-outdoor living. Featuring 3 bedrooms, 2.5 baths, a private office/den, and an open great room floor plan, every detail has been thoughtfully designed for today's lifestyle.
At the heart of the home, the gourmet kitchen features KitchenAid® stainless steel appliances, a 5-burner gas cooktop, built-in oven, expansive granite island with seating, abundant workspace, and a stylish tile backsplash. The adjoining great room is highlighted by soaring tray ceilings and a dramatic floor-to-ceiling stone accent wall with an electric fireplace, creating a warm and inviting gathering space.
The private primary suite offers peaceful lake views, dual vanities, an oversized walk-in shower, and a custom-designed walk-in closet. Tile flooring extends throughout the primary suite and main living areas, while engineered wood flooring adds warmth to the office/den. Eight-foot interior doors, designer lighting, custom ceiling fans, and high ceilings enhance the home's sophisticated appeal.
The expansive screened lanai showcases a heated pool and spa overlooking the sparkling lake, complemented by a fully equipped outdoor kitchen with poured concrete and a tile backsplash—perfect for entertaining or relaxing in the serene setting.
Additional highlights include a decorative hurricane-impact glass front door, tankless water heater, and spacious garage.
Located within the gated, maintenance-free enclave of Country Club East, where lawn care is included, residents enjoy resort-style pools, a fitness center, clubhouse, scenic walking and biking trails, and optional membership to The Lakewood Ranch Golf & Country Club, offering championship golf, tennis, pickleball, dining, fitness, and a vibrant social calendar.
Just minutes from Waterside Place, Lakewood Ranch Main Street, premier shopping, dining, medical facilities, top-rated schools, and Sarasota's world-renowned beaches and cultural attractions, this exceptional home offers the very best of the Florida lifestyle....
Contact an agent
Home facts
- Year built:2016
- Subdivision & Development:COUNTRY CLUB EAST AT LAKEWD RNCH XX
- Listing ID #:A4699636
- Added:51 day(s) ago
- Updated:September 06, 2026 at 04:53 PM
Rooms and interior
- Bedrooms:3
- Total bathrooms:3
- Full bathrooms:2
- Half bathrooms:1
- Flooring:Carpet, Tile
- Dining Description:Eat In Kitchen
- Kitchen Description:Dishwasher, Eat-in Kitchen, Kitchen/Family Room Combo, Microwave, Refrigerator, Solid Wood Cabinets
- Bedroom Description:Primary Bedroom Main Floor, Split Bedroom, Walk-In Closet(s)
- Living area:2,228 sq. ft.
Heating and cooling
- Cooling:Central Air
- Heating:Electric
- Central air:Yes
Structure and exterior
- Roof:Tile
- Year built:2016
- Building area:2,228 sq. ft.
- Lot area:0.22 Acres
- Lot Features:Landscaped, Near Golf Course, Paved, Private
- Construction Materials:Block, Stone, Stucco
- Exterior Features:Outdoor Kitchen
- Foundation Description:Slab
- Levels:1 Story
Schools
- High school:Lakewood Ranch High
- Middle school:Nolan Middle
- Elementary school:Robert E Willis Elementary
Utilities
- Water:Public
- Sewer:Public Sewer, Sewer Connected
Finances and disclosures
- Price:$875,000
- Price per sq. ft.:$291.38
- Tax amount:$8,151 (2025)
Features and amenities
- Appliances:Dishwasher, Dryer, Irrigation Equipment, Microwave, Refrigerator, Washer
- Laundry features:Dryer, Laundry Room, Washer
- Amenities:Cable Connected, Eat-in Kitchen, Fence Restrictions, Fitness Center, Gated, Irrigation Equipment, Kitchen/Family Room Combo, Maintenance, Natural Gas Connected, Open Floorplan, Pool, Primary Bedroom Main Floor, Recreation Facilities, Solid Wood Cabinets, Split Bedroom, Underground Utilities, Walk-In Closet(s), Window Treatments
- Pool features:Child Safety Fence, Heated, In Ground, Pool, Private Pool, Screen Enclosure
Parking
- Parking description:Attached Garage, Driveway, Oversized
- Garage:Yes
- Garage spaces:2
 The information being provided by Stellar Mls is for the consumer's personal, non-commercial use and may not be used for any purpose other than to identify prospective properties consumer may be interested in purchasing. Any information relating to real estate for sale referenced on this web site comes from the Internet Data Exchange (IDX) program of the Stellar Mls. Bingham Realty ERA Powered is not a Multiple Listing Service (MLS), nor does it offer MLS access. This website is a service of Bingham Realty ERA Powered, a broker participant of Stellar Mls. This web site may reference real estate listing(s) held by a brokerage firm other than the broker and/or agent who owns this web site.
The accuracy of all information, regardless of source, including but not limited to open house information, square footages and lot sizes, is deemed reliable but not guaranteed and should be personally verified through personal inspection by and/or with the appropriate professionals. The data contained herein is copyrighted by Stellar Mls and is protected by all applicable copyright laws. Any unauthorized dissemination of this information is in violation of copyright laws and is strictly prohibited.
Properties in listings may have been sold or may no longer be available.
Copyright 2026 Stellar Mls. All rights reserved.
The information being provided by Stellar Mls is for the consumer's personal, non-commercial use and may not be used for any purpose other than to identify prospective properties consumer may be interested in purchasing. Any information relating to real estate for sale referenced on this web site comes from the Internet Data Exchange (IDX) program of the Stellar Mls. Bingham Realty ERA Powered is not a Multiple Listing Service (MLS), nor does it offer MLS access. This website is a service of Bingham Realty ERA Powered, a broker participant of Stellar Mls. This web site may reference real estate listing(s) held by a brokerage firm other than the broker and/or agent who owns this web site.
The accuracy of all information, regardless of source, including but not limited to open house information, square footages and lot sizes, is deemed reliable but not guaranteed and should be personally verified through personal inspection by and/or with the appropriate professionals. The data contained herein is copyrighted by Stellar Mls and is protected by all applicable copyright laws. Any unauthorized dissemination of this information is in violation of copyright laws and is strictly prohibited.
Properties in listings may have been sold or may no longer be available.
Copyright 2026 Stellar Mls. All rights reserved.New listings near 16525 Hillside Circle
- Coming Soon
 $879,900Coming Soon4 beds 4 baths2,875 sq. ft.
13317 Indigo Way, BRADENTON, FL 34211
MLS# A4703792Listed by: FINE PROPERTIES - Coming Soon
 $339,000Coming Soon3 beds 2 baths1,286 sq. ft.
17118 Vardon Terrace #108, LAKEWOOD RANCH, FL 34211
MLS# A4704683Listed by: FINE PROPERTIES - Coming Soon
 $325,000Coming Soon3 beds 3 baths1,619 sq. ft.
12161 Trailhead Drive, BRADENTON, FL 34211
MLS# A4704814Listed by: PREFERRED SHORE LLC - Coming Soon
 $825,000Coming Soon4 beds 3 baths2,938 sq. ft.
15201 21st Avenue E, BRADENTON, FL 34212
MLS# A4704180Listed by: FINE PROPERTIES - Coming Soon
 $1,269,000Coming Soon4 beds 3 baths2,717 sq. ft.
7028 Highgate Lane, BRADENTON, FL 34202
MLS# A4703508Listed by: EXP REALTY LLC - Open Sun, 1 to 4pmNew
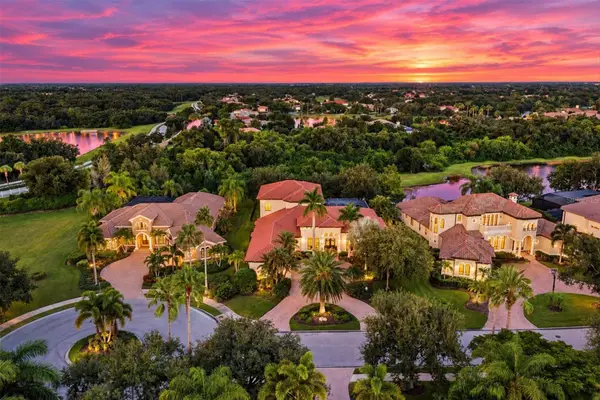 $3,099,000Active5 beds 5 baths5,701 sq. ft.
6809 Belmont Court, BRADENTON, FL 34202
MLS# A4704028Listed by: SARASOTA TRUST REALTY COMPANY - New
 $480,000Active3 beds 3 baths1,916 sq. ft.
1872 Stern Lane, SARASOTA, FL 34240
MLS# A4705197Listed by: FINE PROPERTIES - New
 $739,900Active3 beds 2 baths1,965 sq. ft.
16714 Ellsworth Avenue, BRADENTON, FL 34202
MLS# A4703869Listed by: RE/MAX ALLIANCE GROUP - New
 $490,000Active4 beds 3 baths2,318 sq. ft.
3391 Hilltop Circle, BRADENTON, FL 34211
MLS# A4705117Listed by: DALTON WADE INC - New
 $385,000Active2 beds 2 baths1,528 sq. ft.
13815 Messina Loop #101, BRADENTON, FL 34211
MLS# A4705085Listed by: FINE PROPERTIES


Protect your home and budget from life's surprises with an Assurant Home Warranty, backed by a partner that supports you through every step of homeownership. Explore Plans.
© 2023 - 2026 ERA Franchise Systems LLC. All rights reserved. ERA Franchise Systems LLC fully supports the principles of the Fair Housing Act and the Equal Opportunity Act. ERA, ERA Real Estate powered, and their respective logos are registered service marks of ERA Franchise Systems LLC. Each office is independently owned and operated.