
18008 Gawthrop Drive #101, Lakewood Ranch, FL 34211
Local realty services provided by:Tomlin St Cyr Real Estate Services ERA Powered
Listed by: joe murphy, justus murphy
Office: coldwell banker realty
MLS#:A4691538
Source:MFRMLS
Price summary
- Price:$309,900
- Price per sq. ft.:$215.81
About this home
Welcome to Lakewood National Golf Club, where resort-style living meets one of the largest and most desirable condo floor plans in the community. This rarely available first-floor residence offers three bedrooms, two bathrooms, and spacious living areas, all complemented by peaceful long water views from the screened lanai.
Inside, you'll find an open, light-filled layout with tile flooring throughout the main living areas, a well-appointed kitchen featuring wood cabinetry, quartz countertops, and stainless steel appliances, plus fresh interior paint that gives the home a clean, move-in ready feel. The guest bedrooms have been updated with new carpeting, while the spacious primary suite offers a walk-in closet and an ensuite bath with quartz countertops and a walk-in shower.
The first-floor location makes everyday living easy, with no stairs or elevators and convenient access to your covered parking space. Whether you're enjoying your morning coffee on the lanai or relaxing after a day on the course, the tranquil water view provides the perfect backdrop.
Ownership includes access to Lakewood National's exceptional amenities, including 36 holes of Arnold Palmer-designed championship golf, a grand clubhouse, resort-style pool with lap lanes and poolside dining, fitness center, full-service spa, tennis, pickleball, satellite pools, and a vibrant calendar of social events. Located in the heart of Lakewood Ranch, this gated community continues to be one of the area's most sought-after destinations for full-time residents, seasonal owners, and investors alike.
Be sure to explore the 3D virtual tour and see why this condo deserves a place at the top of your list....
Contact an agent
Home facts
- Year built:2021
- Subdivision & Development:LAKEWOOD NATIONAL
- Listing ID #:A4691538
- Added:141 day(s) ago
- Updated:September 18, 2026 at 11:33 AM
Rooms and interior
- Bedrooms:3
- Total bathrooms:2
- Full bathrooms:2
- Flooring:Tile
- Kitchen Description:Dishwasher, Disposal, Exhaust Fan, Freezer, Ice Maker, Microwave, Range, Refrigerator
- Living area:1,301 sq. ft.
Heating and cooling
- Cooling:Central Air
- Heating:Central
- Central air:Yes
Structure and exterior
- Roof:Tile
- Year built:2021
- Building area:1,301 sq. ft.
- Lot area:0.03 Acres
- Construction Materials:Block, Stucco
- Exterior Features:Patio, Screened, Sidewalk
- Foundation Description:Slab
- Levels:1 Story
Schools
- High school:Lakewood Ranch High
- Middle school:Dr Mona Jain Middle
- Elementary school:Gullett Elementary
Utilities
- Water:Public
- Sewer:Public, Public Sewer
Finances and disclosures
- Price:$309,900
- Price per sq. ft.:$215.81
- Tax amount:$7,296 (2024)
Features and amenities
- Appliances:Dishwasher, Disposal, Dryer, Electric Water Heater, Exhaust Fan, Freezer, Ice Maker, Microwave, Range, Refrigerator, Washer
- Laundry features:Dryer, Inside, Washer
- Amenities:Clubhouse, Fitness Center, Gated, Golf Course, Open Floorplan, Pickleball Court(s), Playground, Pool, Recreation Facilities, Security, Tennis Court(s), Thermostat
- Pool features:Pool, Public Pool
Parking
- Parking description:1 Car Carport, Covered
- Carport spaces:1
 The information being provided by Stellar Mls is for the consumer's personal, non-commercial use and may not be used for any purpose other than to identify prospective properties consumer may be interested in purchasing. Any information relating to real estate for sale referenced on this web site comes from the Internet Data Exchange (IDX) program of the Stellar Mls. Tomlin St Cyr Real Estate Services ERA Powered is not a Multiple Listing Service (MLS), nor does it offer MLS access. This website is a service of Tomlin St Cyr Real Estate Services ERA Powered, a broker participant of Stellar Mls. This web site may reference real estate listing(s) held by a brokerage firm other than the broker and/or agent who owns this web site.
The accuracy of all information, regardless of source, including but not limited to open house information, square footages and lot sizes, is deemed reliable but not guaranteed and should be personally verified through personal inspection by and/or with the appropriate professionals. The data contained herein is copyrighted by Stellar Mls and is protected by all applicable copyright laws. Any unauthorized dissemination of this information is in violation of copyright laws and is strictly prohibited.
Properties in listings may have been sold or may no longer be available.
Copyright 2026 Stellar Mls. All rights reserved.
The information being provided by Stellar Mls is for the consumer's personal, non-commercial use and may not be used for any purpose other than to identify prospective properties consumer may be interested in purchasing. Any information relating to real estate for sale referenced on this web site comes from the Internet Data Exchange (IDX) program of the Stellar Mls. Tomlin St Cyr Real Estate Services ERA Powered is not a Multiple Listing Service (MLS), nor does it offer MLS access. This website is a service of Tomlin St Cyr Real Estate Services ERA Powered, a broker participant of Stellar Mls. This web site may reference real estate listing(s) held by a brokerage firm other than the broker and/or agent who owns this web site.
The accuracy of all information, regardless of source, including but not limited to open house information, square footages and lot sizes, is deemed reliable but not guaranteed and should be personally verified through personal inspection by and/or with the appropriate professionals. The data contained herein is copyrighted by Stellar Mls and is protected by all applicable copyright laws. Any unauthorized dissemination of this information is in violation of copyright laws and is strictly prohibited.
Properties in listings may have been sold or may no longer be available.
Copyright 2026 Stellar Mls. All rights reserved.New listings near 18008 Gawthrop Drive #101
- Coming SoonOpen Sun, 2 to 4pm
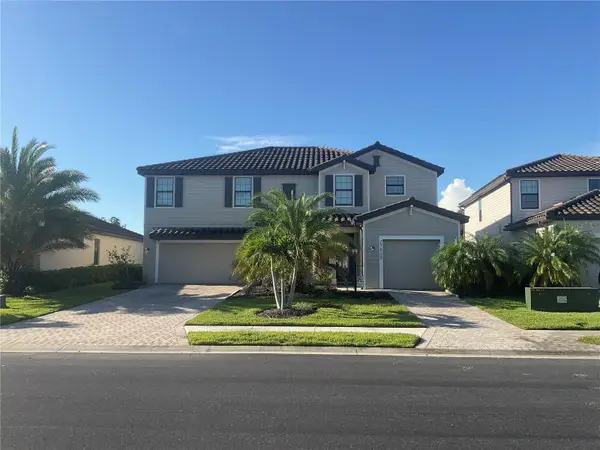 $879,900Coming Soon5 beds 5 baths3,344 sq. ft.
17809 Polo Trail, BRADENTON, FL 34211
MLS# C7530271Listed by: KELLER WILLIAMS ISLAND LIFE REAL ESTATE - Coming Soon
 $675,000Coming Soon2 beds 2 baths1,778 sq. ft.
7818 Troon Court, LAKEWOOD RANCH, FL 34202
MLS# A4704975Listed by: PREMIER SOTHEBY'S INTERNATIONAL REALTY - New
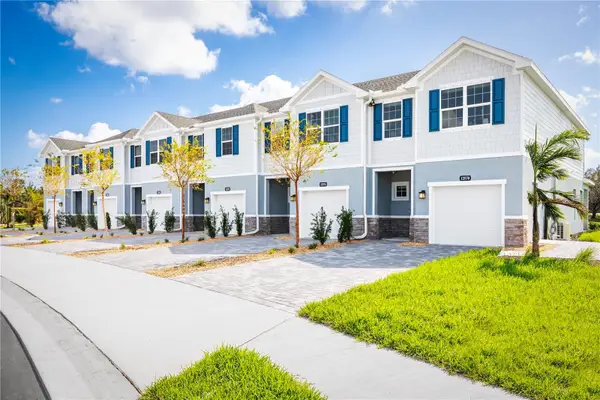 $324,990Active3 beds 3 baths1,674 sq. ft.
12571 Amber Creek Circle, LAKEWOOD RANCH, FL 34211
MLS# W7889616Listed by: MALTBIE REALTY GROUP - New
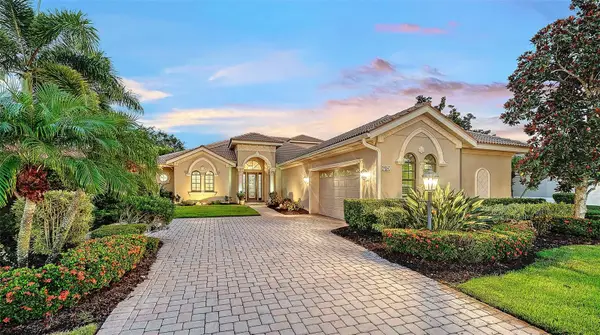 $1,225,000Active3 beds 4 baths3,816 sq. ft.
7501 Mizner Reserve Court, BRADENTON, FL 34202
MLS# A4706245Listed by: MICHAEL SAUNDERS & COMPANY - New
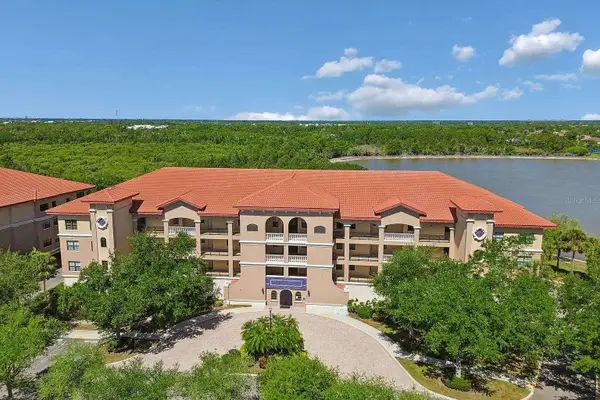 $389,900Active2 beds 3 baths1,762 sq. ft.
7702 Lake Vista Court #202, BRADENTON, FL 34202
MLS# A4706399Listed by: DREAM STAR VACATION HOMES & REAL ESTATE LLC - Open Sun, 1 to 4pmNew
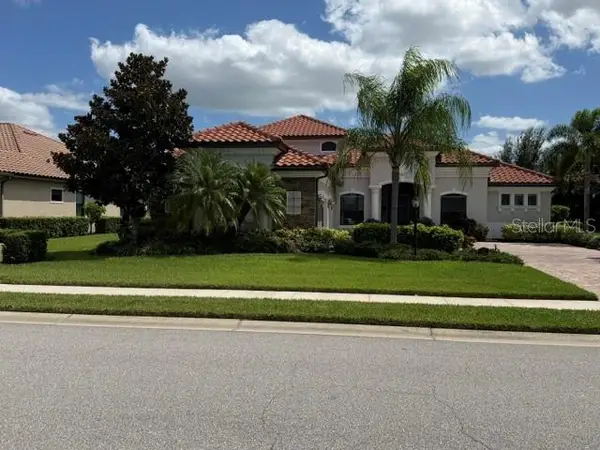 $1,050,000Active3 beds 4 baths3,139 sq. ft.
5672 Cloverleaf Run, LAKEWOOD RANCH, FL 34211
MLS# A4706450Listed by: MICHAEL SAUNDERS & COMPANY - Open Sun, 1 to 4pmNew
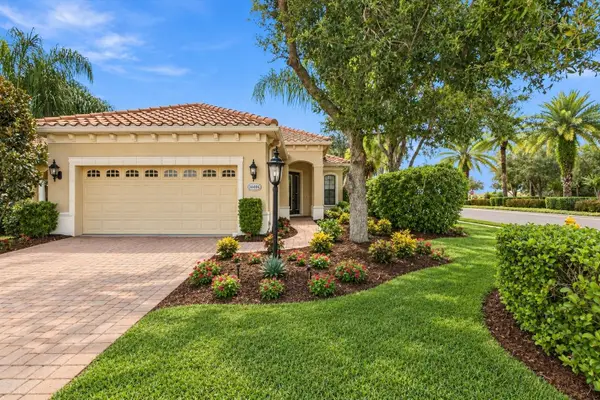 $579,000Active2 beds 2 baths1,977 sq. ft.
14406 Whitemoss Terrace, LAKEWOOD RANCH, FL 34202
MLS# A4706080Listed by: ASHORE REALTY LLC - New
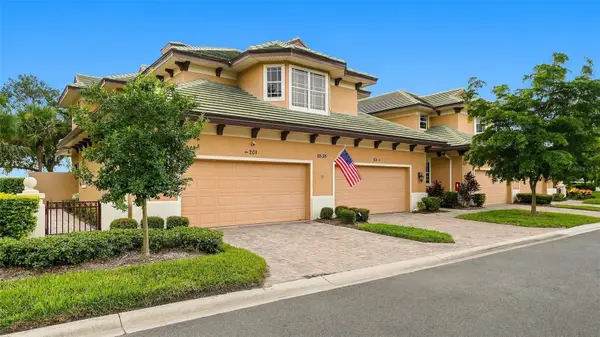 $515,000Active3 beds 3 baths1,983 sq. ft.
6535 Moorings Point Circle #101, LAKEWOOD RANCH, FL 34202
MLS# A4701915Listed by: COLDWELL BANKER REALTY - New
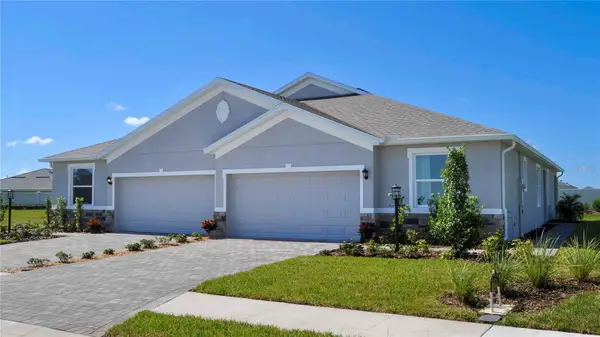 $378,990Active3 beds 2 baths1,565 sq. ft.
18318 Tavernside Trail, LAKEWOOD RANCH, FL 34211
MLS# A4706479Listed by: D.R. HORTON REALTY OF SARASOTA - New
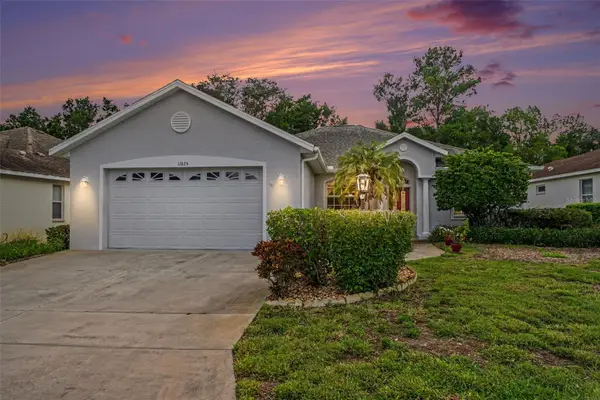 $380,000Active3 beds 2 baths1,787 sq. ft.
11825 Hollyhock Drive, BRADENTON, FL 34202
MLS# TB8549496Listed by: COASTAL PROPERTIES GROUP INTERNATIONAL


Protect your home and budget from life's surprises with an Assurant Home Warranty, backed by a partner that supports you through every step of homeownership. Explore Plans.
© 2023 - 2026 ERA Franchise Systems LLC. All rights reserved. ERA Franchise Systems LLC fully supports the principles of the Fair Housing Act and the Equal Opportunity Act. ERA, ERA Real Estate powered, and their respective logos are registered service marks of ERA Franchise Systems LLC. Each office is independently owned and operated.