
4312 Springhouse Circle, Lakewood Ranch, FL 34211
Local realty services provided by:ERA Advantage Realty, Inc.
Listed by: laura stavola pllc
Office: premier sotheby's international realty
MLS#:A4710142
Source:MFRMLS
Price summary
- Price:$1,925,000
- Price per sq. ft.:$333.56
- Monthly HOA dues:$296
About this home
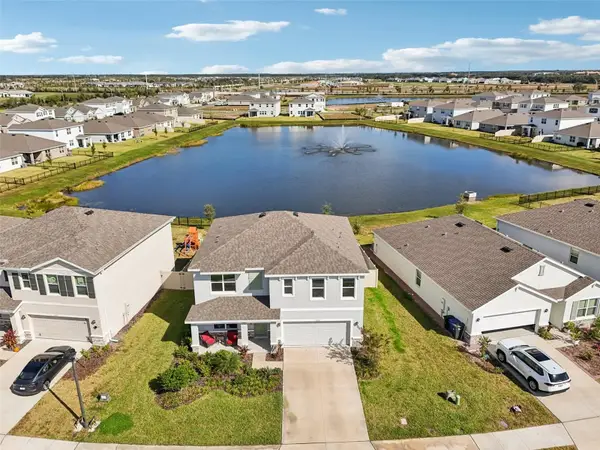
Experience exceptional waterfront living in gated Star Farms at Lakewood Ranch, where spectacular lake views, an expanded lanai and extensive custom upgrades define this remarkable five-bedroom, five-bath residence with a dedicated office and spacious upstairs bonus room. Designed for refined comfort and effortless entertaining, this exceptional home combines sophisticated interiors with extraordinary outdoor living.
A custom glass entry door, custom architectural trim, tray ceilings, designer lighting and beautiful wood-grain plank tile flooring throughout the first floor introduce the thoughtfully appointed interiors. The expansive living room features a stunning custom fireplace and television wall, while oversized sliding glass doors frame breathtaking water views and create a seamless connection to the outdoors.
The gourmet kitchen is centered around an impressive oversized island with custom quartz waterfall edge. Thoughtful features include a 36-inch six-burner gas cooktop, premium matte black appliances, farmhouse sink, designer backsplash and beautiful upgraded illuminated cabinetry with soft-close doors, full-extension dovetail drawers and custom hardware. A walk-in built out pantry and a beverage center with refrigerator and glass-front cabinetry complete this exceptional space. The adjoining dining room with awe-inspiring wine wall provides an inviting setting for entertaining, while a dedicated office offers privacy and flexibility.
The primary suite is a relaxing retreat featuring a custom accent wall, fireplace and television feature, enhanced sound insulation and a spa-inspired bath with split upgraded vanities, dedicated makeup area, soaking tub, walk-in rain shower and floor-to-ceiling tile. Two additional guest suites and a dedicated pool bath that features a frameless walk-in shower, pebble stone flooring and tile extending to the ceiling, providing added convenience for outdoor entertaining.
Make your way upstairs to two guest suites and a spacious bonus room with custom dry bar. Additional enhancements include eight-foot doors, impact-resistant windows and exterior doors, custom shades, upgraded interior hardware, custom woodwork on hallways and staircase, designer lighting, oversized ceiling fans, a customized laundry room and extended driveway.
The expanded open lanai is designed to capture the home’s breathtaking panoramic lake views and features a saltwater pool and oversized spa. Two independent pumps allow the pool to operate separately from the water features, while dual heating systems, including gas and heat pump, offer year-round flexibility. The fenced backyard provides additional privacy and space to enjoy the waterfront setting.
Enjoy the convenience of maintenance-free living and the exceptional resort-style amenities of Star Farms, including pools, fitness and wellness facilities, pickleball, tennis, sports courts, playgrounds, dog parks and gathering spaces, with select amenities delivered in phases. Ideally situated in Lakewood Ranch, residents enjoy convenient access to exceptional dining, shopping, golf, Waterside Place, UTC and the beautiful Gulf Coast beaches....
Contact an agent
Home facts
- Year built:2025
- Subdivision & Development:STAR FARMS PH V SUBPHASES A-L
- Listing ID #:A4710142
- Added:1 day(s) ago
- Updated:October 24, 2026 at 03:29 PM
Rooms and interior
- Bedrooms:5
- Total bathrooms:5
- Full bathrooms:5
- Flooring:Tile
- Dining Description:Formal Dining Room, Living Room/Dining Room Combo
- Kitchen Description:Bar Fridge, Cooktop, Dishwasher, Disposal, Kitchen/Family Room Combo, Microwave, Range Hood, Refrigerator, Stone Counters
- Bedroom Description:High Ceilings, Primary Bedroom Main Floor, Split Bedroom, Walk-In Closet(s)
- Living area:4,522 sq. ft.
Heating and cooling
- Cooling:Central Air
- Heating:Central
- Central air:Yes
Structure and exterior
- Roof:Tile
- Year built:2025
- Building area:4,522 sq. ft.
- Lot area:0.37 Acres
- Lot Features:Landscaped, Level, Paved, Sidewalk
- Architectural Style:Florida
- Construction Materials:Block, Stucco, Vinyl Siding
- Exterior Features:Rear Porch, Sidewalk
- Foundation Description:Slab
- Levels:2 Story
Schools
- High school:Lakewood Ranch High
- Middle school:Dr Mona Jain Middle
- Elementary school:Gullett Elementary
Utilities
- Water:Public, Water Available, Water Connected
- Sewer:Public, Public Sewer, Sewer Available, Sewer Connected
Finances and disclosures
- Price:$1,925,000
- Price per sq. ft.:$333.56
- Tax amount:$4,844 (2025)
Features and amenities
- Appliances:Bar Fridge, Cooktop, Dishwasher, Disposal, Dryer, Irrigation Equipment, Microwave, Range Hood, Refrigerator, Washer
- Laundry features:Dryer, Inside, Laundry Room, Washer
- Amenities:BB/HS Internet Available, Cable Available, Cable Connected, Ceiling Fans(s), Clubhouse, Electricity Available, Fence Restrictions, Fitness Center, Gated, High Ceilings, Irrigation Equipment, Kitchen/Family Room Combo, Living Room/Dining Room Combo, Natural Gas Available, Natural Gas Connected, Open Floorplan, Park, Phone Available, Pickleball Court(s), Playground, Pool, Primary Bedroom Main Floor, Recreation Facilities, Split Bedroom, Stone Counters, Tennis Court(s), Thermostat, Tray Ceiling(s), Underground Utilities, Walk-In Closet(s)
- Pool features:Gunite, Heated, In Ground, Pool, Private Pool, Salt Water, Solar Heat
Parking
- Parking description:Attached Garage, Driveway, Garage Door Opener
- Garage:Yes
- Garage spaces:3
 The information being provided by Stellar Mls is for the consumer's personal, non-commercial use and may not be used for any purpose other than to identify prospective properties consumer may be interested in purchasing. Any information relating to real estate for sale referenced on this web site comes from the Internet Data Exchange (IDX) program of the Stellar Mls. ERA Advantage Realty, Inc. is not a Multiple Listing Service (MLS), nor does it offer MLS access. This website is a service of ERA Advantage Realty, Inc., a broker participant of Stellar Mls. This web site may reference real estate listing(s) held by a brokerage firm other than the broker and/or agent who owns this web site.
The accuracy of all information, regardless of source, including but not limited to open house information, square footages and lot sizes, is deemed reliable but not guaranteed and should be personally verified through personal inspection by and/or with the appropriate professionals. The data contained herein is copyrighted by Stellar Mls and is protected by all applicable copyright laws. Any unauthorized dissemination of this information is in violation of copyright laws and is strictly prohibited.
Properties in listings may have been sold or may no longer be available.
Copyright 2026 Stellar Mls. All rights reserved.
New listings near 4312 Springhouse Circle
- Coming Soon
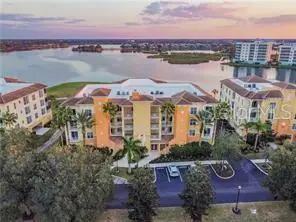 $869,900Coming Soon3 beds 3 baths2,134 sq. ft.
6350 Watercrest Way #401, LAKEWOOD RANCH, FL 34202
MLS# A4709703Listed by: BERKSHIRE HATHAWAY HOMESERVICE - Coming SoonOpen Sun, 1 to 3pm
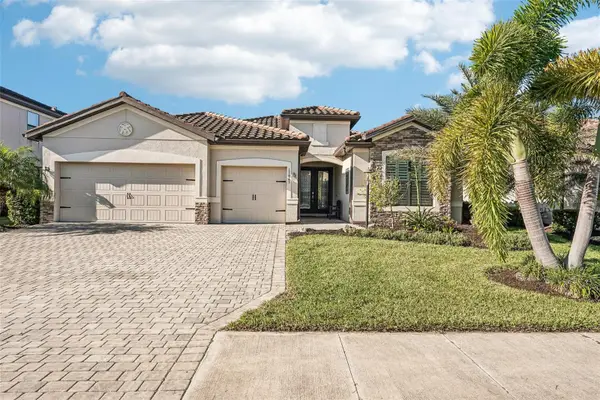 $825,000Coming Soon3 beds 3 baths2,448 sq. ft.
17845 Polo Trail, BRADENTON, FL 34211
MLS# TB8560297Listed by: REDFIN CORPORATION - Coming Soon
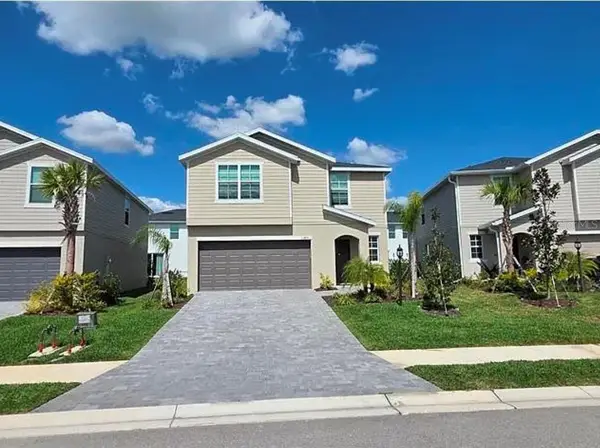 $399,000Coming Soon5 beds 3 baths2,215 sq. ft.
13851 Lilac Sky Terrace, BRADENTON, FL 34211
MLS# A4710415Listed by: FINE PROPERTIES - Coming Soon
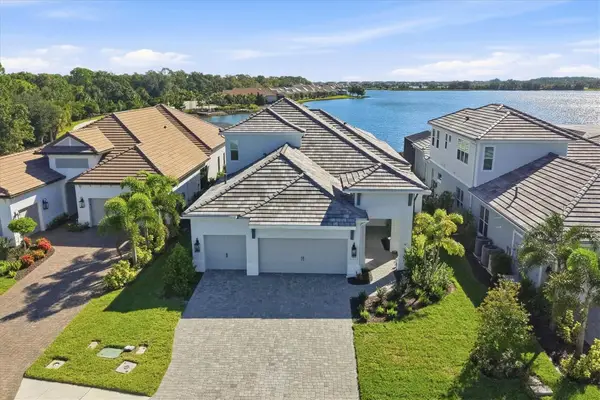 $1,525,000Coming Soon4 beds 3 baths3,173 sq. ft.
6233 Isla Del Ray Avenue, SARASOTA, FL 34240
MLS# A4709578Listed by: PREMIER SOTHEBY'S INTERNATIONAL REALTY - Coming SoonOpen Sun, 1 to 3pm
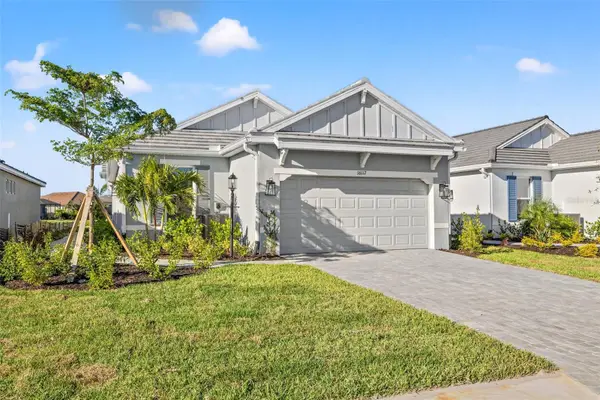 $775,000Coming Soon3 beds 2 baths1,920 sq. ft.
16117 Isola Place, LAKEWOOD RANCH, FL 34211
MLS# A4708785Listed by: COMPASS FLORIDA LLC - Coming Soon
 $675,000Coming Soon2 beds 2 baths1,778 sq. ft.
7818 Troon Court, LAKEWOOD RANCH, FL 34202
MLS# A4704975Listed by: PREMIER SOTHEBY'S INTERNATIONAL REALTY - New
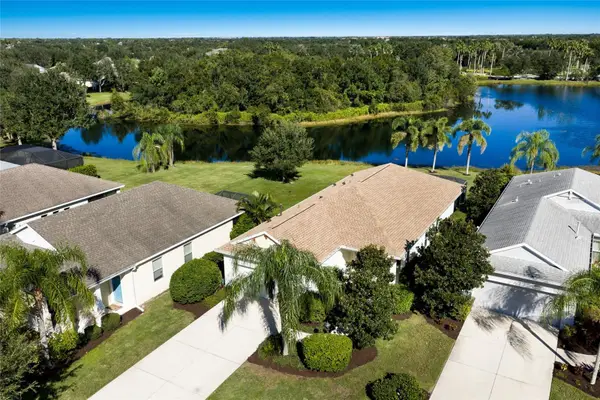 $385,000Active3 beds 2 baths1,495 sq. ft.
11212 White Rock Terrace, BRADENTON, FL 34211
MLS# A4708926Listed by: COLDWELL BANKER REALTY - Open Sun, 1 to 3pmNew
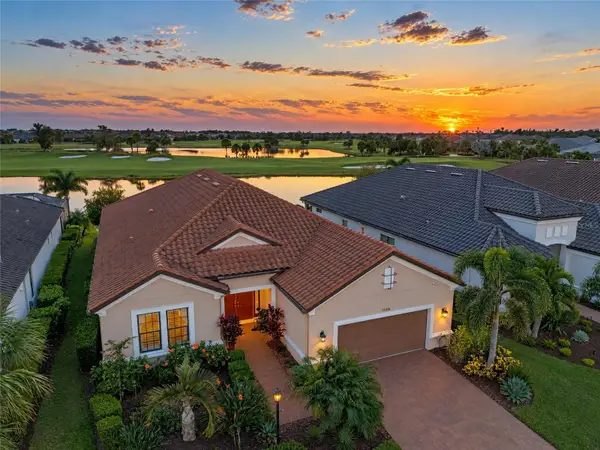 $1,650,000Active3 beds 3 baths3,025 sq. ft.
15410 Derna Terrace, BRADENTON, FL 34211
MLS# A4709140Listed by: ROGUE REALTY - New
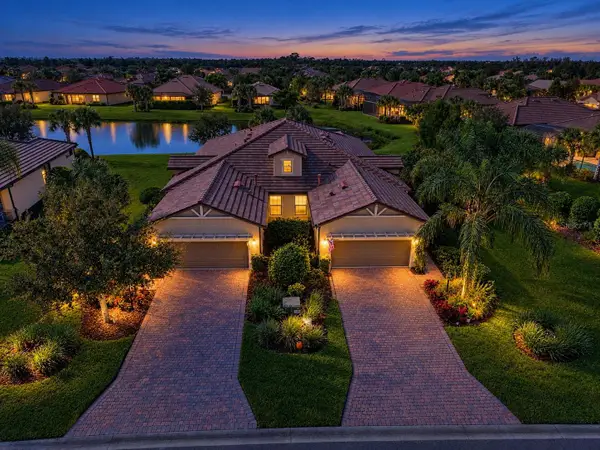 $425,000Active2 beds 2 baths1,543 sq. ft.
17024 Kenton Terrace, BRADENTON, FL 34202
MLS# A4710585Listed by: WIEGAND REALTY - New
 $465,000Active5 beds 3 baths2,674 sq. ft.
5129 Adega Way, BRADENTON, FL 34211
MLS# A4709510Listed by: REDFIN CORPORATION


Protect your home and budget from life's surprises with an Assurant Home Warranty, backed by a partner that supports you through every step of homeownership. Explore Plans.
© 2023 - 2026 ERA Franchise Systems LLC. All rights reserved. ERA Franchise Systems LLC fully supports the principles of the Fair Housing Act and the Equal Opportunity Act. ERA, ERA Real Estate powered, and their respective logos are registered service marks of ERA Franchise Systems LLC. Each office is independently owned and operated.