
6918 Brier Creek Court, Lakewood Ranch, FL 34202
Local realty services provided by:Gulf Shores Realty ERA Powered
6918 Brier Creek Court,Lakewood Ranch, FL 34202
$1,250,000
- 3 Beds
- 4 Baths
- 3,258 sq. ft.
- Single family
- Active
Upcoming open houses
- Sun, Oct 2501:00 pm - 04:00 pm
Listed by: mary pat pihl, laura navratil
Office: michael saunders & company
MLS#:A4710563
Source:MFRMLS
Price summary
- Price:$1,250,000
- Price per sq. ft.:$298.12
- Monthly HOA dues:$12.5
About this home
Welcome to this Stunning Custom-built Gibraltar Home on a quiet Cul-da-sac, located behind the Gates of Lakewood Ranch Golf and Country Club and nestled on a private lot surrounded by Florida's natural beauty. It is not just a Home...,It's a Lifestyle! This Custom-built
Home exudes distinctive architectural design and attention to detail. As you enter you are taken in by the seamless integration of the open concept design of formal and casual living spaces with soaring ceilings, the abundance of natural light and expansive views of the Lanai and sparkling resort style heated Pool complete with an outdoor shower and pool bath , a true Private Paradise. The Stunning Kitchen is a Chef's dream featuring an abundance of white wood cabinetry, stone countertops, large breakfast island, walk in pantry, stainless appliances plus a cafe niche with lovely views thru the adjacent large aquarium window. The adjoining Great Room is perfect for relaxation, boasting sliding glass doors to the Lanai and high ceilings that enhance the airy feel throughout. Retreat to your expansive Primary Suite with gorgeous private views and direct access to the pool and lanai. There are 2 walk-in closets with built-ins, a Spa like ensuite bath with separate vanities, soaking tub and walk in shower for ultimate comfort. Your Family and Friends will enjoy the location and thoughtful design of the additional Bedrooms and Bath positioned to provide privacy and comfort for all. The Gorgeous Living Roomm and Dining Room are centrally located with access to the Lanai with an extended covered outdoor area perfect for entertaining! The privately situated Den/ Office is located off the Foyer next to a 2nd half Bath! Highlights also include beautiful engineered hardwood floors throughout, a large Laundry room with sink and cabinetry, beautiful lighting, an abundance of storage and an extended 2 car garage, plus more. Don't miss this opportunity! Location is everything. Lakewood Ranch Golf and Country Club offers OPTIONAL, Social, Athletic and Golf memberships including 4, 18 Hole championship courses, a state-of-the- art Fitness Center, Junior Olympic pool, Tennis, Pickleball, Dining and Social Activities. Enjoy close proximity to shopping, dining, adventures and Culture. Near I-75, top rated Health care, A rated schools and the Award winning Gulf Coast Beaches....
Contact an agent
Home facts
- Year built:2006
- Subdivision & Development:LAKEWOOD RANCH CCV SP II
- Listing ID #:A4710563
- Added:1 day(s) ago
- Updated:October 24, 2026 at 04:03 PM
Rooms and interior
- Bedrooms:3
- Total bathrooms:4
- Full bathrooms:2
- Half bathrooms:2
- Flooring:Hardwood, Tile
- Dining Description:Eat In Kitchen, Formal Dining Room
- Kitchen Description:Convection Oven, Cooktop, Dishwasher, Disposal, Eat-in Kitchen, Exhaust Fan, Ice Maker, Kitchen/Family Room Combo, Microwave, Range, Refrigerator, Solid Wood Cabinets, Stone Counters
- Bedroom Description:High Ceilings, Primary Bedroom Main Floor, Split Bedroom, Walk-In Closet(s)
- Living area:3,258 sq. ft.
Heating and cooling
- Cooling:Central Air, Zoned
- Heating:Electric
- Central air:Yes
Structure and exterior
- Roof:Tile
- Year built:2006
- Building area:3,258 sq. ft.
- Lot area:0.37 Acres
- Lot Features:Cul-de-sac, Landscaped, Near Golf Course, Paved, Sidewalk
- Architectural Style:Ranch
- Construction Materials:Block, Stucco
- Exterior Features:Awning(s), Covered Porch/Patio, Lighting, Outdoor Shower, Rain Gutters, Rear Porch, Screened, Shade Shutter(s), Sprinkler Metered
- Foundation Description:Slab
- Levels:1 Story
Utilities
- Water:Public, Water Connected
- Sewer:Public Sewer
Finances and disclosures
- Price:$1,250,000
- Price per sq. ft.:$298.12
- Tax amount:$11,748 (2025)
Features and amenities
- Appliances:Convection Oven, Cooktop, Dishwasher, Disposal, Exhaust Fan, Gas Water Heater, Ice Maker, Irrigation Equipment, Microwave, Range, Refrigerator, Washer
- Laundry features:Inside, Laundry Room, Washer
- Amenities:BB/HS Internet Available, Cable Available, Cable Connected, Ceiling Fans(s), Coffered Ceiling(s), Crown Molding, Eat-in Kitchen, Gated, High Ceilings, Irrigation Equipment, Kitchen/Family Room Combo, Natural Gas Connected, Open Floorplan, Pest Guard System, Phone Available, Primary Bedroom Main Floor, Solid Wood Cabinets, Split Bedroom, Stone Counters, Thermostat, Tray Ceiling(s), Underground Utilities, Walk-In Closet(s), Window Treatments
- Pool features:Gunite, Heated, In Ground, Indoor, Private Pool, Screen Enclosure, Tile
Parking
- Parking description:Attached Garage, Driveway, Garage Door Opener, Garage Faces Side, Oversized
- Garage:Yes
- Garage spaces:2
 The information being provided by Stellar Mls is for the consumer's personal, non-commercial use and may not be used for any purpose other than to identify prospective properties consumer may be interested in purchasing. Any information relating to real estate for sale referenced on this web site comes from the Internet Data Exchange (IDX) program of the Stellar Mls. Gulf Shores Realty ERA Powered is not a Multiple Listing Service (MLS), nor does it offer MLS access. This website is a service of Gulf Shores Realty ERA Powered, a broker participant of Stellar Mls. This web site may reference real estate listing(s) held by a brokerage firm other than the broker and/or agent who owns this web site.
The accuracy of all information, regardless of source, including but not limited to open house information, square footages and lot sizes, is deemed reliable but not guaranteed and should be personally verified through personal inspection by and/or with the appropriate professionals. The data contained herein is copyrighted by Stellar Mls and is protected by all applicable copyright laws. Any unauthorized dissemination of this information is in violation of copyright laws and is strictly prohibited.
Properties in listings may have been sold or may no longer be available.
Copyright 2026 Stellar Mls. All rights reserved.
New listings near 6918 Brier Creek Court
- Coming Soon
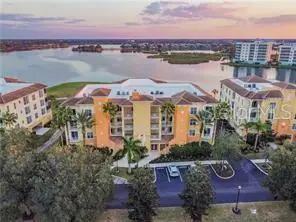 $869,900Coming Soon3 beds 3 baths2,134 sq. ft.
6350 Watercrest Way #401, LAKEWOOD RANCH, FL 34202
MLS# A4709703Listed by: BERKSHIRE HATHAWAY HOMESERVICE - Coming SoonOpen Sun, 1 to 3pm
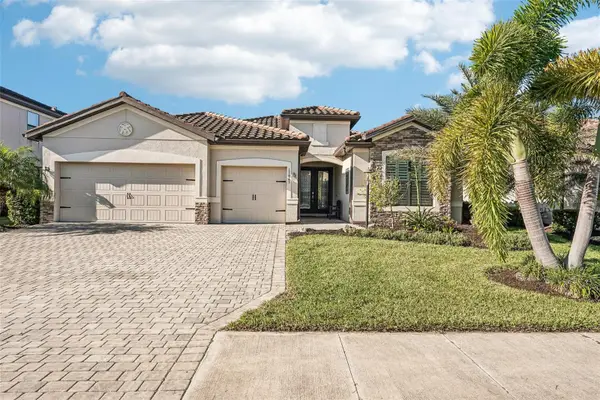 $825,000Coming Soon3 beds 3 baths2,448 sq. ft.
17845 Polo Trail, BRADENTON, FL 34211
MLS# TB8560297Listed by: REDFIN CORPORATION - Coming Soon
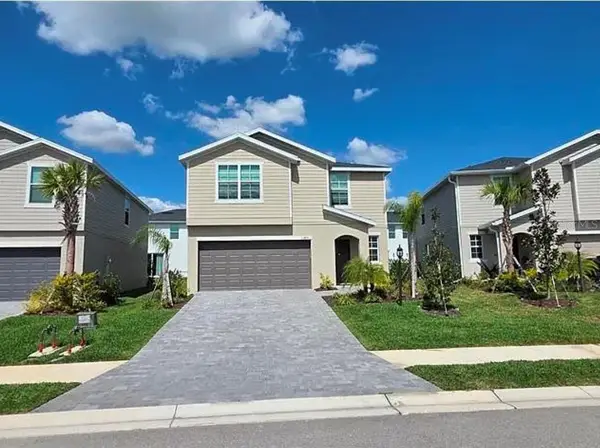 $399,000Coming Soon5 beds 3 baths2,215 sq. ft.
13851 Lilac Sky Terrace, BRADENTON, FL 34211
MLS# A4710415Listed by: FINE PROPERTIES - Coming Soon
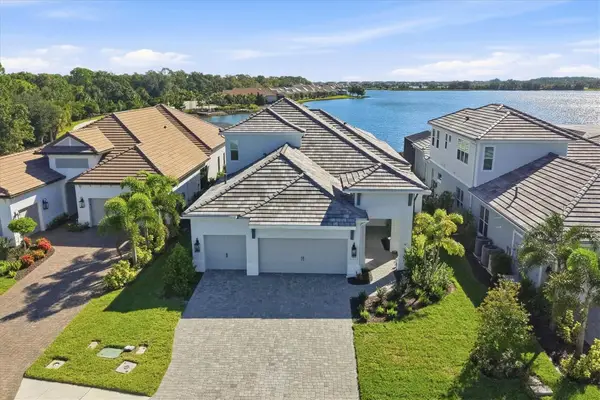 $1,525,000Coming Soon4 beds 3 baths3,173 sq. ft.
6233 Isla Del Ray Avenue, SARASOTA, FL 34240
MLS# A4709578Listed by: PREMIER SOTHEBY'S INTERNATIONAL REALTY - Coming SoonOpen Sun, 1 to 3pm
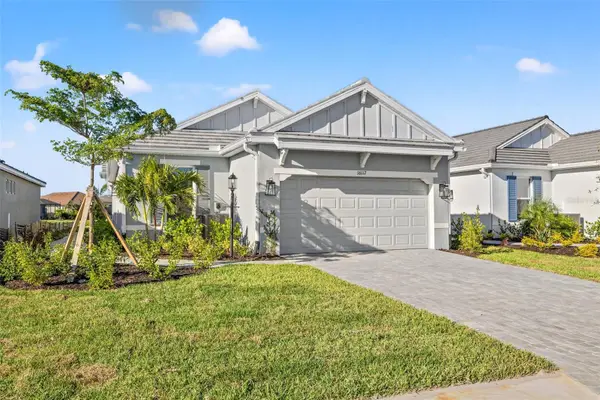 $775,000Coming Soon3 beds 2 baths1,920 sq. ft.
16117 Isola Place, LAKEWOOD RANCH, FL 34211
MLS# A4708785Listed by: COMPASS FLORIDA LLC - Coming Soon
 $675,000Coming Soon2 beds 2 baths1,778 sq. ft.
7818 Troon Court, LAKEWOOD RANCH, FL 34202
MLS# A4704975Listed by: PREMIER SOTHEBY'S INTERNATIONAL REALTY - New
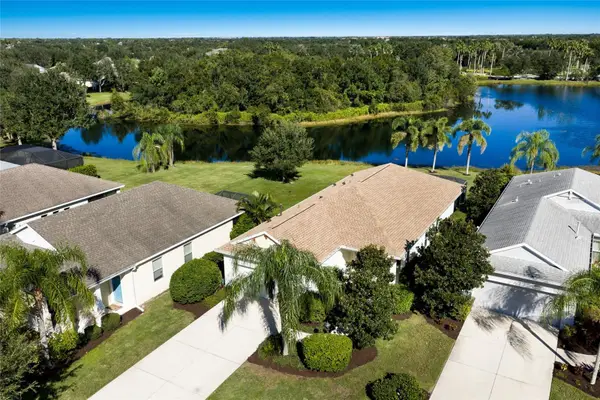 $385,000Active3 beds 2 baths1,495 sq. ft.
11212 White Rock Terrace, BRADENTON, FL 34211
MLS# A4708926Listed by: COLDWELL BANKER REALTY - Open Sun, 1 to 3pmNew
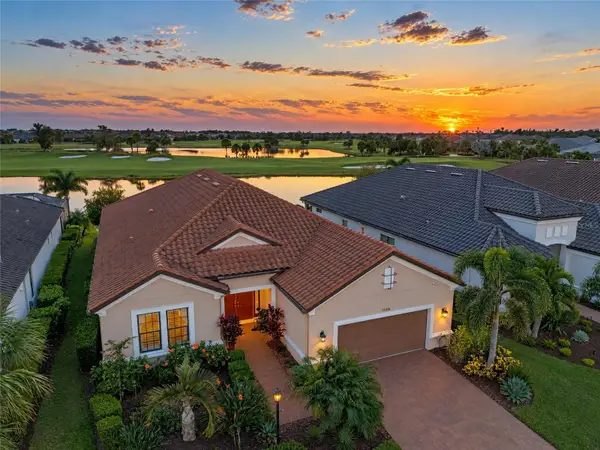 $1,650,000Active3 beds 3 baths3,025 sq. ft.
15410 Derna Terrace, BRADENTON, FL 34211
MLS# A4709140Listed by: ROGUE REALTY - New
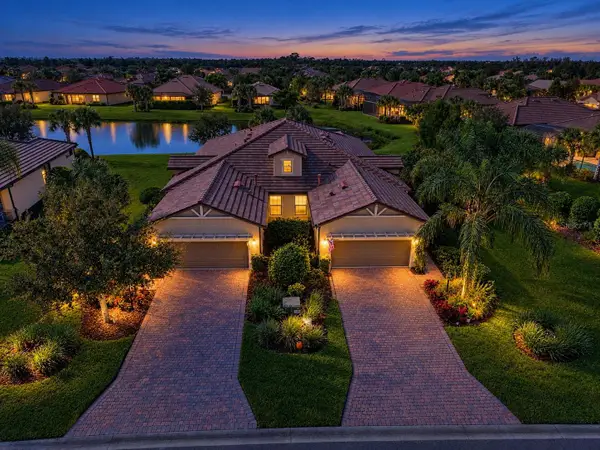 $425,000Active2 beds 2 baths1,543 sq. ft.
17024 Kenton Terrace, BRADENTON, FL 34202
MLS# A4710585Listed by: WIEGAND REALTY - New
 $465,000Active5 beds 3 baths2,674 sq. ft.
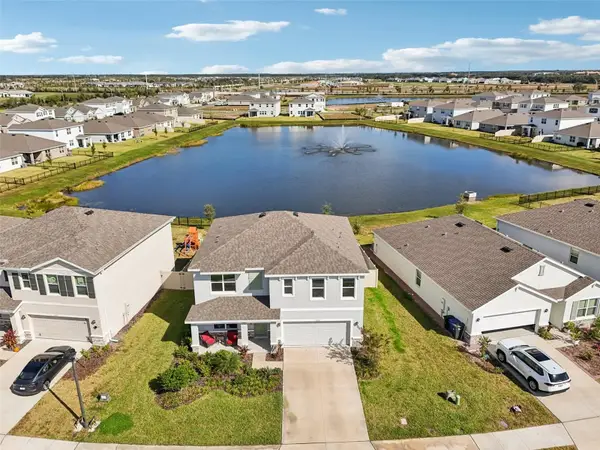
5129 Adega Way, BRADENTON, FL 34211
MLS# A4709510Listed by: REDFIN CORPORATION


Protect your home and budget from life's surprises with an Assurant Home Warranty, backed by a partner that supports you through every step of homeownership. Explore Plans.
© 2023 - 2026 ERA Franchise Systems LLC. All rights reserved. ERA Franchise Systems LLC fully supports the principles of the Fair Housing Act and the Equal Opportunity Act. ERA, ERA Real Estate powered, and their respective logos are registered service marks of ERA Franchise Systems LLC. Each office is independently owned and operated.