
8281 Pavia Way, Lakewood Ranch, FL 34202
Local realty services provided by:ERA ONETEAM REALTY
Listed by: donna soda, pllc, joel schemmel
Office: douglas elliman
MLS#:A4710077
Source:MFRMLS
Price summary
- Price:$2,749,000
- Price per sq. ft.:$535.03
- Monthly HOA dues:$620.83
About this home
Sweeping lake views, a private saltwater pool and spa, and nearly 3,700 square feet of living space define this coastal contemporary residence in The Lake Club. The thoughtfully designed floor plan offers 5 bedrooms, 4 full and 2 half baths, a private office, upstairs bonus room, and 3-car garage, complemented by a paver driveway and professional landscaping. Inside, the foyer introduces a bright, neutral interior with tray ceilings, crown molding, oversized baseboards, and wood-look plank tile flooring. The main living spaces unfold around the lake view, with an open great room, dining area, and kitchen designed for seamless indoor-outdoor living. The great room features a tray ceiling, contemporary wood-blade fan, and custom geometric wall molding with integrated accent lighting. Expansive sliding glass doors open to the covered lanai, extending the living space outdoors and capturing sweeping views across the water. The kitchen features white shaker cabinetry with some pull-outs, a pantry, an oversized contrasting island with seating and storage, under-cabinet lighting, quartz countertops, a custom range hood, and a dimensional tile backsplash. The kitchen sink features a reverse osmosis system and KitchenAid appliances include a wall oven and microwave, French-door refrigerator, and five-burner gas cooktop. The primary suite features a tray ceiling and two walk-in closets with custom organization. The en-suite bath includes dual quartz-topped vanities, extensive linen and storage cabinetry, a freestanding soaking tub, and a spacious frameless glass shower with floor-to-ceiling tile and mosaic detail. Glass French doors open to a private office or flex room. A first-floor guest bedroom and full bath can be closed off for added privacy, while additional main-level bedrooms share a Jack-and-Jill bath. The laundry room features ample cabinetry, quartz countertops, a utility sink, generous storage, and a folding space. Upstairs, a spacious bonus room creates a separate destination for entertaining, media, or relaxation, complete with a custom bar featuring quartz countertops, floating display shelves, cabinetry, and a built-in beverage refrigerator. An additional bedroom and full bath provide a private retreat for guests or extended stays. Outdoor living is a centerpiece of the home. The expansive covered lanai is designed for year-round outdoor living with a tongue-and-groove wood ceiling, television area, and custom outdoor kitchen featuring a Vintage built-in gas grill, ventilation hood, stone countertops, sink, cabinetry, and undercounter refrigerator. The heated saltwater pool offers a sun shelf and LED lighting alongside a spa. A panoramic screen maximizes the sweeping lake views, while power storm screens provide added protection and landscaped hedges enhance backyard privacy. The three-car garage is finished with epoxy-coated flooring and extensive upper and lower cabinetry, along with an integrated workbench and additional storage. The home is equipped with a full-house water softener. An EcoFlow portable backup power station serving the main level is negotiable. The Lake Club offers resort-style living with the Grande Clubhouse, dining, two heated pools, fitness and spa facilities, tennis, pickleball, dog park, playground, concierge, and activities director. Ideally located in Lakewood Ranch near Waterside Place, Lakewood Ranch Main Street, UTC, SRQ Airport, and Gulf Coast beaches. Certain furnishings are available separately....
Contact an agent
Home facts
- Year built:2023
- Subdivision & Development:LAKE CLUB PH IV SUBPH B-2 AKA GENOA
- Listing ID #:A4710077
- Added:3 day(s) ago
- Updated:October 27, 2026 at 01:59 PM
Rooms and interior
- Bedrooms:5
- Total bathrooms:6
- Full bathrooms:4
- Half bathrooms:2
- Flooring:Ceramic Tile
- Dining Description:Eat In Kitchen
- Kitchen Description:Bar Fridge, Built-In Oven, Cooktop, Dishwasher, Disposal, Eat-in Kitchen, Kitchen/Family Room Combo, Microwave, Range Hood, Refrigerator
- Bedroom Description:High Ceilings, Primary Bedroom Main Floor, Split Bedroom, Walk-In Closet(s)
- Living area:3,702 sq. ft.
Heating and cooling
- Cooling:Central Air, Zoned
- Heating:Central, Gas, Heat Pump
- Central air:Yes
Structure and exterior
- Roof:Tile
- Year built:2023
- Building area:3,702 sq. ft.
- Lot area:0.35 Acres
- Lot Features:Landscaped, Level, Sidewalk
- Architectural Style:Florida
- Construction Materials:Block
- Exterior Features:Covered Porch/Patio, Lighting, Outdoor Kitchen, Patio, Screened, Sidewalk
- Foundation Description:Slab
- Levels:2 Story
Schools
- High school:Lakewood Ranch High
- Middle school:Nolan Middle
- Elementary school:Robert E Willis Elementary
Utilities
- Water:Public, Water Connected
- Sewer:Public Sewer, Sewer Connected
Finances and disclosures
- Price:$2,749,000
- Price per sq. ft.:$535.03
- Tax amount:$21,013 (2025)
Features and amenities
- Appliances:Bar Fridge, Built-in Oven, Cooktop, Dishwasher, Disposal, Dryer, Gas Water Heater, Irrigation Equipment, Microwave, Range Hood, Refrigerator, Washer
- Laundry features:Dryer, Laundry Room, Washer
- Amenities:BB/HS Internet Available, Built-In Features, Cable Available, Ceiling Fans(s), Clubhouse, Eat-in Kitchen, Gated, High Ceilings, Irrigation Equipment, Kitchen/Family Room Combo, Natural Gas Connected, Open Floorplan, Primary Bedroom Main Floor, Split Bedroom, Thermostat, Walk-In Closet(s)
- Pool features:Heated, In Ground, Private Pool, Screen Enclosure
Parking
- Parking description:Attached Garage
- Garage:Yes
- Garage spaces:3
 The information being provided by Stellar Mls is for the consumer's personal, non-commercial use and may not be used for any purpose other than to identify prospective properties consumer may be interested in purchasing. Any information relating to real estate for sale referenced on this web site comes from the Internet Data Exchange (IDX) program of the Stellar Mls. ERA ONETEAM REALTY is not a Multiple Listing Service (MLS), nor does it offer MLS access. This website is a service of ERA ONETEAM REALTY, a broker participant of Stellar Mls. This web site may reference real estate listing(s) held by a brokerage firm other than the broker and/or agent who owns this web site.
The accuracy of all information, regardless of source, including but not limited to open house information, square footages and lot sizes, is deemed reliable but not guaranteed and should be personally verified through personal inspection by and/or with the appropriate professionals. The data contained herein is copyrighted by Stellar Mls and is protected by all applicable copyright laws. Any unauthorized dissemination of this information is in violation of copyright laws and is strictly prohibited.
Properties in listings may have been sold or may no longer be available.
Copyright 2026 Stellar Mls. All rights reserved.
New listings near 8281 Pavia Way
- Coming Soon
 $1,475,000Coming Soon3 beds 3 baths3,027 sq. ft.
4723 Benito Court, BRADENTON, FL 34211
MLS# A4710534Listed by: FINE PROPERTIES - Coming SoonOpen Sun, 1 to 4pm
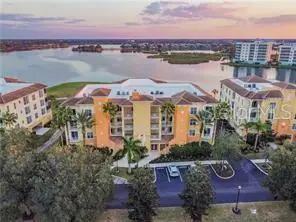 $869,900Coming Soon3 beds 3 baths2,134 sq. ft.
6350 Watercrest Way #401, LAKEWOOD RANCH, FL 34202
MLS# A4709703Listed by: BERKSHIRE HATHAWAY HOMESERVICE - Coming Soon
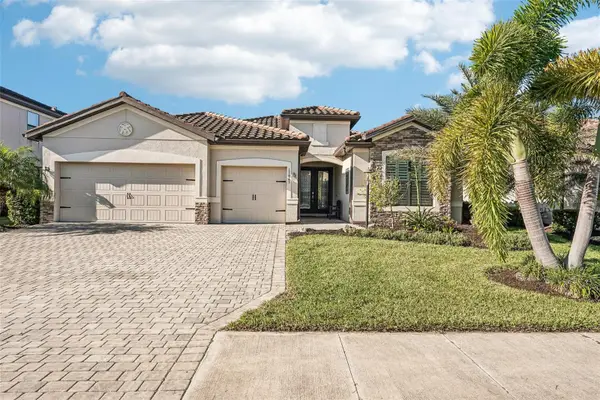 $825,000Coming Soon3 beds 3 baths2,448 sq. ft.
17845 Polo Trail, BRADENTON, FL 34211
MLS# TB8560297Listed by: REDFIN CORPORATION - Coming Soon
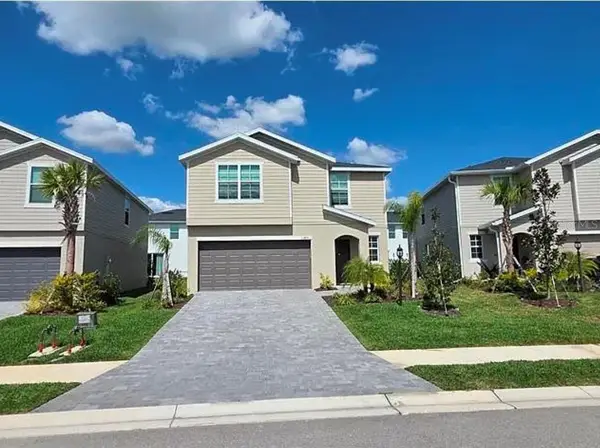 $399,000Coming Soon5 beds 3 baths2,215 sq. ft.
13851 Lilac Sky Terrace, BRADENTON, FL 34211
MLS# A4710415Listed by: FINE PROPERTIES - Coming Soon
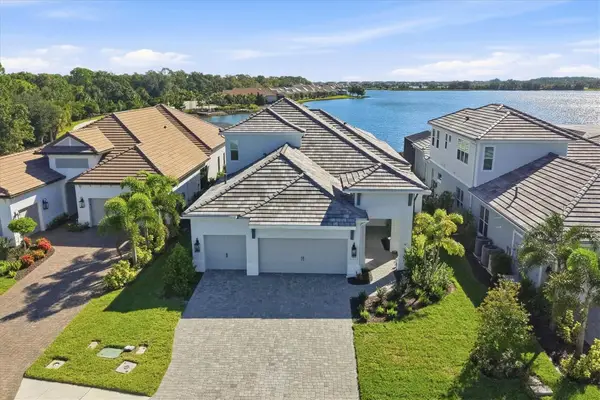 $1,525,000Coming Soon4 beds 3 baths3,173 sq. ft.
6233 Isla Del Ray Avenue, SARASOTA, FL 34240
MLS# A4709578Listed by: PREMIER SOTHEBY'S INTERNATIONAL REALTY - Coming Soon
 $675,000Coming Soon2 beds 2 baths1,778 sq. ft.
7818 Troon Court, LAKEWOOD RANCH, FL 34202
MLS# A4704975Listed by: PREMIER SOTHEBY'S INTERNATIONAL REALTY - New
 $490,000Active3 beds 2 baths1,772 sq. ft.
13106 Deep Blue Pl, BRADENTON, FL 34211
MLS# A4710851Listed by: REAL BROKER, LLC  $2,750,000Pending4 beds 5 baths4,207 sq. ft.
7520 Greystone Street, LAKEWOOD RANCH, FL 34202
MLS# A4710847Listed by: WINKLE AND COMPANY LLC- New
 $2,221,625Active4 beds 4 baths3,033 sq. ft.
237 Blue Pearl Ct., SARASOTA, FL 34240
MLS# A4710850Listed by: STOCK REALTY LLC - New
 $739,000Active3 beds 2 baths2,054 sq. ft.
16226 Hidden Oak Loop, LAKEWOOD RANCH, FL 34211
MLS# A4710743Listed by: PREFERRED SHORE LLC


Protect your home and budget from life's surprises with an Assurant Home Warranty, backed by a partner that supports you through every step of homeownership. Explore Plans.
© 2023 - 2026 ERA Franchise Systems LLC. All rights reserved. ERA Franchise Systems LLC fully supports the principles of the Fair Housing Act and the Equal Opportunity Act. ERA, ERA Real Estate powered, and their respective logos are registered service marks of ERA Franchise Systems LLC. Each office is independently owned and operated.