
8340 Catamaran Circle, Lakewood Ranch, FL 34202
Local realty services provided by:ERA Grizzard Real Estate
Listed by: tina ciaccio, p.a.
Office: michael saunders & company
MLS#:A4706053
Source:MFRMLS
Price summary
- Price:$2,095,000
- Price per sq. ft.:$407.11
- Monthly HOA dues:$642.75
About this home
Privately positioned inside the exclusive gated community of The Lake Club, this custom 3,366 square feet open one-story living by premier builder Lee Wetherington Homes in 2021 exudes well planned indoor and outdoor spaces, volume ceilings, skillfully selected finishes, IMPACT windows/doors/sliders, and even a GENERATOR.
The expansive outdoor retreat elevates the Florida living experience with an expansive screened lanai, abundant open and under cover spaces grounded with travertine pavers, full summer kitchen, and a PebbleTec heated saltwater pool and spa. Ten foot disappearing glass sliders seamlessly connect the outdoor oasis to a luxuriantly welcoming great room, dining area and gourmet kitchen with plank tile floors, crowned with tray ceilings and designer light fixtures to create a cohesive continuity of space. Meanwhile the kitchen further accentuates with wood cabinetry, quartz counters, high-performance appliances, large island, reverse osmosis, and an oversized hidden walk-in pantry.
Relax and unwind in the owner’s quarters positioned on a private wing, offering double tray ceilings, large scale windows, direct lanai access, two oversized walk-in closets and one standard closet, 3-way dressing mirror, remote window screens, and a luxuriously appointed bath with large dual station vanity, an oversized shower with designer tile, a large soaking tub, and separate water closet. On a separate wing of the home there are two additional guest suites generous in size, both with walk-in closets and private ensuite full baths. Off the lanai and pool bath, the club room beckons for entertaining or ideal for spillover guests as a fourth bedroom opportunity. The residence also offers a large tucked away office just off the entry foyer.
Other notable highlights of this all-encompassing 5,146 total square foot residence includes a brilliantly finished laundry room, tankless water heater, generator, impact windows and doors, water filtration system, reverse osmosis in the kitchen, remote window treatments, plantation shutters, Smarthome automation, and a split three car garage with epoxy flooring and one with its own AC unit. Modern refinement and luxury living in The Lake Club, where residents enjoy access to a wealth of amenities, including two resort-style heated pools, Grande Clubhouse with fine dining and bar area, a fitness center, spa, tennis courts, pickleball, a playground, dog park, and services of a full-time concierge and activities director....
Contact an agent
Home facts
- Year built:2021
- Subdivision & Development:LAKE CLUB PH I
- Listing ID #:A4706053
- Added:10 day(s) ago
- Updated:October 24, 2026 at 03:47 PM
Rooms and interior
- Bedrooms:3
- Total bathrooms:4
- Full bathrooms:4
- Flooring:Tile
- Kitchen Description:Built-In Oven, Dishwasher, Microwave, Refrigerator
- Bedroom Description:High Ceilings, Primary Bedroom Main Floor, Split Bedroom, Walk-In Closet(s)
- Living area:3,366 sq. ft.
Heating and cooling
- Cooling:Central Air
- Heating:Heat Pump
- Central air:Yes
Structure and exterior
- Roof:Tile
- Year built:2021
- Building area:3,366 sq. ft.
- Lot area:0.43 Acres
- Lot Features:Private
- Construction Materials:Block, Stucco
- Exterior Features:Outdoor Grill, Private Mailbox
- Foundation Description:Slab
- Levels:1 Story
Schools
- High school:Lakewood Ranch High
- Middle school:Nolan Middle
- Elementary school:Robert E Willis Elementary
Utilities
- Water:Public, Water Connected
- Sewer:Public, Public Sewer, Sewer Connected
Finances and disclosures
- Price:$2,095,000
- Price per sq. ft.:$407.11
- Tax amount:$21,712 (2025)
Features and amenities
- Appliances:Built-in Oven, Dishwasher, Irrigation Equipment, Microwave, Refrigerator
- Laundry features:Inside, Laundry Room
- Amenities:BB/HS Internet Available, Basketball Court, Clubhouse, Crown Molding, Fitness Center, Gated, High Ceilings, Irrigation Equipment, Natural Gas Connected, Open Floorplan, Pickleball Court(s), Playground, Pool, Primary Bedroom Main Floor, Recreation Facilities, Spa/Hot Tub, Split Bedroom, Tennis Court(s), Underground Utilities, Vehicle Restrictions, Walk-In Closet(s)
- Pool features:In Ground, Pool, Private Pool
- Smart home:Yes
Parking
- Parking description:Attached Garage, Garage Faces Side, Oversized
- Garage:Yes
- Garage spaces:3
 The information being provided by Stellar Mls is for the consumer's personal, non-commercial use and may not be used for any purpose other than to identify prospective properties consumer may be interested in purchasing. Any information relating to real estate for sale referenced on this web site comes from the Internet Data Exchange (IDX) program of the Stellar Mls. ERA Grizzard Real Estate is not a Multiple Listing Service (MLS), nor does it offer MLS access. This website is a service of ERA Grizzard Real Estate, a broker participant of Stellar Mls. This web site may reference real estate listing(s) held by a brokerage firm other than the broker and/or agent who owns this web site.
The accuracy of all information, regardless of source, including but not limited to open house information, square footages and lot sizes, is deemed reliable but not guaranteed and should be personally verified through personal inspection by and/or with the appropriate professionals. The data contained herein is copyrighted by Stellar Mls and is protected by all applicable copyright laws. Any unauthorized dissemination of this information is in violation of copyright laws and is strictly prohibited.
Properties in listings may have been sold or may no longer be available.
Copyright 2026 Stellar Mls. All rights reserved.
New listings near 8340 Catamaran Circle
- Coming Soon
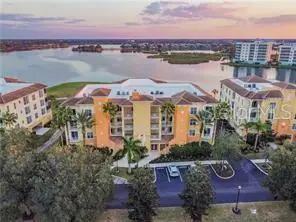 $869,900Coming Soon3 beds 3 baths2,134 sq. ft.
6350 Watercrest Way #401, LAKEWOOD RANCH, FL 34202
MLS# A4709703Listed by: BERKSHIRE HATHAWAY HOMESERVICE - Coming SoonOpen Sun, 1 to 3pm
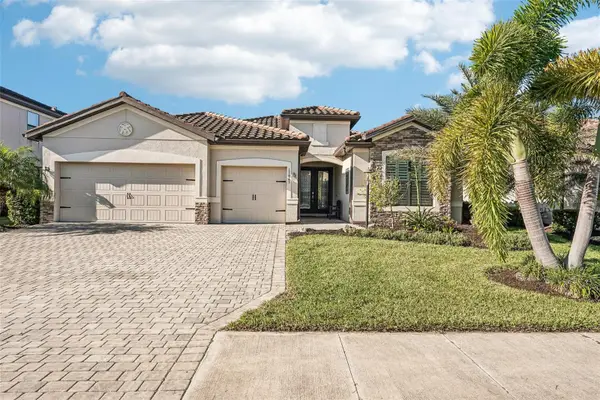 $825,000Coming Soon3 beds 3 baths2,448 sq. ft.
17845 Polo Trail, BRADENTON, FL 34211
MLS# TB8560297Listed by: REDFIN CORPORATION - Coming Soon
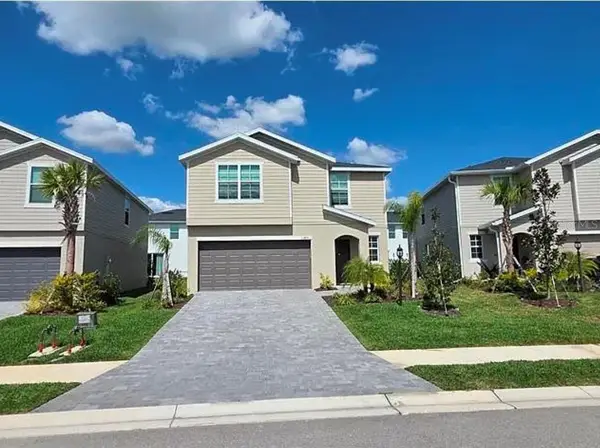 $399,000Coming Soon5 beds 3 baths2,215 sq. ft.
13851 Lilac Sky Terrace, BRADENTON, FL 34211
MLS# A4710415Listed by: FINE PROPERTIES - Coming Soon
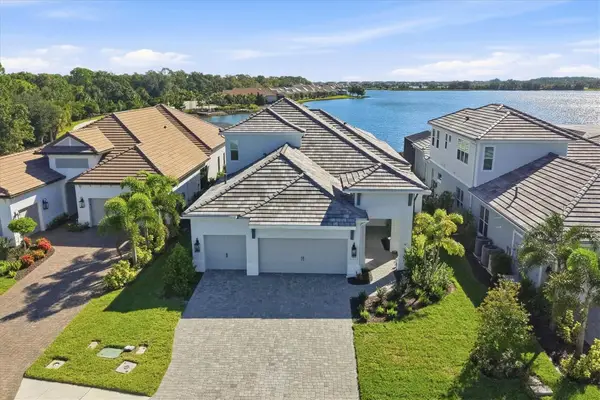 $1,525,000Coming Soon4 beds 3 baths3,173 sq. ft.
6233 Isla Del Ray Avenue, SARASOTA, FL 34240
MLS# A4709578Listed by: PREMIER SOTHEBY'S INTERNATIONAL REALTY - Coming SoonOpen Sun, 1 to 3pm
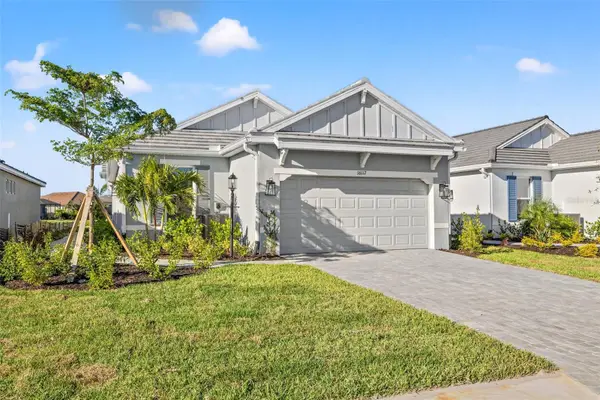 $775,000Coming Soon3 beds 2 baths1,920 sq. ft.
16117 Isola Place, LAKEWOOD RANCH, FL 34211
MLS# A4708785Listed by: COMPASS FLORIDA LLC - Coming Soon
 $675,000Coming Soon2 beds 2 baths1,778 sq. ft.
7818 Troon Court, LAKEWOOD RANCH, FL 34202
MLS# A4704975Listed by: PREMIER SOTHEBY'S INTERNATIONAL REALTY - New
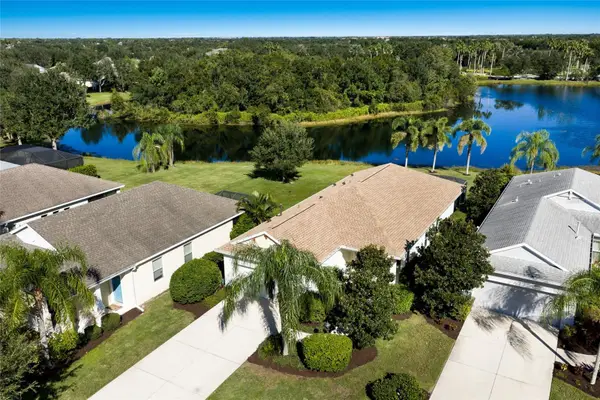 $385,000Active3 beds 2 baths1,495 sq. ft.
11212 White Rock Terrace, BRADENTON, FL 34211
MLS# A4708926Listed by: COLDWELL BANKER REALTY - Open Sun, 1 to 3pmNew
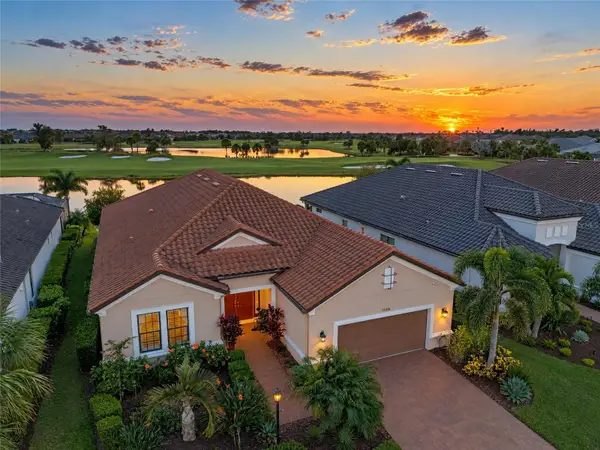 $1,650,000Active3 beds 3 baths3,025 sq. ft.
15410 Derna Terrace, BRADENTON, FL 34211
MLS# A4709140Listed by: ROGUE REALTY - New
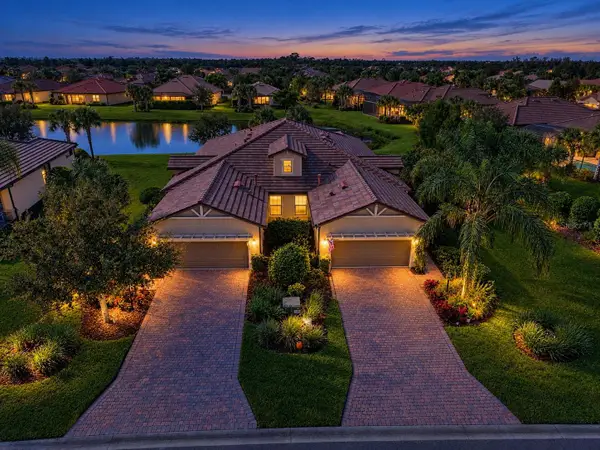 $425,000Active2 beds 2 baths1,543 sq. ft.
17024 Kenton Terrace, BRADENTON, FL 34202
MLS# A4710585Listed by: WIEGAND REALTY - New
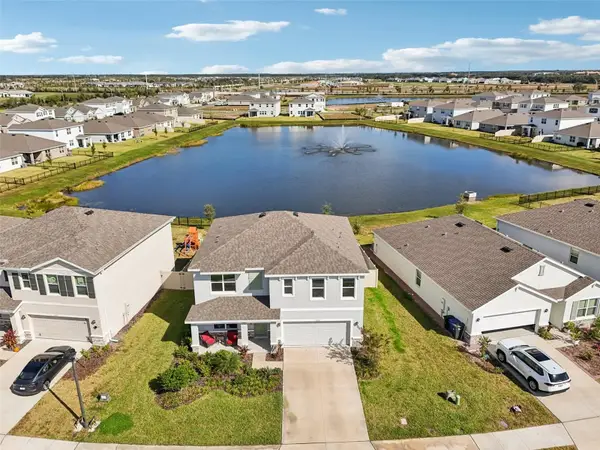 $465,000Active5 beds 3 baths2,674 sq. ft.
5129 Adega Way, BRADENTON, FL 34211
MLS# A4709510Listed by: REDFIN CORPORATION


Protect your home and budget from life's surprises with an Assurant Home Warranty, backed by a partner that supports you through every step of homeownership. Explore Plans.
© 2023 - 2026 ERA Franchise Systems LLC. All rights reserved. ERA Franchise Systems LLC fully supports the principles of the Fair Housing Act and the Equal Opportunity Act. ERA, ERA Real Estate powered, and their respective logos are registered service marks of ERA Franchise Systems LLC. Each office is independently owned and operated.