
9139 Walcott Lane, Lakewood Ranch, FL 34240
Local realty services provided by:ERA American Suncoast
Listed by: nancy pruitt, pa
Office: olympus executive realty inc
MLS#:G5120316
Source:MFRMLS
Price summary
- Price:$496,990
- Price per sq. ft.:$186.98
- Monthly HOA dues:$190
About this home
This Laurel pairs an open, easy-to-live-in floor plan with a bright, modern interior. The kitchen, dining area and great room share one connected setting. The primary suite is on the first floor, creating separation from the three upstairs bedrooms. A large loft adds the kind of flexible space that can change with the day, from work and fitness to movies, guests or a quiet place to read. Castlecraft Trinket Oak laminate gives the main living areas and primary suite a warm foundation. The kitchen is finished with cabinetry, quartz and a backsplash. Home automation, a connected smart lock, gas appliances, concealed television wiring and recessed lighting add practical comfort. The location makes daily life feel less scheduled. Waterside Place offers coffee, waterfront dining, boutiques and parks along Kingfisher Lake. The farmers market, live music and regular events give weekends a natural rhythm, while the trails, recreation, healthcare and conveniences of Lakewood Ranch are all nearby. Bungalow Walk adds its own clubhouse, pool, dog park, firepit, playground and activities park. With lawn maintenance included through the HOA, the home is easy to leave and even better to return to, whether it is your primary residence or your Florida retreat....
Contact an agent
Home facts
- Year built:2026
- Subdivision & Development:BUNGALOW WALK LAKEWOOD RANCH
- Listing ID #:G5120316
- Added:1 day(s) ago
- Updated:November 15, 2026 at 05:09 PM
Rooms and interior
- Bedrooms:4
- Total bathrooms:3
- Full bathrooms:2
- Half bathrooms:1
- Flooring:Carpet, Ceramic Tile
- Dining Description:Living Room/Dining Room Combo
- Kitchen Description:Dishwasher, Disposal, Exhaust Fan, Microwave, Range, Stone Counters
- Bedroom Description:Primary Bedroom Main Floor, Split Bedroom, Walk-In Closet(s)
- Living area:2,006 sq. ft.
Heating and cooling
- Cooling:Central Air
- Heating:Central
- Central air:Yes
Structure and exterior
- Roof:Shingle
- Year built:2026
- Building area:2,006 sq. ft.
- Lot area:0.07 Acres
- Lot Features:Cleared, Paved, Sidewalk
- Architectural Style:Traditional
- Construction Materials:Block, Cement Siding
- Exterior Features:Covered Porch/Patio, Front Porch, Rain Gutters, Side Porch, Sidewalk
- Foundation Description:Slab
- Levels:2 Story
Schools
- High school:Booker High
- Middle school:McIntosh Middle
- Elementary school:Tatum Ridge Elementary
Utilities
- Water:Public, Water Available
- Sewer:Public, Public Sewer, Sewer Available
Finances and disclosures
- Price:$496,990
- Price per sq. ft.:$186.98
- Tax amount:$3,579 (2025)
Features and amenities
- Appliances:Dishwasher, Disposal, Exhaust Fan, Gas Water Heater, Irrigation Equipment, Microwave, Range
- Laundry features:Gas Dryer Hookup, Inside, Laundry Room
- Amenities:Cable Available, Electricity Available, Fence Restrictions, Irrigation Equipment, Living Room/Dining Room Combo, Natural Gas Available, Open Floorplan, Park, Playground, Pool, Primary Bedroom Main Floor, Split Bedroom, Stone Counters, Thermostat, Underground Utilities, Walk-In Closet(s)
- Pool features:Pool, Public Pool
Parking
- Parking description:Alley Access, Attached Garage, Garage Door Opener, Garage Faces Rear
- Garage:Yes
 The information being provided by Stellar Mls is for the consumer's personal, non-commercial use and may not be used for any purpose other than to identify prospective properties consumer may be interested in purchasing. Any information relating to real estate for sale referenced on this web site comes from the Internet Data Exchange (IDX) program of the Stellar Mls. ERA American Suncoast is not a Multiple Listing Service (MLS), nor does it offer MLS access. This website is a service of ERA American Suncoast, a broker participant of Stellar Mls. This web site may reference real estate listing(s) held by a brokerage firm other than the broker and/or agent who owns this web site.
The accuracy of all information, regardless of source, including but not limited to open house information, square footages and lot sizes, is deemed reliable but not guaranteed and should be personally verified through personal inspection by and/or with the appropriate professionals. The data contained herein is copyrighted by Stellar Mls and is protected by all applicable copyright laws. Any unauthorized dissemination of this information is in violation of copyright laws and is strictly prohibited.
Properties in listings may have been sold or may no longer be available.
Copyright 2026 Stellar Mls. All rights reserved. MFRMLS Member Broker: Christopher "CJ" Dixon c.j.dixon@usa.net
New listings near 9139 Walcott Lane
- Coming Soon
 $649,900Coming Soon3 beds 2 baths2,174 sq. ft.
7825 Troon Court, LAKEWOOD RANCH, FL 34202
MLS# A4711619Listed by: PREMIER SOTHEBY'S INTERNATIONAL REALTY - Coming Soon
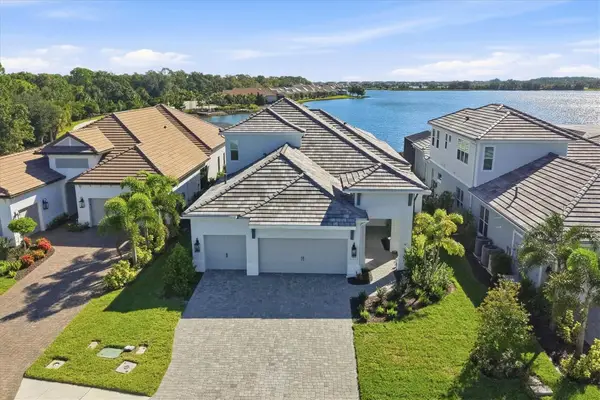 $1,525,000Coming Soon4 beds 3 baths3,173 sq. ft.
6233 Isla Del Ray Avenue, SARASOTA, FL 34240
MLS# A4709578Listed by: PREMIER SOTHEBY'S INTERNATIONAL REALTY - New
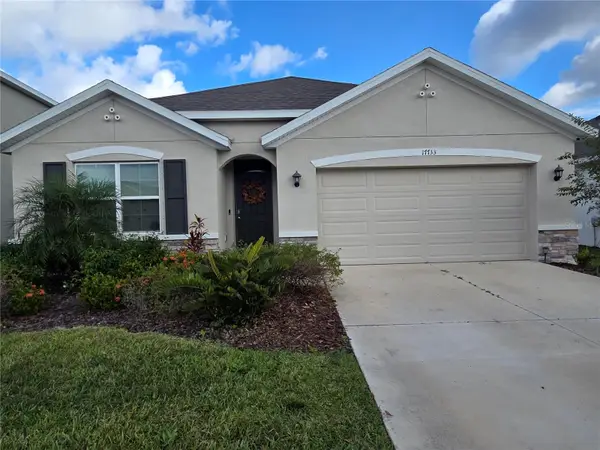 $399,999Active4 beds 2 baths1,828 sq. ft.
17733 Canopy Place, BRADENTON, FL 34211
MLS# O6456723Listed by: BEYCOME OF FLORIDA LLC - New
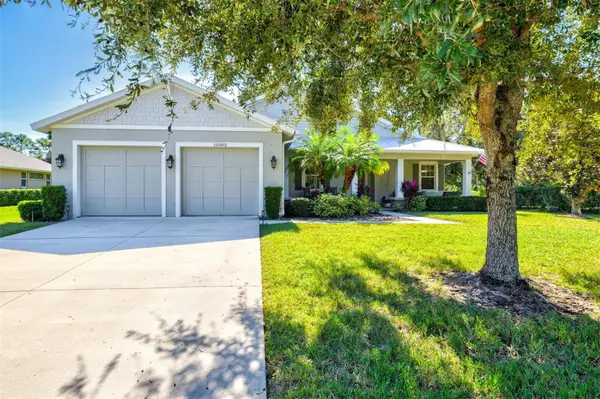 $659,000Active3 beds 4 baths2,314 sq. ft.
15002 21st Avenue E, BRADENTON, FL 34212
MLS# A4712203Listed by: PREFERRED SHORE LLC - New
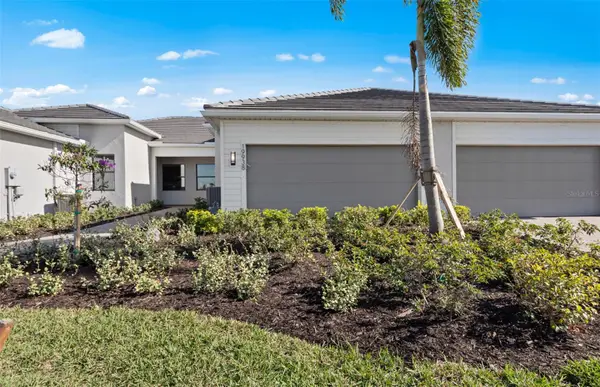 $457,255Active2 beds 2 baths1,488 sq. ft.
18628 Harbour Sands Place, LAKEWOOD RANCH, FL 34211
MLS# TB8567734Listed by: PULTE REALTY INC - New
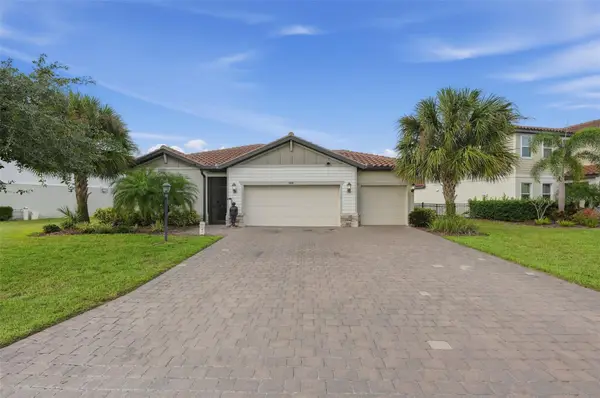 $699,950Active4 beds 3 baths2,192 sq. ft.
3504 Big Sky Way, BRADENTON, FL 34211
MLS# O6456981Listed by: HOUWZER INC - New
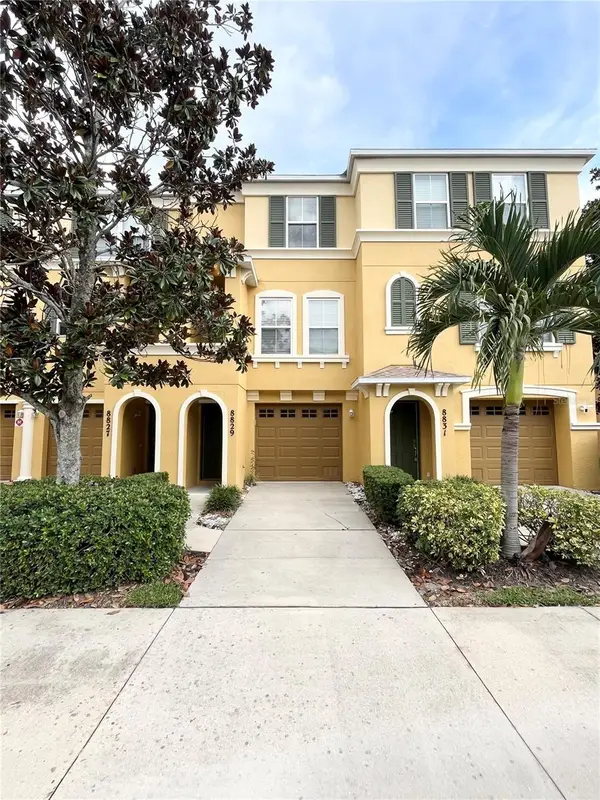 $220,000Active2 beds 3 baths1,092 sq. ft.
8829 White Sage Loop, LAKEWOOD RANCH, FL 34202
MLS# A4713118Listed by: KELLER WILLIAMS ON THE WATER - New
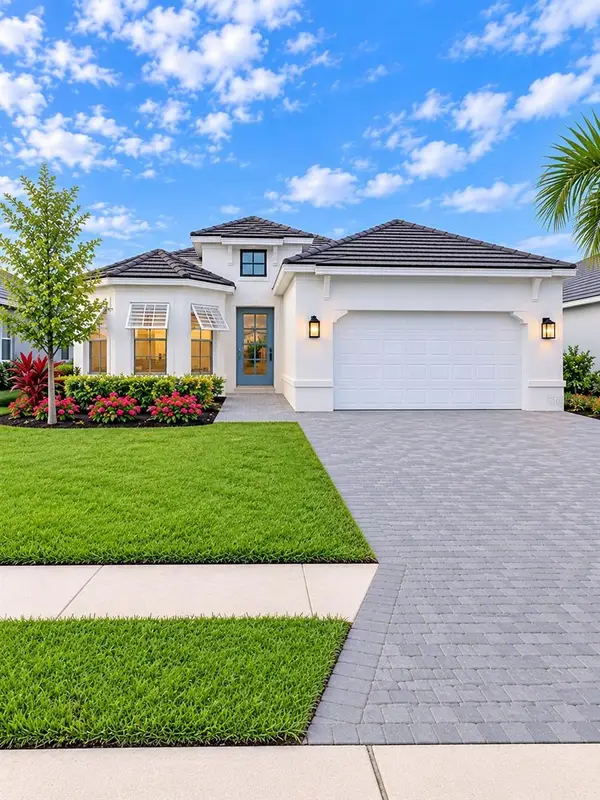 $1,300,000Active3 beds 3 baths2,421 sq. ft.
14919 Contenta Loop, LAKEWOOD RANCH, FL 34211
MLS# A4712925Listed by: IMG REALTY FL - New
 $307,990Active3 beds 3 baths1,790 sq. ft.
2317 Washington Palm Court, BRADENTON, FL 34212
MLS# A4713063Listed by: NEAL COMMUNITIES REALTY, INC.


Protect your home and budget from life's surprises with an Assurant Home Warranty, backed by a partner that supports you through every step of homeownership. Explore Plans.
© 2023 - 2026 ERA Franchise Systems LLC. All rights reserved. ERA Franchise Systems LLC fully supports the principles of the Fair Housing Act and the Equal Opportunity Act. ERA, ERA Real Estate powered, and their respective logos are registered service marks of ERA Franchise Systems LLC. Each office is independently owned and operated.