
16663 Shell Bay Drive, Land O Lakes, FL 34638
Local realty services provided by:Bingham Realty ERA Powered
16663 Shell Bay Drive,Land O'Lakes, FL 34638
$224,900
- 2 Beds
- 2 Baths
- 1,405 sq. ft.
- Single family
- Active
Listed by: tami cook
Office: tropic shores realty llc.
MLS#:2259433
Source:FL_HCAR
Price summary
- Price:$224,900
- Price per sq. ft.:$160.07
- Monthly HOA dues:$265
About this home
Best priced Villa in this community! Located in the 55 and older area of this exclusive community. You will think you are on vacation all the time. This Villa is no maintenance all the way. This villa is pet free and smoke free! Very spacious floor plan were rooms flow from one to the other. Neutral and light with a view of a natural conservation area were wildlife can be appreciated. Within the Angeline community, residents enjoy exclusive access to a resort-style amenity center featuring a tropical pool with a bar, covered seating for al fresco dining, and beautifully designed spaces to relax, socialize, and connect with neighbors. Additional amenities include pickleball, shuffleboard, bocce, a dog wash, a 24/7 state-of-the-art fitness center, on-site dining, and a yoga room. The Clubhouse--exclusive to the Medley Angeline community--offers a full calendar of activities, social events, and live entertainment, including a ballroom and card room. Residents also enjoy dining, live music, fresh produce, and community events at the Wild Thyme Café at the Farm in Angeline, just a golf cart ride away. Everyday living is effortless with low-maintenance services including extensive landscaping and exterior touch-ups, allowing more time to enjoy life. Adding exceptional long-term value, the Speros FL Medical and Wellness Campus, including the renowned H. Lee Moffitt Cancer Center, will soon be taking patients, bringing advanced healthcare right within Angeline. This is more than a home--it's a beautifully designed lifestyle....
Contact an agent
Home facts
- Year built:2022
- Listing ID #:2259433
- Added:50 day(s) ago
- Updated:July 09, 2026 at 04:18 PM
Rooms and interior
- Bedrooms:2
- Total bathrooms:2
- Full bathrooms:2
- Flooring:Carpet, Tile
- Dining Description:Breakfast Bar
- Bathrooms Description:Primary Bathroom - Shower No Tub
- Kitchen Description:Convection Oven, Dishwasher, Disposal, Kitchen Island, Microwave, Refrigerator
- Living area:1,405 sq. ft.
Heating and cooling
- Cooling:Central Air
- Heating:Heat Pump, Heating
- Central air:Yes
Structure and exterior
- Year built:2022
- Building area:1,405 sq. ft.
- Lot area:0.08 Acres
- Lot Features:Wooded
- Architectural Style:Villa
- Construction Materials:Block, Stucco
- Levels:One
Schools
- High school:Other
- Middle school:Other
- Elementary school:Other
Utilities
- Water:Public, Water Connected
- Sewer:Public Sewer
Finances and disclosures
- Price:$224,900
- Price per sq. ft.:$160.07
- Tax amount:$3,423
Features and amenities
- Appliances:Convection Oven, Dishwasher, Disposal, Dryer, Microwave, Refrigerator, Washer, Water Softener Owned
- Laundry features:Dryer, Washer
- Amenities:Open Floorplan, Pantry, Split Plan, Vaulted Ceiling(s), Walk-In Closet(s)
Parking
- Parking description:Attached, Attached Garage, Garage, Garage Door Opener, Off Street
- Garage:Yes
New listings near 16663 Shell Bay Drive
- New
 $1,700,000Active4 beds 5 baths4,073 sq. ft.
24057 Hideout Trail, LAND O LAKES, FL 34639
MLS# TB8526561Listed by: COASTAL PROPERTIES GROUP INTERNATIONAL - Open Sat, 11am to 1pmNew
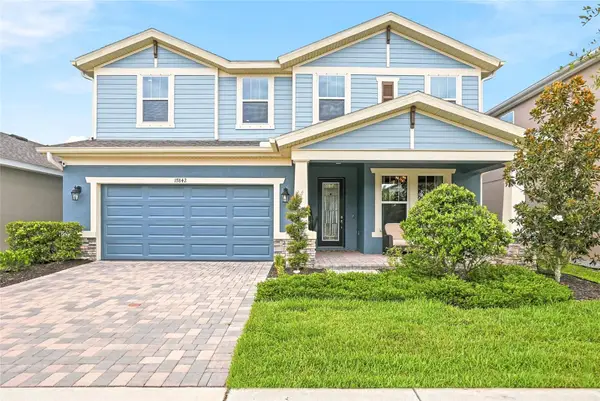 $714,990Active5 beds 3 baths3,336 sq. ft.
17842 Everlong Drive, LAND O LAKES, FL 34638
MLS# TB8525399Listed by: SMITH & ASSOCIATES REAL ESTATE - New
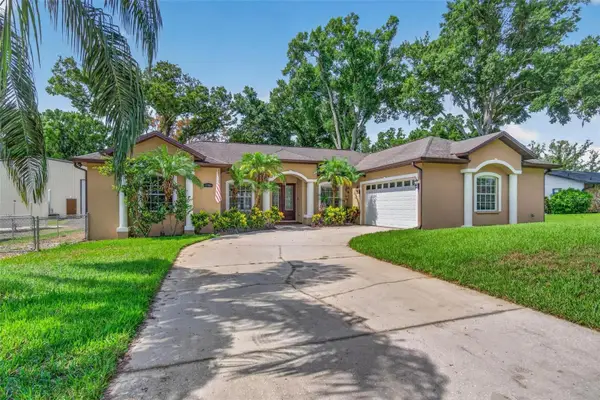 $489,900Active4 beds 3 baths2,407 sq. ft.
21906 Panther Way, LAND O LAKES, FL 34639
MLS# TB8526524Listed by: IMAGINE REALTY LLC - New
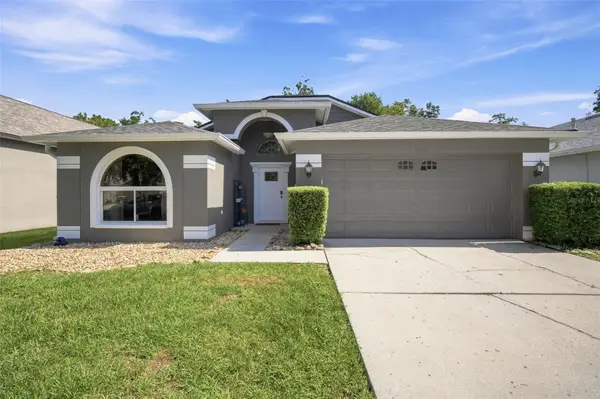 $389,000Active4 beds 2 baths1,476 sq. ft.
19517 Ardwick Way, LAND O LAKES, FL 34638
MLS# TB8526799Listed by: CHARLES RUTENBERG REALTY INC - New
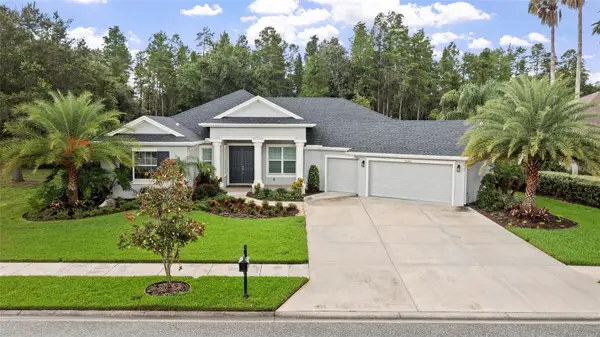 $825,000Active4 beds 3 baths3,177 sq. ft.
20454 Lace Cascade Rd, LAND O LAKES, FL 34637
MLS# TB8526974Listed by: KELLER WILLIAMS ST PETE REALTY - Open Sun, 11am to 1pm
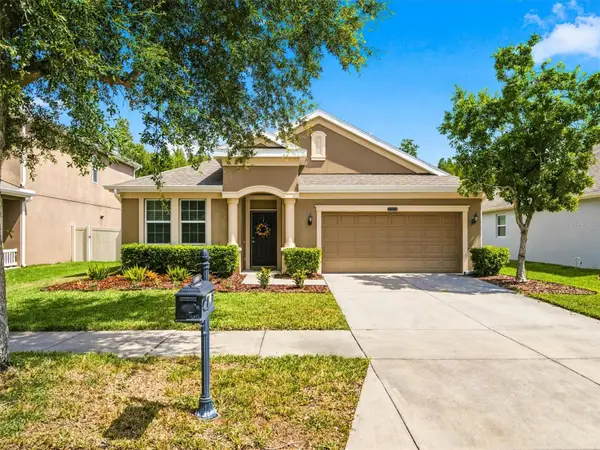 $399,900Active4 beds 3 baths1,905 sq. ft.
21613 Southern Charm Drive #DR, LAND O LAKES, FL 34637
MLS# TB8523357Listed by: RE/MAX CHAMPIONS - New
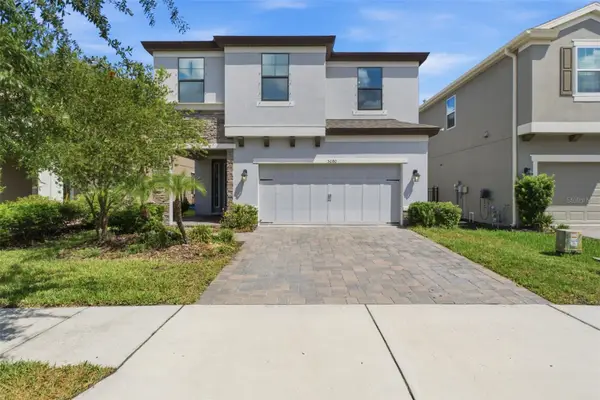 $590,000Active4 beds 3 baths2,799 sq. ft.
5080 Ballantrae Boulevard, LAND O LAKES, FL 34638
MLS# TB8524257Listed by: RE/MAX ALLIANCE GROUP - New
 $356,990Active4 beds 2 baths1,665 sq. ft.
7080 Flint Creek Drive, LAND O LAKES, FL 34638
MLS# TB8526322Listed by: D R HORTON REALTY OF TAMPA LLC - New
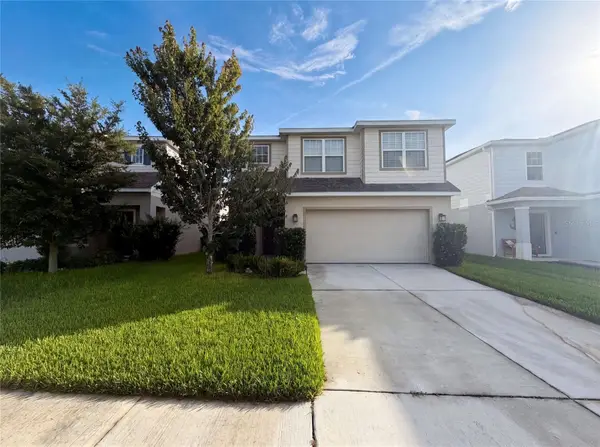 $370,000Active3 beds 3 baths1,886 sq. ft.
10654 Hawks Landing Drive, LAND O LAKES, FL 34638
MLS# O6423348Listed by: OPENDOOR BROKERAGE LLC - Open Fri, 6:30 to 8:30pmNew
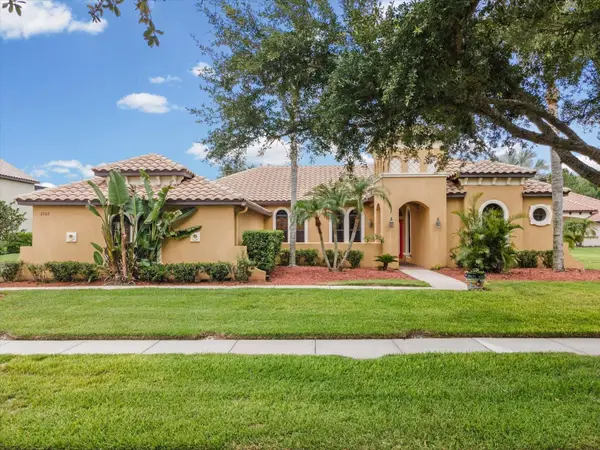 $699,900Active4 beds 3 baths2,573 sq. ft.
3708 Marbury Court, LAND O LAKES, FL 34638
MLS# TB8524737Listed by: ENGEL & VOLKERS BELLEAIR


Protect your home and budget from life's surprises with an Assurant Home Warranty, backed by a partner that supports you through every step of homeownership. Explore Plans.
© 2023 - 2026 ERA Franchise Systems LLC. All rights reserved. ERA Franchise Systems LLC fully supports the principles of the Fair Housing Act and the Equal Opportunity Act. ERA, ERA Real Estate powered, and their respective logos are registered service marks of ERA Franchise Systems LLC. Each office is independently owned and operated.