
19517 Ardwick Way, Land O Lakes, FL 34638
Local realty services provided by:ERA American Suncoast
Listed by: clarisa gloger, mrs, ariana patrick
Office: charles rutenberg realty inc
MLS#:TB8526799
Source:MFRMLS
Price summary
- Price:$379,000
- Price per sq. ft.:$194.26
- Monthly HOA dues:$6.25
About this home
Welcome home to this beautifully updated 4-bedroom, 2-bath residence, perfectly designed for comfortable family living. This move-in-ready block home features a stunning kitchen with solid wood cabinetry, elegant quartz countertops, and ample space for entertaining.
Recent updates include fresh interior and exterior paint 2025, new fence 2025, water heater 2025 and a new roof 2024, providing both style and peace of mind. Step outside to enjoy the spacious, private backyard overlooking serene conservation views—an ideal setting for relaxing, entertaining, or family gatherings.
Located in a highly desirable community of Oakstead with low HOA fees, residents enjoy exceptional amenities, including a beautiful clubhouse, resort-style pools, basketball courts and playgrounds. Combining modern upgrades, a fantastic layout, and an unbeatable location, this home is one you won’t want to miss!
Move in ready for you and at an amazing price! Make your appointment today because this home will not last...
Contact an agent
Home facts
- Year built:2002
- Subdivision & Development:OAKSTEAD PRCL 04
- Listing ID #:TB8526799
- Added:92 day(s) ago
- Updated:October 09, 2026 at 05:26 PM
Rooms and interior
- Bedrooms:4
- Total bathrooms:2
- Full bathrooms:2
- Flooring:Carpet, Luxury Vinyl, Tile
- Kitchen Description:Dishwasher, Disposal, Kitchen/Family Room Combo, Microwave, Range, Refrigerator
- Bedroom Description:Split Bedroom, Walk-In Closet(s)
- Living area:1,476 sq. ft.
Heating and cooling
- Cooling:Central Air
- Heating:Central
- Central air:Yes
Structure and exterior
- Roof:Shingle
- Year built:2002
- Building area:1,476 sq. ft.
- Lot area:0.14 Acres
- Lot Features:Landscaped, Paved, Private
- Architectural Style:Craftsman
- Construction Materials:Block
- Exterior Features:Covered Porch/Patio, Patio, Private Mailbox, Rain Gutters, Screened, Sidewalk
- Foundation Description:Slab
- Levels:1 Story
Schools
- High school:Sunlake High School-PO
- Middle school:Charles S. Rushe Middle-PO
- Elementary school:Oakstead Elementary-PO
Utilities
- Water:Water Available
- Sewer:Public Sewer
Finances and disclosures
- Price:$379,000
- Price per sq. ft.:$194.26
- Tax amount:$3,813 (2025)
Features and amenities
- Appliances:Dishwasher, Disposal, Dryer, Microwave, Range, Refrigerator, Washer
- Laundry features:Dryer, In Garage, Washer
- Amenities:Basketball Court, Cable Available, Ceiling Fans(s), Clubhouse, Fitness Center, Gated, Kitchen/Family Room Combo, Maintenance, Playground, Pool, Split Bedroom, Tennis Court(s), Thermostat, Walk-In Closet(s)
- Pool features:Pool, Public Pool
Parking
- Parking description:Attached Garage, Driveway
- Garage:Yes
- Garage spaces:2
 The information being provided by Stellar Mls is for the consumer's personal, non-commercial use and may not be used for any purpose other than to identify prospective properties consumer may be interested in purchasing. Any information relating to real estate for sale referenced on this web site comes from the Internet Data Exchange (IDX) program of the Stellar Mls. ERA American Suncoast is not a Multiple Listing Service (MLS), nor does it offer MLS access. This website is a service of ERA American Suncoast, a broker participant of Stellar Mls. This web site may reference real estate listing(s) held by a brokerage firm other than the broker and/or agent who owns this web site.
The accuracy of all information, regardless of source, including but not limited to open house information, square footages and lot sizes, is deemed reliable but not guaranteed and should be personally verified through personal inspection by and/or with the appropriate professionals. The data contained herein is copyrighted by Stellar Mls and is protected by all applicable copyright laws. Any unauthorized dissemination of this information is in violation of copyright laws and is strictly prohibited.
Properties in listings may have been sold or may no longer be available.
Copyright 2026 Stellar Mls. All rights reserved. MFRMLS Member Broker: Christopher "CJ" Dixon c.j.dixon@usa.net
The information being provided by Stellar Mls is for the consumer's personal, non-commercial use and may not be used for any purpose other than to identify prospective properties consumer may be interested in purchasing. Any information relating to real estate for sale referenced on this web site comes from the Internet Data Exchange (IDX) program of the Stellar Mls. ERA American Suncoast is not a Multiple Listing Service (MLS), nor does it offer MLS access. This website is a service of ERA American Suncoast, a broker participant of Stellar Mls. This web site may reference real estate listing(s) held by a brokerage firm other than the broker and/or agent who owns this web site.
The accuracy of all information, regardless of source, including but not limited to open house information, square footages and lot sizes, is deemed reliable but not guaranteed and should be personally verified through personal inspection by and/or with the appropriate professionals. The data contained herein is copyrighted by Stellar Mls and is protected by all applicable copyright laws. Any unauthorized dissemination of this information is in violation of copyright laws and is strictly prohibited.
Properties in listings may have been sold or may no longer be available.
Copyright 2026 Stellar Mls. All rights reserved. MFRMLS Member Broker: Christopher "CJ" Dixon c.j.dixon@usa.netNew listings near 19517 Ardwick Way
- Coming Soon
 $300,000Coming Soon3 beds 2 baths1,530 sq. ft.
10359 Hawks Landing Drive, LAND O LAKES, FL 34638
MLS# TB8553646Listed by: REAL BROKER, LLC - Coming Soon
 $429,000Coming Soon4 beds 2 baths2,064 sq. ft.
25500 Geddy Drive, LAND O LAKES, FL 34639
MLS# TB8552545Listed by: BHHS FLORIDA PROPERTIES GROUP - Open Sun, 11am to 3pmNew
 $450,000Active3 beds 2 baths2,332 sq. ft.
3148 Macintosh Road, LAND O LAKES, FL 34639
MLS# TB8553751Listed by: EXP REALTY LLC - New
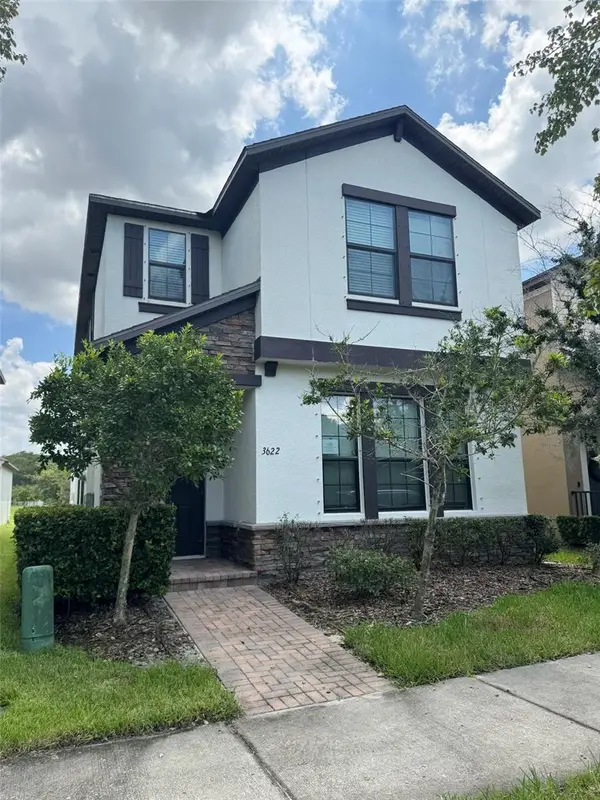 $458,000Active4 beds 4 baths2,482 sq. ft.
3622 Pine Ribbon Drive, LAND O LAKES, FL 34638
MLS# TB8556520Listed by: MR BIGGS LLC - New
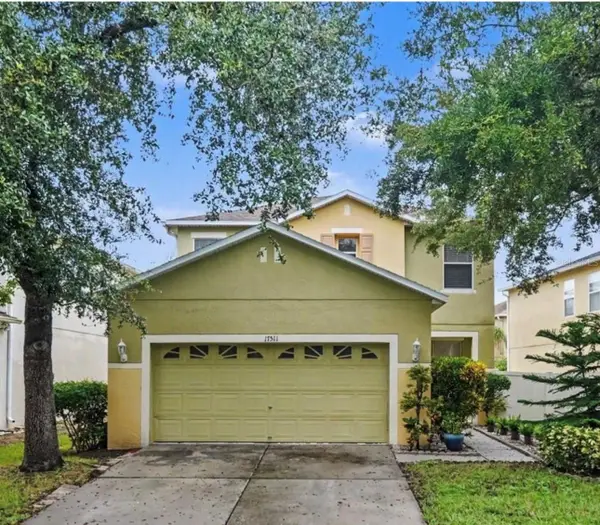 $424,999Active4 beds 3 baths2,652 sq. ft.
17511 Glenapp Dr, LAND O LAKES, FL 34638
MLS# TB8556097Listed by: ORCHARD BROKERAGE, LLC - New
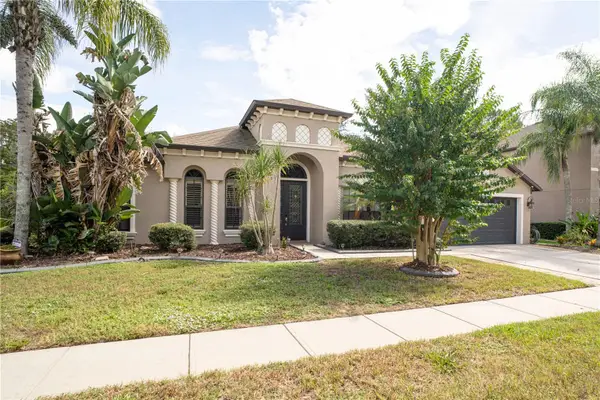 $450,000Active4 beds 3 baths2,627 sq. ft.
15418 Princewood Lane, LAND O LAKES, FL 34638
MLS# TB8556110Listed by: COLDWELL BANKER PICKETT FENCES REALTY - New
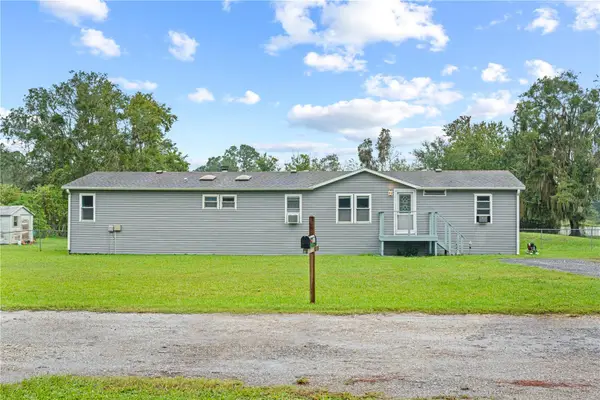 $234,900Active3 beds 2 baths1,890 sq. ft.
1903 Alto Lane, LUTZ, FL 33558
MLS# TB8555525Listed by: EXP REALTY LLC - New
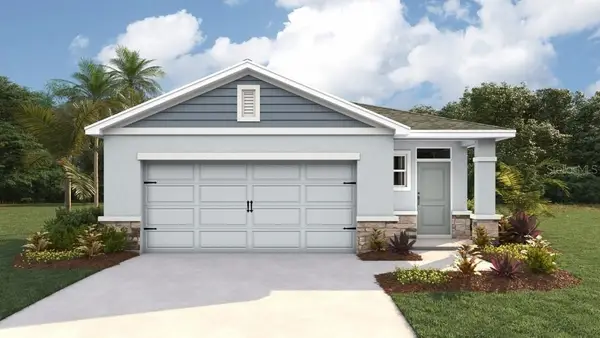 $373,990Active4 beds 2 baths1,665 sq. ft.
9777 Brave Buck Avenue, LAND O LAKES, FL 34638
MLS# TB8556275Listed by: D R HORTON REALTY OF TAMPA LLC - New
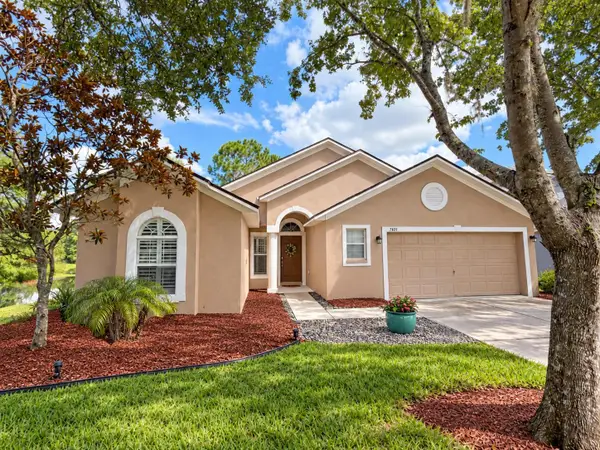 $475,000Active3 beds 2 baths1,774 sq. ft.
7831 Stoneleigh Drive, LAND O LAKES, FL 34637
MLS# TB8555450Listed by: KELLER WILLIAMS TAMPA PROPERTIES - New
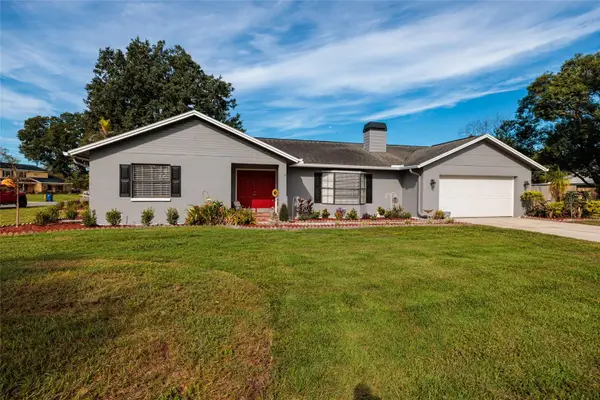 $409,000Active3 beds 3 baths1,880 sq. ft.
23208 Sierra Road, LAND O LAKES, FL 34639
MLS# TB8555780Listed by: COASTAL PROPERTIES GROUP INTERNATIONAL


Protect your home and budget from life's surprises with an Assurant Home Warranty, backed by a partner that supports you through every step of homeownership. Explore Plans.
© 2023 - 2026 ERA Franchise Systems LLC. All rights reserved. ERA Franchise Systems LLC fully supports the principles of the Fair Housing Act and the Equal Opportunity Act. ERA, ERA Real Estate powered, and their respective logos are registered service marks of ERA Franchise Systems LLC. Each office is independently owned and operated.