
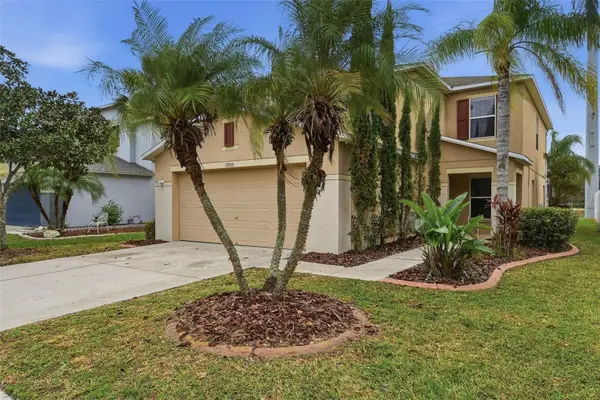
16676 Vibrato Lane, Land O Lakes, FL 34638
Local realty services provided by:ERA ONETEAM REALTY
Listed by: chad leonberg
Office: exp realty llc.
MLS#:TB8569356
Source:MFRMLS
Price summary
- Price:$889,940
- Price per sq. ft.:$107.48
- Monthly HOA dues:$35.83
About this home
Welcome to this exceptional like-new 2018 David Weekley Homes Barclay plan in the highly desirable Bexley community. This thoughtfully designed 4-bedroom, 3-bath home with a dedicated den/office and 3-car garage offers nearly 3,000 square feet of open, light-filled living that perfectly blends form and function.
Step inside to a welcoming foyer with plantation shutters and upgraded lighting that immediately sets a tone of comfort and openness. The open-concept living and dining areas flow seamlessly into a chef-inspired gourmet kitchen featuring a large center island, granite countertops, 42-inch cabinetry with crown molding, a 36-inch gas cooktop, stainless steel appliances (including a built-in wall oven, microwave, and range hood), and abundant storage. Soft-close cabinetry and thoughtful upgrades make everyday living and entertaining effortless.
The spacious primary suite is a true retreat, highlighted by a beautiful bay window, generous walk-in closet, and a well-appointed en-suite bath with a walk-in shower. Additional bedrooms offer flexible space (including a charming kids’ room), while the den/office provides a quiet workspace or flex room. Throughout the home you’ll find wood-look flooring in the main living areas, ceiling fans, large windows that bring in natural light, and modern finishes that feel far from “builder grade.”
The true standout is the private outdoor oasis. Enjoy a beautiful in-ground pool surrounded by a spacious patio, paired with a covered lanai perfect for lounging or entertaining—complete with comfortable seating, a coffee table, and ambient lighting. The fenced backyard offers generous green space, making it ideal for relaxing, play, or Florida living year-round.
Bexley residents enjoy a resort-style amenity center with multiple pools, a fitness center, outdoor fitness stations, a bike park, an open-air game room, an on-site café, playgrounds, dog parks, and over 10 miles of scenic trails. The community is conveniently located off SR 54 and the Suncoast Parkway (589), providing easy access to Tampa International Airport and downtown Tampa in under 30 minutes and the Gulf beaches in about 45 minutes. Nearby The Hub at Bexley offers shopping and dining right in the neighborhood....
Contact an agent
Home facts
- Year built:2018
- Subdivision & Development:BEXLEY SOUTH PRCL 4 PH 2A
- Listing ID #:TB8569356
- Added:1 day(s) ago
- Updated:November 21, 2026 at 07:54 PM
Rooms and interior
- Bedrooms:4
- Total bathrooms:3
- Full bathrooms:3
- Flooring:Laminate
- Kitchen Description:Bar Fridge, Built-In Oven, Convection Oven, Cooktop, Dishwasher, Disposal, Exhaust Fan, Freezer, Ice Maker, Kitchen Reverse Osmosis System, Microwave, Water Filtration System, Wine Refrigerator
- Bedroom Description:Walk-In Closet(s)
- Basement Description:Crawlspace
- Living area:2,908 sq. ft.
Heating and cooling
- Cooling:Central Air
- Heating:Central
- Central air:Yes
Structure and exterior
- Roof:Shingle
- Year built:2018
- Building area:2,908 sq. ft.
- Lot area:0.19 Acres
- Construction Materials:Stone, Stucco, Vinyl Siding
- Exterior Features:Sprinkler Metered
- Levels:1 Story
Schools
- High school:Sunlake High School-PO
- Middle school:Charles S. Rushe Middle-PO
- Elementary school:Bexley Elementary School
Utilities
- Water:Public
- Sewer:Public, Public Sewer
Finances and disclosures
- Price:$889,940
- Price per sq. ft.:$107.48
- Tax amount:$11,854 (2025)
Features and amenities
- Appliances:Bar Fridge, Built-in Oven, Convection Oven, Cooktop, Dishwasher, Disposal, Dryer, Electric Water Heater, Exhaust Fan, Freezer, Ice Maker, Irrigation Equipment, Kitchen Reverse Osmosis System, Microwave, Washer, Water Filtration System, Wine Refrigerator
- Laundry features:Dryer, Inside, Laundry Room, Washer
- Amenities:BB/HS Internet Available, Cable Available, Ceiling Fans(s), Crown Molding, Electricity Available, Irrigation Equipment, Phone Available, Walk-In Closet(s)
- Pool features:Child Safety Fence, In Ground, Private Pool, Salt Water
Parking
- Parking description:Attached Garage
- Garage:Yes
- Garage spaces:3
 The information being provided by Stellar Mls is for the consumer's personal, non-commercial use and may not be used for any purpose other than to identify prospective properties consumer may be interested in purchasing. Any information relating to real estate for sale referenced on this web site comes from the Internet Data Exchange (IDX) program of the Stellar Mls. ERA ONETEAM REALTY is not a Multiple Listing Service (MLS), nor does it offer MLS access. This website is a service of ERA ONETEAM REALTY, a broker participant of Stellar Mls. This web site may reference real estate listing(s) held by a brokerage firm other than the broker and/or agent who owns this web site.
The accuracy of all information, regardless of source, including but not limited to open house information, square footages and lot sizes, is deemed reliable but not guaranteed and should be personally verified through personal inspection by and/or with the appropriate professionals. The data contained herein is copyrighted by Stellar Mls and is protected by all applicable copyright laws. Any unauthorized dissemination of this information is in violation of copyright laws and is strictly prohibited.
Properties in listings may have been sold or may no longer be available.
Copyright 2026 Stellar Mls. All rights reserved.
New listings near 16676 Vibrato Lane
- Coming Soon
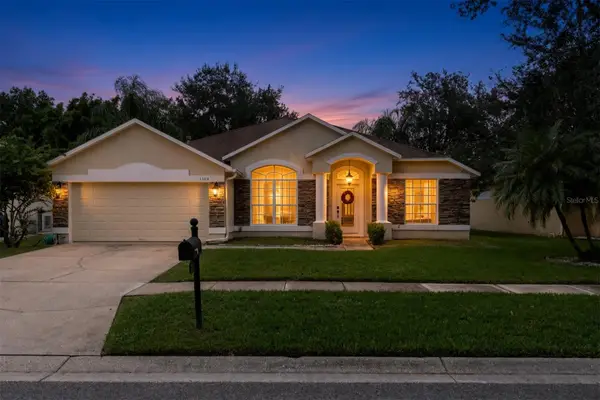 $459,900Coming Soon4 beds 2 baths2,095 sq. ft.
3304 Ashmonte Drive, LAND O LAKES, FL 34638
MLS# TB8568406Listed by: AGILE GROUP REALTY - New
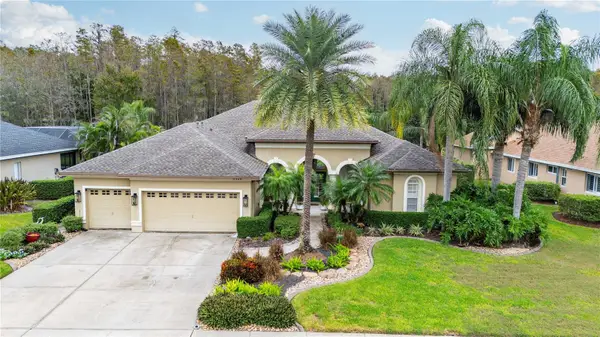 $885,000Active4 beds 3 baths3,233 sq. ft.
3348 Sheehan Drive, LAND O LAKES, FL 34638
MLS# TB8568344Listed by: KELLER WILLIAMS TAMPA CENTRAL - New
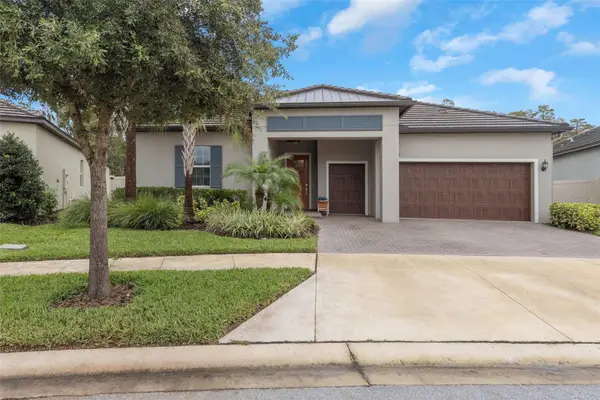 $512,750Active3 beds 3 baths2,349 sq. ft.
11020 Banyan Breeze Boulevard, LAND O LAKES, FL 34638
MLS# TB8569551Listed by: FUTURE HOME REALTY INC - New
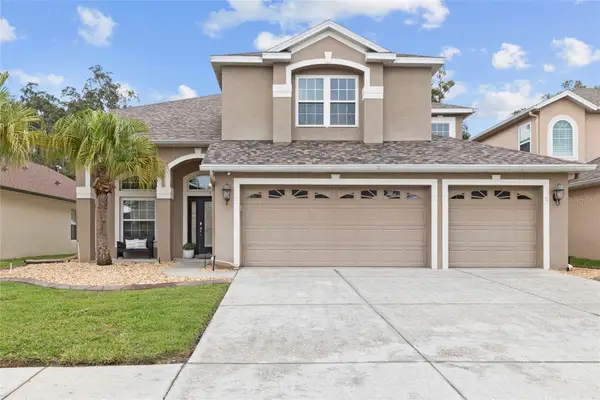 $589,900Active6 beds 3 baths2,646 sq. ft.
23901 Hastings Way, LAND O LAKES, FL 34639
MLS# TB8568264Listed by: MIHARA & ASSOCIATES INC. - New
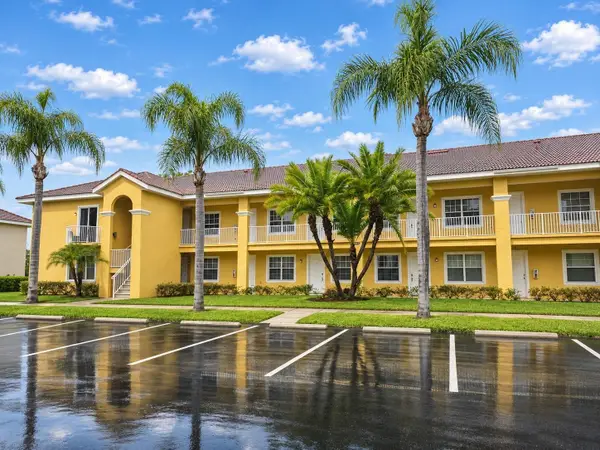 $224,900Active1 beds 1 baths750 sq. ft.
6816 Dali Avenue #E205, LAND O LAKES, FL 34637
MLS# W7891309Listed by: EXCEPTIONAL REAL ESTATE - Open Sat, 2am to 4pmNew
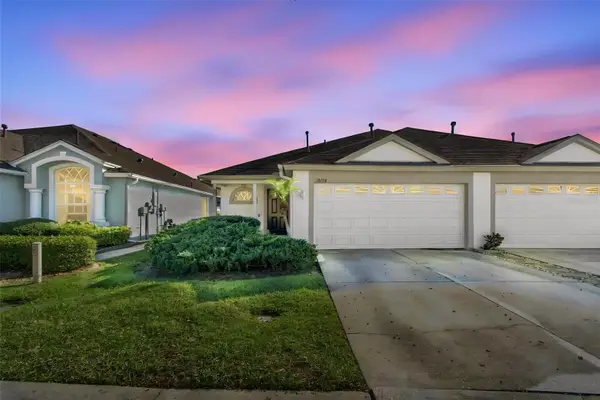 $310,000Active3 beds 2 baths1,626 sq. ft.
19123 Weymouth Drive, LAND O LAKES, FL 34638
MLS# TB8568065Listed by: RE/MAX ALLIANCE GROUP - New
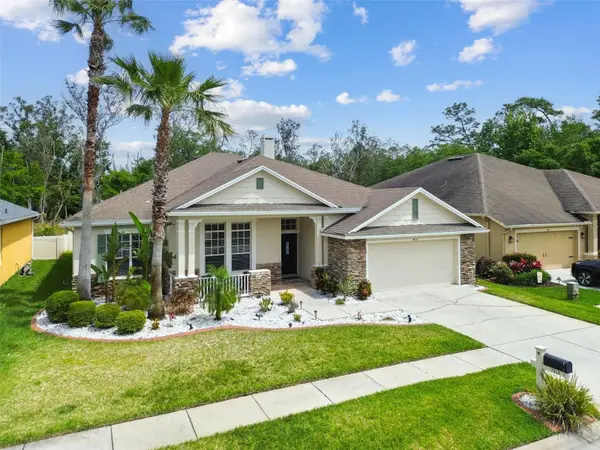 $599,000Active4 beds 3 baths2,624 sq. ft.
7410 Ambleside Drive, LAND O LAKES, FL 34637
MLS# TB8568671Listed by: SELECT PROPERTIES INC - New
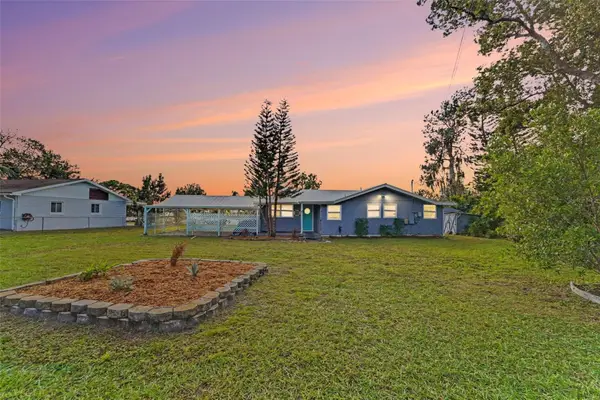 $375,000Active2 beds 2 baths1,407 sq. ft.
21708 Ocean Pines Drive, LAND O LAKES, FL 34639
MLS# TB8568201Listed by: LPT REALTY, LLC - New
 $385,250Active3 beds 3 baths2,271 sq. ft.
19738 Timberbluff Drive, LAND O LAKES, FL 34638
MLS# O6458244Listed by: MAINSTAY BROKERAGE LLC


Protect your home and budget from life's surprises with an Assurant Home Warranty, backed by a partner that supports you through every step of homeownership. Explore Plans.
© 2023 - 2026 ERA Franchise Systems LLC. All rights reserved. ERA Franchise Systems LLC fully supports the principles of the Fair Housing Act and the Equal Opportunity Act. ERA, ERA Real Estate powered, and their respective logos are registered service marks of ERA Franchise Systems LLC. Each office is independently owned and operated.