
3348 Sheehan Drive, Land O Lakes, FL 34638
Local realty services provided by:ERA Advantage Realty, Inc.
Listed by: elizabeth finlay, kathryn longell
Office: keller williams tampa central
MLS#:TB8568344
Source:MFRMLS
Price summary
- Price:$885,000
- Price per sq. ft.:$198.16
- Monthly HOA dues:$5.83
About this home
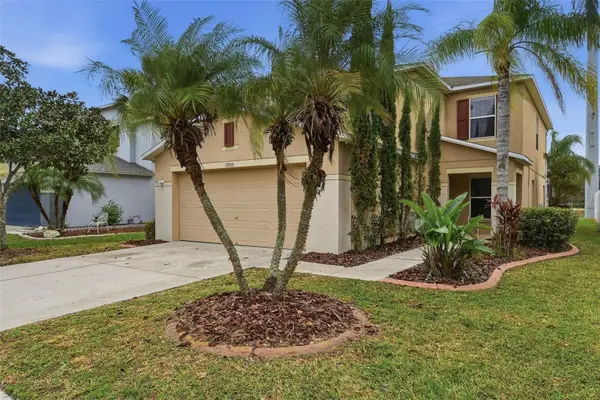
Welcome to this gorgeously remodeled Arthur Rutenberg home, perfectly situated on a private conservation lot in a quiet cul-de-sac within the highly desirable gated community of Oakstead! Offering 4 bedrooms, 3 full bathrooms, a dedicated den/office, spacious bonus room, and a 3-car garage, this beautifully appointed home combines timeless elegance, thoughtful upgrades, and exceptional Florida living.
From the moment you arrive, the inviting front porch and impressive double-door entry set the tone for what awaits inside. The thoughtfully designed interior showcases luxury vinyl flooring installed throughout the main living areas and bedrooms in 2022, fresh interior paint (2022), elegant crown molding throughout much of the home, and stunning architectural details, including dual tray ceilings. The living room features a beautiful electric fireplace accented with decorative tile, creating a warm and inviting atmosphere. A dedicated office with a built-in desk area provides the perfect space for working from home, while plantation shutters across the front of the home add an extra touch of sophistication.
The heart of this home seamlessly connects to the spectacular outdoor living space through multiple sliding glass doors, creating the ultimate indoor-outdoor Florida lifestyle! Step outside to your fully remodeled heated pool (2026), featuring gorgeous glass tile accents and an expansive marble paver patio. Two separate covered outdoor living areas offer plenty of space for entertaining, relaxing, or simply enjoying the peaceful conservation views. Gather around the outdoor fire pit, unwind poolside, or enjoy the privacy and natural beauty of your own backyard retreat.
The spacious primary suite offers direct patio access and a luxurious private escape, complete with two walk-in closets featuring custom shelving and a beautifully appointed ensuite bathroom with travertine tile, a freestanding soaking tub, and separate dual sink areas.
Additional highlights include a tankless water heater, a dedicated split A/C unit in the garage, and a whole-home audio system. Every detail has been thoughtfully considered to provide the perfect combination of comfort, functionality, and style.
From the beautifully updated interior to the breathtaking outdoor retreat, this exceptional Oakstead home offers the Florida lifestyle you've been dreaming of. With its desirable cul-de-sac location, peaceful conservation backdrop, and extensive upgrades, this is a home you won't want to miss!...
Contact an agent
Home facts
- Year built:2005
- Subdivision & Development:OAKSTEAD PRCL 01
- Listing ID #:TB8568344
- Added:1 day(s) ago
- Updated:November 21, 2026 at 07:15 PM
Rooms and interior
- Bedrooms:4
- Total bathrooms:3
- Full bathrooms:3
- Flooring:Luxury Vinyl, Travertine
- Dining Description:Formal Dining Room
- Kitchen Description:Built-In Oven, Dishwasher, Disposal, Microwave
- Bedroom Description:Primary Bedroom Main Floor, Split Bedroom, Walk-In Closet(s)
- Living area:3,233 sq. ft.
Heating and cooling
- Cooling:Central Air
- Heating:Gas
- Central air:Yes
Structure and exterior
- Roof:Shingle
- Year built:2005
- Building area:3,233 sq. ft.
- Lot area:0.37 Acres
- Lot Features:Cul-de-sac
- Construction Materials:Stucco
- Exterior Features:Covered Porch/Patio, Front Porch, Private Mailbox, Rear Porch, Screened, Sidewalk
- Foundation Description:Slab
- Levels:1 Story
Schools
- High school:Sunlake High School-PO
- Middle school:Charles S. Rushe Middle-PO
- Elementary school:Oakstead Elementary-PO
Utilities
- Water:Public, Water Connected
- Sewer:Public Sewer, Sewer Connected
Finances and disclosures
- Price:$885,000
- Price per sq. ft.:$198.16
- Tax amount:$11,640 (2025)
Features and amenities
- Appliances:Built-in Oven, Dishwasher, Disposal, Dryer, Irrigation Equipment, Microwave, Tankless Water Heater
- Laundry features:Dryer, Gas Dryer Hookup, Inside
- Amenities:BB/HS Internet Available, Built-In Features, Ceiling Fans(s), Crown Molding, Gated, Irrigation Equipment, Natural Gas Connected, Open Floorplan, Park, Playground, Pool, Primary Bedroom Main Floor, Split Bedroom, Tray Ceiling(s), Walk-In Closet(s), Window Treatments
- Pool features:Heated, In Ground, Pool, Pool Alarm, Private Pool, Screen Enclosure, Tile
Parking
- Parking description:Attached Garage, Driveway, Garage Door Opener
- Garage:Yes
- Garage spaces:3
 The information being provided by Stellar Mls is for the consumer's personal, non-commercial use and may not be used for any purpose other than to identify prospective properties consumer may be interested in purchasing. Any information relating to real estate for sale referenced on this web site comes from the Internet Data Exchange (IDX) program of the Stellar Mls. ERA Advantage Realty, Inc. is not a Multiple Listing Service (MLS), nor does it offer MLS access. This website is a service of ERA Advantage Realty, Inc., a broker participant of Stellar Mls. This web site may reference real estate listing(s) held by a brokerage firm other than the broker and/or agent who owns this web site.
The accuracy of all information, regardless of source, including but not limited to open house information, square footages and lot sizes, is deemed reliable but not guaranteed and should be personally verified through personal inspection by and/or with the appropriate professionals. The data contained herein is copyrighted by Stellar Mls and is protected by all applicable copyright laws. Any unauthorized dissemination of this information is in violation of copyright laws and is strictly prohibited.
Properties in listings may have been sold or may no longer be available.
Copyright 2026 Stellar Mls. All rights reserved.
New listings near 3348 Sheehan Drive
- Coming Soon
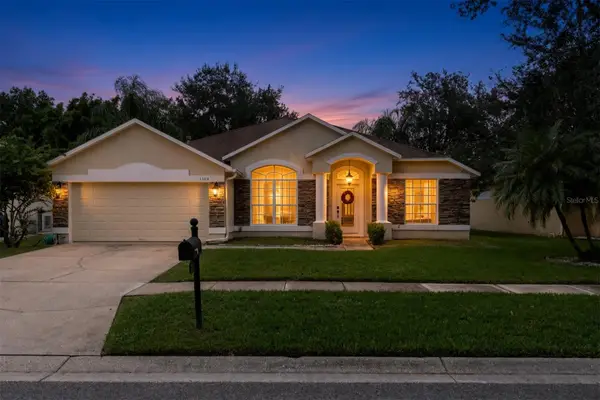 $459,900Coming Soon4 beds 2 baths2,095 sq. ft.
3304 Ashmonte Drive, LAND O LAKES, FL 34638
MLS# TB8568406Listed by: AGILE GROUP REALTY - New
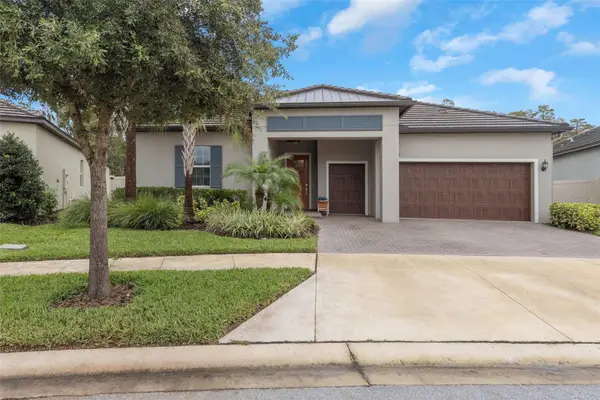 $512,750Active3 beds 3 baths2,349 sq. ft.
11020 Banyan Breeze Boulevard, LAND O LAKES, FL 34638
MLS# TB8569551Listed by: FUTURE HOME REALTY INC - New
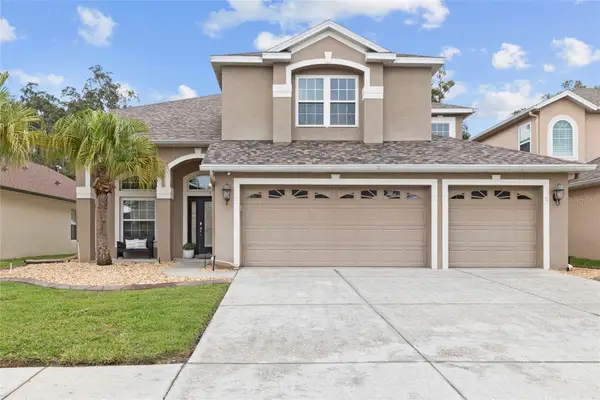 $589,900Active6 beds 3 baths2,646 sq. ft.
23901 Hastings Way, LAND O LAKES, FL 34639
MLS# TB8568264Listed by: MIHARA & ASSOCIATES INC. - New
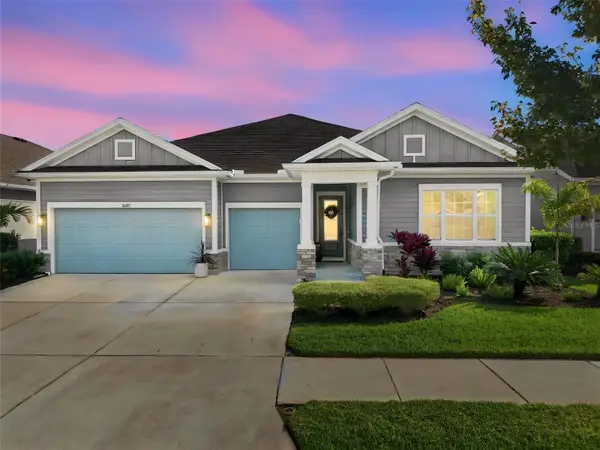 $889,940Active4 beds 3 baths2,908 sq. ft.
16676 Vibrato Lane, LAND O LAKES, FL 34638
MLS# TB8569356Listed by: EXP REALTY LLC - New
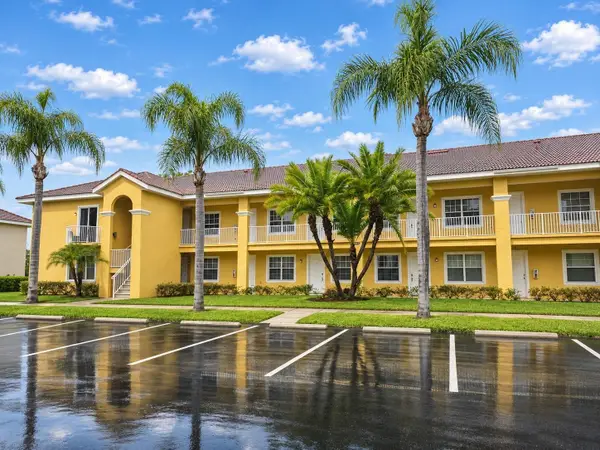 $224,900Active1 beds 1 baths750 sq. ft.
6816 Dali Avenue #E205, LAND O LAKES, FL 34637
MLS# W7891309Listed by: EXCEPTIONAL REAL ESTATE - Open Sat, 2am to 4pmNew
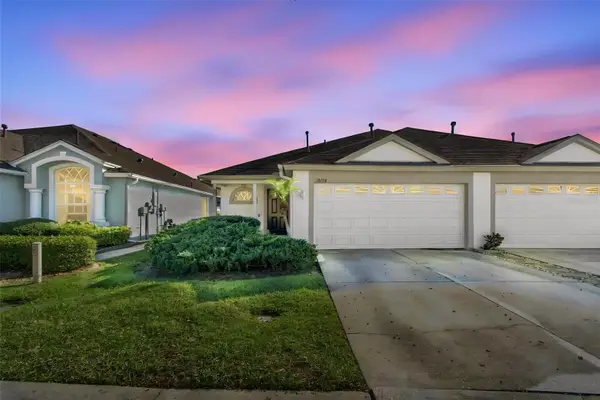 $310,000Active3 beds 2 baths1,626 sq. ft.
19123 Weymouth Drive, LAND O LAKES, FL 34638
MLS# TB8568065Listed by: RE/MAX ALLIANCE GROUP - New
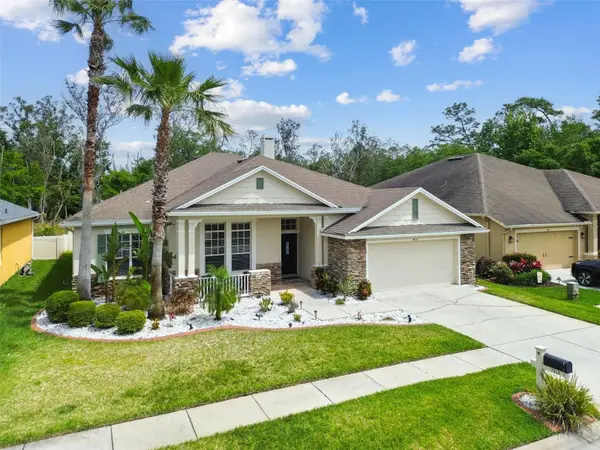 $599,000Active4 beds 3 baths2,624 sq. ft.
7410 Ambleside Drive, LAND O LAKES, FL 34637
MLS# TB8568671Listed by: SELECT PROPERTIES INC - New
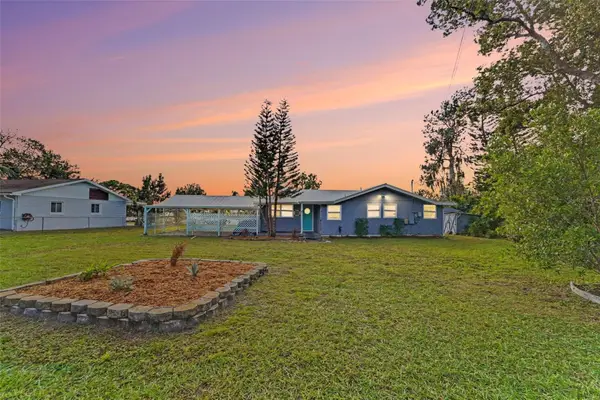 $375,000Active2 beds 2 baths1,407 sq. ft.
21708 Ocean Pines Drive, LAND O LAKES, FL 34639
MLS# TB8568201Listed by: LPT REALTY, LLC - New
 $385,250Active3 beds 3 baths2,271 sq. ft.
19738 Timberbluff Drive, LAND O LAKES, FL 34638
MLS# O6458244Listed by: MAINSTAY BROKERAGE LLC


Protect your home and budget from life's surprises with an Assurant Home Warranty, backed by a partner that supports you through every step of homeownership. Explore Plans.
© 2023 - 2026 ERA Franchise Systems LLC. All rights reserved. ERA Franchise Systems LLC fully supports the principles of the Fair Housing Act and the Equal Opportunity Act. ERA, ERA Real Estate powered, and their respective logos are registered service marks of ERA Franchise Systems LLC. Each office is independently owned and operated.