
17354 Lawn Orchid Loop, Land O Lakes, FL 34638
Local realty services provided by:Gulf Shores Realty ERA Powered
Listed by: ginger bennett
Office: keller williams south tampa
MLS#:TB8497425
Source:MFRMLS
Price summary
- Price:$459,900
- Price per sq. ft.:$180.71
- Monthly HOA dues:$45
About this home
WOW!! Make a smart investment in the best value for a pool home in Land O' Lakes! If you've been searching for a home with your own private pool and don't want to pay a premium for someone else's cosmetic updates, this may be the opportunity you've been waiting for. With the expensive improvements already completed—including a BRAND-NEW ROOF (2025), newer A/C, newer appliances, and wood and tile flooring throughout (NO carpet)—you can move in with confidence while updating the finishes at your own pace and to your own personal style.
Situated on a spacious fenced corner lot in desirable Suncoast Meadows, this thoughtfully designed 4-bedroom, 2-bath home offers over 1,900+ square feet of bright, inviting living space with a popular split-bedroom floor plan. Large windows fill the home with natural light, while the open-concept kitchen, dining, and family room create the perfect gathering space for everyday living and entertaining.
Step outside and discover what Florida living is all about. The screened lanai and private pool provide the perfect setting for weekend barbecues, relaxing afternoons, or enjoying your morning coffee overlooking your own backyard oasis.
Beyond the home itself, you'll enjoy the convenience of being just minutes from the Veterans Expressway, shopping, dining, top-rated schools, and a nearby hospital. Suncoast Meadows also offers fantastic community amenities, including a community pool, parks, playgrounds, and sidewalks for evening strolls. Call for your private viewing today!!...
Contact an agent
Home facts
- Year built:2005
- Subdivision & Development:SUNCOAST MEADOWS INCREMENT 01
- Listing ID #:TB8497425
- Added:115 day(s) ago
- Updated:August 24, 2026 at 01:53 PM
Rooms and interior
- Bedrooms:4
- Total bathrooms:2
- Full bathrooms:2
- Flooring:Ceramic Tile, Laminate
- Dining Description:Eat In Kitchen
- Kitchen Description:Dishwasher, Disposal, Eat-in Kitchen, Kitchen/Family Room Combo, Microwave, Range, Refrigerator
- Bedroom Description:High Ceilings, Primary Bedroom Main Floor, Split Bedroom, Walk-In Closet(s)
- Living area:1,922 sq. ft.
Heating and cooling
- Cooling:Central Air
- Heating:Electric
- Central air:Yes
Structure and exterior
- Roof:Shingle
- Year built:2005
- Building area:1,922 sq. ft.
- Lot area:0.18 Acres
- Lot Features:Corner Lot, Landscaped, Paved, Sidewalk
- Architectural Style:Ranch
- Construction Materials:Block, Stucco
- Exterior Features:Patio, Private Mailbox, Rain Gutters, Screened, Sidewalk
- Foundation Description:Slab
- Levels:1 Story
Schools
- High school:Sunlake High School-PO
- Middle school:Charles S. Rushe Middle-PO
- Elementary school:Bexley Elementary School
Utilities
- Water:Public
- Sewer:Public, Public Sewer
Finances and disclosures
- Price:$459,900
- Price per sq. ft.:$180.71
- Tax amount:$7,811 (2025)
Features and amenities
- Appliances:Dishwasher, Disposal, Electric Water Heater, Irrigation Equipment, Microwave, Range, Refrigerator
- Laundry features:Inside, Laundry Room
- Amenities:BB/HS Internet Available, Cable Connected, Ceiling Fans(s), Eat-in Kitchen, High Ceilings, Irrigation Equipment, Kitchen/Family Room Combo, Primary Bedroom Main Floor, Split Bedroom, Thermostat, Vaulted Ceiling(s), Walk-In Closet(s)
- Pool features:Gunite, In Ground, Private Pool, Screen Enclosure
Parking
- Parking description:Attached Garage
- Garage:Yes
- Garage spaces:2
 The information being provided by Stellar Mls is for the consumer's personal, non-commercial use and may not be used for any purpose other than to identify prospective properties consumer may be interested in purchasing. Any information relating to real estate for sale referenced on this web site comes from the Internet Data Exchange (IDX) program of the Stellar Mls. Gulf Shores Realty ERA Powered is not a Multiple Listing Service (MLS), nor does it offer MLS access. This website is a service of Gulf Shores Realty ERA Powered, a broker participant of Stellar Mls. This web site may reference real estate listing(s) held by a brokerage firm other than the broker and/or agent who owns this web site.
The accuracy of all information, regardless of source, including but not limited to open house information, square footages and lot sizes, is deemed reliable but not guaranteed and should be personally verified through personal inspection by and/or with the appropriate professionals. The data contained herein is copyrighted by Stellar Mls and is protected by all applicable copyright laws. Any unauthorized dissemination of this information is in violation of copyright laws and is strictly prohibited.
Properties in listings may have been sold or may no longer be available.
Copyright 2026 Stellar Mls. All rights reserved.
The information being provided by Stellar Mls is for the consumer's personal, non-commercial use and may not be used for any purpose other than to identify prospective properties consumer may be interested in purchasing. Any information relating to real estate for sale referenced on this web site comes from the Internet Data Exchange (IDX) program of the Stellar Mls. Gulf Shores Realty ERA Powered is not a Multiple Listing Service (MLS), nor does it offer MLS access. This website is a service of Gulf Shores Realty ERA Powered, a broker participant of Stellar Mls. This web site may reference real estate listing(s) held by a brokerage firm other than the broker and/or agent who owns this web site.
The accuracy of all information, regardless of source, including but not limited to open house information, square footages and lot sizes, is deemed reliable but not guaranteed and should be personally verified through personal inspection by and/or with the appropriate professionals. The data contained herein is copyrighted by Stellar Mls and is protected by all applicable copyright laws. Any unauthorized dissemination of this information is in violation of copyright laws and is strictly prohibited.
Properties in listings may have been sold or may no longer be available.
Copyright 2026 Stellar Mls. All rights reserved.New listings near 17354 Lawn Orchid Loop
- Coming Soon
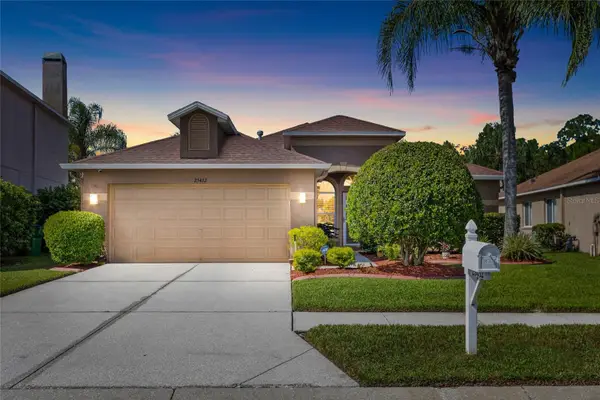
 $569,900Coming Soon4 beds 3 baths2,301 sq. ft.
23315 Dinhurst Court, LAND O LAKES, FL 34639
MLS# TB8540091Listed by: AGILE GROUP REALTY - Coming Soon
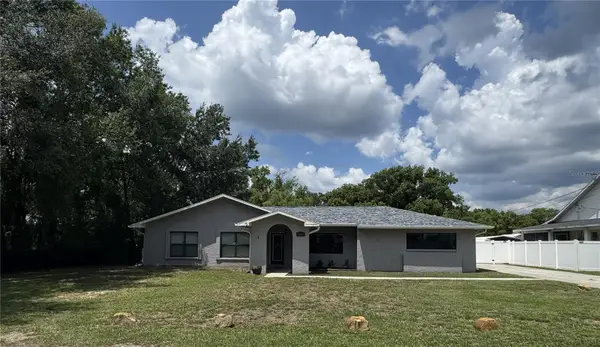
 $430,000Coming Soon3 beds 2 baths1,772 sq. ft.
25432 Geddy Drive, LAND O LAKES, FL 34639
MLS# TB8540648Listed by: BHHS FLORIDA PROPERTIES GROUP - Coming Soon
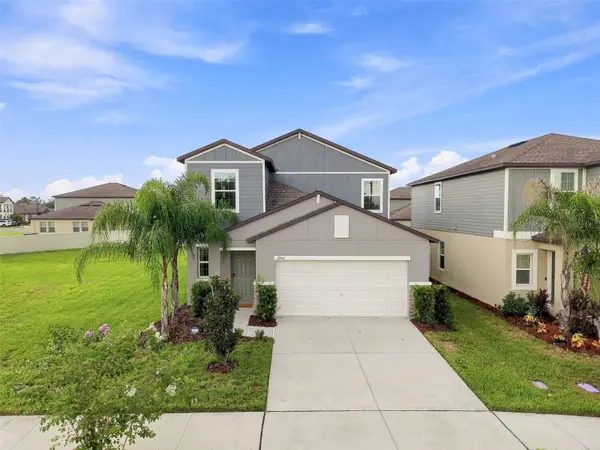
 $550,000Coming Soon3 beds 2 baths2,026 sq. ft.
21021 2nd Street, LAND O LAKES, FL 34638
MLS# TB8539449Listed by: KELLER WILLIAMS TAMPA PROPERTIES - New
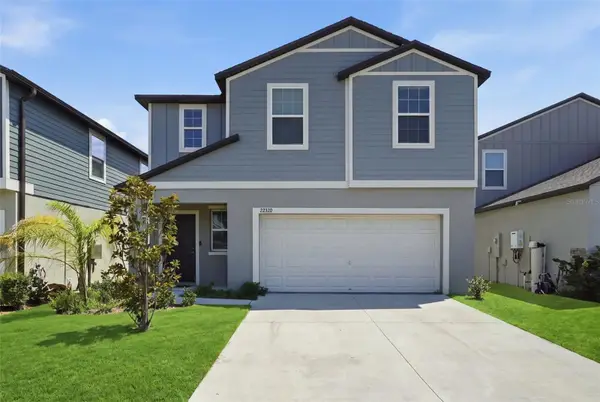
 $468,999Active5 beds 3 baths2,389 sq. ft.
22141 Storybook Cabin Way, LAND O LAKES, FL 34637
MLS# TB8539505Listed by: KELLER WILLIAMS TAMPA PROPERTIES - Open Sat, 2 to 5pmNew
 $425,000Active4 beds 3 baths1,870 sq. ft.
22320 Pleasant Morning Drive, LAND O LAKES, FL 34637
MLS# TB8540703Listed by: LPT REALTY, LLC - New
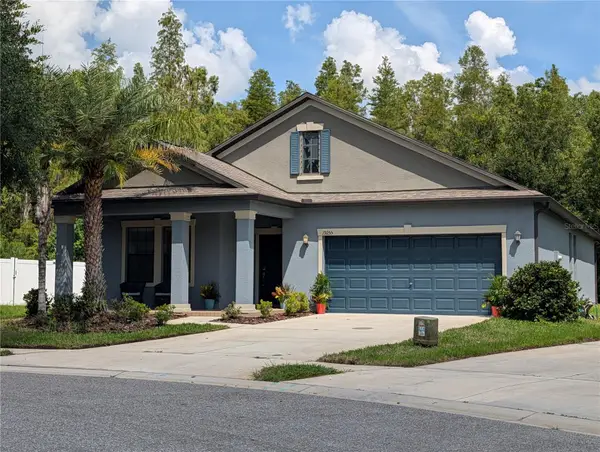 $449,000Active3 beds 2 baths1,979 sq. ft.
19255 Alexandrea Lee Court, LAND O LAKES, FL 34638
MLS# TB8538923Listed by: RUSSELL PROPERTY GROUP LLC - New
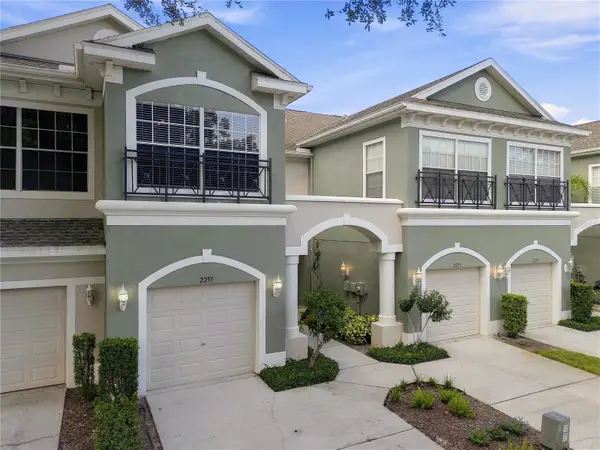 $315,000Active3 beds 3 baths1,802 sq. ft.
2251 Park Crescent Drive, LAND O LAKES, FL 34639
MLS# TB8541096Listed by: LEE REALTY GROUP - New
 $479,000Active4 beds 4 baths3,033 sq. ft.
5035 Alderbrook, LAND O LAKES, FL 34638
MLS# TB8541440Listed by: MR BIGGS LLC - New
 $399,900Active3 beds 2 baths1,923 sq. ft.
21864 Pineywood Loop, LAND O LAKES, FL 34639
MLS# TB8541011Listed by: DENNIS REALTY & INV. CORP. - New
 $410,000Active5 beds 3 baths2,453 sq. ft.
7058 Flint Creek Drive, LAND O LAKES, FL 34638
MLS# TB8539398Listed by: D R HORTON REALTY OF TAMPA LLC


Protect your home and budget from life's surprises with an Assurant Home Warranty, backed by a partner that supports you through every step of homeownership. Explore Plans.
© 2023 - 2026 ERA Franchise Systems LLC. All rights reserved. ERA Franchise Systems LLC fully supports the principles of the Fair Housing Act and the Equal Opportunity Act. ERA, ERA Real Estate powered, and their respective logos are registered service marks of ERA Franchise Systems LLC. Each office is independently owned and operated.